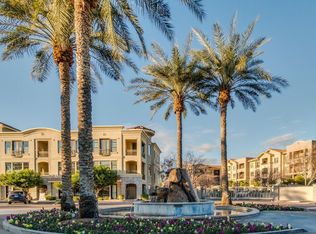
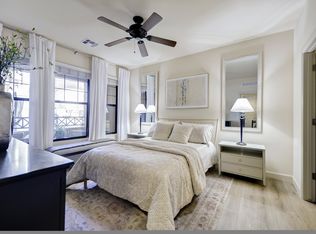
Welcome to this beautifully designed 1-bedroom, 1-bathroom condo in the prestigious gated Artesia community in Paradise Valley. Offering 1,001 SqFt of well-appointed living space, this home features a cozy fireplace, a modern kitchen with stainless steel appliances, and an open layout perfect for comfortable living. Step outside to the oversized patio overlooking the sparkling community pool, creating an ideal space for outdoor dining or relaxation. Enjoy the serenity of this prime location while being just moments away from the premier shopping, dining, and entertainment options. With access to Artesia's resort-style amenities and a location that perfectly balances convenience and tranquility, this property is a rare find for seasonal or year-round living.
For sale
$380,000
7291 N SCOTTSDALE Road #2009, Paradise Valley, AZ 85253
1beds
1,001sqft
Condominium
Built in 2009
-- sqft lot
$-- Zestimate®
$380/sqft
$451/mo HOA
What's special
Cozy fireplace
- 1 day
- 83
- 13
Likely to sell faster than
Zillow last checked:
Listing updated:
Listed by:
Shannon Ellermann 310-779-8792,
Apex Residential,
James Cavanaugh 602-859-3287,
Apex Residential
Source: ARMLS,MLS#: 7072742
Facts & features
Interior
Bedrooms & bathrooms
- Bedrooms: 1
- Bathrooms: 1
- Full bathrooms: 1
Heating
- Natural Gas
Cooling
- Central Air
Appliances
- Included: Dryer, Washer, Refrigerator, Built-in Microwave, Dishwasher, Disposal, Gas Range, Gas Oven
- Laundry: Inside
Features
- High Speed Internet, Granite Counters, Double Vanity, 9+ Flat Ceilings, No Interior Steps, Full Bth Master Bdrm, Separate Shwr & Tub
- Flooring: Carpet, Stone
- Has basement: No
- Number of fireplaces: 1
- Fireplace features: Gas
- Common walls with other units/homes: Neighbor Below,Neighbor Above
Interior area
- Total structure area: 1,001
- Total interior livable area: 1,001 sqft
Property
Parking
- Total spaces: 1
- Parking features: Assigned, Community Structure
- Garage spaces: 1
Features
- Stories: 4
- Exterior features: Balcony
- Spa features: None
- Fencing: Wrought Iron
Lot
- Size: 1,056 Square Feet
- Features: None
Details
- Parcel number: 17423147
Construction
Type & style
- Home type: Condo
- Property subtype: Condominium
- Attached to another structure: Yes
Materials
- Stucco, Wood Frame, Painted
- Roof: Tile
Condition
- Year built: 2009
Details
- Builder name: Starpointe
Utilities & green energy
- Sewer: Public Sewer
- Water: City Water
Community & HOA
Community
- Features: Pool, Gated, Community Spa Htd, Near Bus Stop, Biking/Walking Path
- Security: Fire Sprinkler System
- Subdivision: ARTESIA CONDOMINIUMS
HOA
- Has HOA: Yes
- Services included: Roof Repair, Insurance, Sewer, Pest Control, Maintenance Grounds, Street Maint, Trash, Water, Roof Replacement, Maintenance Exterior
- HOA fee: $429 monthly
- HOA name: Artesia Condominiums
- HOA phone: 602-957-9191
- Second HOA fee: $265 annually
- Second HOA name: McCormick Ranch
- Second HOA phone: 480-860-1122
Location
- Region: Paradise Valley
Financial & listing details
- Price per square foot: $380/sqft
- Tax assessed value: $333,700
- Annual tax amount: $1,840
- Date on market: 9/4/2026
- Listing terms: Cash,Conventional,FHA
- Ownership: Condominium
Estimated market value
Not available
Estimated sales range
Not available
Not available
Price history
| Date | Event | Price |
|---|---|---|
| 9/4/2026 | Listed for sale | $380,000+2.7%$380/sqft |
Source:  ARMLS #7072742 Report a problem ARMLS #7072742 Report a problem | ||
| 7/1/2026 | Listing removed | $370,000$370/sqft |
Source: ARMLS #6922098 Report a problem | ||
| 1/7/2026 | Price change | $370,000-1.3%$370/sqft |
Source: ARMLS #6922098 Report a problem | ||
| 9/19/2025 | Listed for sale | $375,000-2.6%$375/sqft |
Source: ARMLS #6922098 Report a problem | ||
| 6/20/2025 | Listing removed | $385,000$385/sqft |
Source: ARMLS #6811240 Report a problem | ||
| 5/21/2025 | Price change | $385,000-3.7%$385/sqft |
Source: ARMLS #6811240 Report a problem | ||
| 3/18/2025 | Price change | $399,900-3.6%$400/sqft |
Source: ARMLS #6811240 Report a problem | ||
| 1/31/2025 | Listed for sale | $415,000+129.9%$415/sqft |
Source: ARMLS #6811240 Report a problem | ||
| 12/18/2009 | Sold | $180,540$180/sqft |
Source: Public Record Report a problem | ||
Public tax history
| Year | Property taxes | Tax assessment |
|---|---|---|
| 2025 | $1,827 +4.4% | $33,370 -11.6% |
| 2024 | $1,751 +1.1% | $37,760 +59.8% |
| 2023 | $1,731 +4.7% | $23,635 -8.2% |
| 2022 | $1,653 -5.1% | $25,760 +3% |
| 2021 | $1,741 +3.6% | $25,000 +3.1% |
| 2020 | $1,680 +3.3% | $24,250 +2.3% |
| 2019 | $1,627 | $23,710 +3.3% |
| 2018 | $1,627 +4.4% | $22,950 +11% |
| 2017 | $1,558 +7.1% | $20,670 +1% |
| 2016 | $1,454 +2% | $20,460 +4.8% |
| 2015 | $1,426 | $19,530 +24.6% |
| 2014 | -- | $15,670 +13.1% |
| 2013 | -- | $13,850 -11.2% |
| 2012 | -- | $15,600 -23% |
| 2011 | -- | $20,250 +143.4% |
| 2010 | -- | $8,320 +50.7% |
| 2009 | -- | $5,520 |
Find assessor info on the county website
Monthly payment
Est. payment
Payment breakdown
Explore the cost of this home by adjusting the details. Changes won't be saved.Climate risks
Neighborhood: 85253
Nearby schools
Schools provided by the listing agent
- Elementary: Kiva Elementary School
- Middle: Mohave Middle School
- High: Saguaro High School
- District: Scottsdale Unified District
Source: ARMLS. This data may not be complete. We recommend contacting the local school district to confirm school assignments for this home.
- $385,0001 bd1 ba1k sqft7291 N Scottsdale Rd UNIT 1009, Paradise Valley, AZ 85253Sold

- $3,8002 bd3 ba1.5k sqft7291 N Scottsdale Rd UNIT 1004, Paradise Valley, AZ 85253For Rent
- $564,9992 bd3 ba1.3k sqft7291 N Scottsdale Rd UNIT 4010, Paradise Valley, AZ 85253For Sale

- $2,6501 bd1 ba1k sqft7291 N Scottsdale Rd UNIT 1016, Paradise Valley, AZ 85253For Rent
Similar homes
- $400,0003 bd2 ba1.2k sqft7575 E INDIAN BEND Road #1105, Scottsdale, AZ 85250For Sale
 MLS ID #7034751, Catherine Abeel, HomeSmart. ARMLS
 - $564,9992 bd3 ba1.3k sqft7291 N Scottsdale Road #4010, Paradise Valley, AZ 85253For SaleMLS ID #6937405, Tierra Lemmerman, The Ave Collective. ARMLS
- $358,0002 bd2 ba1.3k sqft8651 E Royal Palm Road #212, Scottsdale, AZ 85258For Sale
 MLS ID #7065662, Joseph A Maggiore, Desert Dimensions Properties. ARMLS
 - $384,5002 bd2 ba1k sqft4848 N 36TH Street #130, Phoenix, AZ 85018For Sale
 MLS ID #7070404, Joshua Barton, My Home Group Real Estate. ARMLS
