Skip main navigation
Off market
  • $540,600

    7291 N Scottsdale Rd Unit 2008, Paradise Valley, AZ 85253

    2beds
    1,244sqft
    Apartment
    Built in ----
    -- sqft lot
    $540,600 Zestimate®
    $435/sqft
    $2,610 Estimated rent

    Home value

    $540,600

    $508,000 - $578,000

    $2,610/mo

    Zestimate® history
    Loading
    Loading...

    Owner options

    List your home for rent

    $2,610/mo

    Rent Zestimate®

    Find your next renter with Zillow Rental Manager. Plus, with online applications, you can quickly screen prospective tenants – for free.

    Learn more

    $2,610/mo

    Rent Zestimate®

    Refinance and save

    $3,140/mo

    Est. payment

    Refinancing to a lower rate could help reduce your monthly payments and save thousands over the life of the loan.

    See today's rates

    $3,140/mo

    Est. payment

    Explore your selling options

    Work with a Zillow partner agent

    Leverage their expertise and Zillow's premium Showcase listings to get your home seen by more buyers.

    Get started

    List with your own agent

    Get your home in front of millions of buyers by listing it on Zillow.

    Learn how to do it

    Sell it yourself

    Take full control of how buyers see your home on Zillow by listing For Sale by Owner (FSBO).

    List your home

    What's special

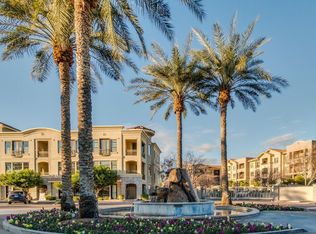
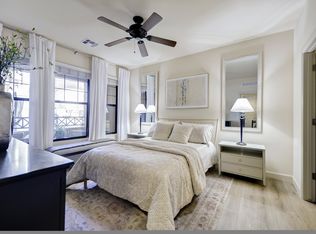
    Discover the epitome of luxury living in this fully furnished 2-bedroom, 2-bathroom condo located on the second floor of the prestigious gated community at 7291 N Scottsdale Rd, Scottsdale, AZ 85253. Nestled within the esteemed Artesia Condominiums, this residence offers a harmonious blend of comfort and convenience. Key Features: Accessibility: Designed with inclusivity in mind, the condo is wheelchair accessible, ensuring ease of movement throughout the space. Modern Comforts: Enjoy central air and heating, an updated kitchen equipped with stainless steel appliances and a dishwasher, as well as an updated bathroom. In-Unit Amenities: Benefit from the convenience of an in-unit washer and dryer. Outdoor Living: Relax on your private balcony, perfect for savoring Arizona's beautiful weather. Parking: Includes two dedicated spaces in the covered parking garage. Community Amenities: Resort-Style Pool and Spa: Unwind in the community's heated pool and spa, offering a serene retreat. Fitness Center: Stay active with access to a state-of-the-art fitness center. Private Park: Explore the expansive 10-acre private park within the community, providing ample space for outdoor activities. Proximity to Recreation: Located near the McCormick Ranch Golf Course, perfect for golf enthusiasts. Utilities and Pet Policy: All-Inclusive Utilities: Rent includes cable, electricity, heat, gas, internet, air conditioning, and water, simplifying your monthly expenses. Pet-Friendly: Pets are welcome, making it an ideal home for animal lovers. Lease Terms: Availability: Move-in date to be determined. Flexible Leasing Options: Offering leases ranging from six to twelve months, with the possibility of transitioning to a month-to-month arrangement after the initial lease term. Embrace a lifestyle of luxury and convenience in this exquisite Scottsdale condo, where every detail is designed to cater to your comfort and enjoyment. Lease Options Minimum Stay: 30 days Lease Terms Available: Month-to-Month (30+ days) 6-Month Lease 12-Month Lease Rental Rates Month-to-Month: $3500 /month 6-Month Lease: $3250/month 12-Month Lease: $3250/month Security Deposit: Equal to one month's rent Application Fee: $50 per applicant (non-refundable) Utilities and Services Included in Rent: Water, sewer, trash, high-speed internet, cable TV Tenant Responsibility: Electricity, gas (if applicable) Furnished Property: Unit comes fully furnished with all essential furniture, kitchenware, and linens Payment Terms Rent is due on the 1st of each month Late fee of $50 applies after the 5th of the month $35 fee for any returned payments First month's rent and security deposit due before move-in Occupancy Maximum occupancy: 4 persons No subletting without written permission Guest stays limited to 7 consecutive days without prior approval Early Termination Month-to-Month: 30 days written notice required 6-Month & 12-Month Leases: Early termination fee equal to two months' rent Military clause included for active duty personnel with orders Pet Policy Pets considered with approval Pet deposit: $250 Breed and weight restrictions apply Service animals exempt from pet policies per Fair Housing laws Maintenance and Property Care 24-hour emergency maintenance available Tenant responsible for reporting maintenance issues promptly Professional cleaning required upon move-out ($250 minimum) No alterations to property without written approval Renewal Options 6-Month & 12-Month leases eligible for renewal with 60 days notice Rent increases may apply upon renewal Excellent payment history required for renewal eligibility Community Rules Property is subject to all HOA rules and regulations Quiet hours from 10:00 PM to 8:00 AM No smoking in unit or on balcony/patio Parking limited to 2 designated spaces Application Requirements Verifiable income of 3x monthly rent Credit check required (minimum score of 750) Background check required Previous landlord references Government-issued photo ID All rates and terms subject to change prior to lease signing. This document is intended for informational purposes only and does not constitute a binding agreement.

    This property is not currently displayed as for sale or rent on Zillow. This may be different from what's on other websites or public sources.

    Zillow last checked:

    Listing updated:

    Source: Zillow Rentals

    Facts & features

    Interior

    Bedrooms & bathrooms
    • Bedrooms: 2
    • Bathrooms: 2
    • Full bathrooms: 2
    Heating
    • Heat Pump
    Cooling
    • Air Conditioner, Central Air
    Appliances
    • Included: Dishwasher, Dryer, Freezer, Microwave, Oven, Refrigerator, Washer
    • Laundry: In Unit
    Features
    • Flooring: Carpet, Hardwood, Tile
    • Furnished: Yes
    Interior area
    • Total interior livable area: 1,244 sqft

    Property

    Parking
    • Parking features: Attached
    • Has attached garage: Yes
    • Details: Contact manager
    Accessibility
    • Accessibility features: Disabled access
    Features
    • Exterior features: Barbecue, Cable included in rent, Electricity included in rent, Garbage included in rent, Gas included in rent, Heating included in rent, Internet included in rent, Sewage included in rent, Water included in rent
    Details
    • Parcel number: 17423146

    Construction

    Type & style
    • Home type: Apartment
    • Property subtype: Apartment

    Utilities & green energy

    • Utilities for property: Cable, Electricity, Garbage, Gas, Internet, Sewage, Water

    Community & HOA

    Community
    • Features: Pool
    • Deposit fee: $3,250
    • Pet deposit fee: $250
    HOA
    • Amenities included: Pool
    Location
    • Region: Paradise Valley

    Financial & listing details

    • Price per square foot: $435/sqft
    • Tax assessed value: $418,800
    • Annual tax amount: $1,799
    • Date on market: 4/7/2025
    • Date available: 04/20/2025
    • Lease term: 1 Year

    Price history

    DateEventPrice
    8/14/2026Listing removed$2,200$2/sqft
    Source: ARMLS #6855591 Report a problem
    6/29/2026Price change$2,200-26.7%$2/sqft
    Source: ARMLS #6855591 Report a problem
    5/24/2026Price change$3,000-6.3%$2/sqft
    Source: ARMLS #6855591 Report a problem
    4/30/2025Listed for rent$3,200-1.5%$3/sqft
    Source: ARMLS #6855591 Report a problem
    4/28/2025Listing removed$3,250$3/sqft
    Source: Zillow Rentals Report a problem
    4/7/2025Listed for rent$3,250$3/sqft
    Source: Zillow Rentals Report a problem
    7/9/2021Sold$463,000+0.7%$372/sqft
    Source: ARMLS #6239451 Report a problem
    5/21/2021Listed for sale$460,000+37.3%$370/sqft
    Source: ARMLS #6239451 Report a problem
    5/1/2014Sold$335,000$269/sqft
    Source: ARMLS #5093723 Report a problem
    4/2/2014Listed for sale$335,000+34.1%$269/sqft
    Source: The Peggy Rauch Group #5093723 Report a problem
    1/21/2010Sold$249,900$201/sqft
    Source: Public Record Report a problem

    Public tax history

    YearProperty taxesTax assessment
    2025$1,799 +4.4%$41,880 -12%
    2024$1,724 -23.2%$47,570 +55.3%
    2023$2,243 +4.7%$30,631 -7.4%
    2022$2,143 +11.1%$33,080 +2.6%
    2021$1,928 +3.1%$32,250 +2.1%
    2020$1,870 +2.3%$31,600 +1.6%
    2019$1,827 $31,110 +2.8%
    2018$1,827 +6%$30,250 +10.8%
    2017$1,724 +6.2%$27,300 -0.2%
    2016$1,623 +1%$27,350 +5.2%
    2015$1,607 $26,010 +22.3%
    2014-- $21,270 +18.5%
    2013-- $17,950 -10.9%
    2012-- $20,150 -20.2%
    2011-- $25,250 +203.5%
    2010-- $8,320 +50.7%
    2009-- $5,520
    Find assessor info on the county website

    Neighborhood: 85253

    Nearby schools

    GreatSchools rating
    Get a cash offer in 3 minutes
    Find out how much your home could sell for in as little as 3 minutes with a no-obligation cash offer.
    Estimated market value
    $540,600
    Get a cash offer in 3 minutes
    Find out how much your home could sell for in as little as 3 minutes with a no-obligation cash offer.
    Estimated market value
    $540,600