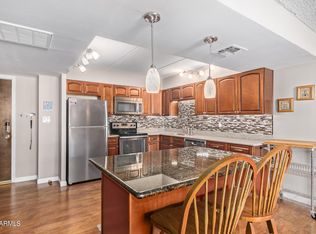
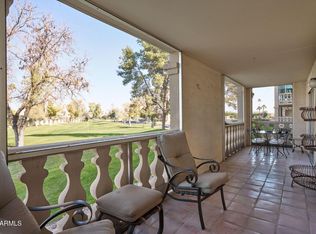
FANTASTIC CAMELBACK MOUNTAIN VIEWS & SPECTACULAR SUNSETS! Spacious 1,350 SF condo offers 2 bedrooms + versatile den/flex space or 3rd bedroom, 2 baths and an inviting open floor plan. Freshly painted with wood-look tile flooring, smooth ceilings, granite countertops, NEW stainless-steel appliances, ceiling fans and window treatments throughout. No carpet! Enjoy breathtaking views from your screened balcony, ample closets and additional storage across the hall. Scottsdale Shadows offers resort-style living with 24/7 guard gate, resident 9-hole golf course, 3 pools, tennis, fitness center, clubhouse and creative studios. Just 1 mile to Scottsdale Fashion Square! Assigned parking #100.
TENANT ADVISORY - Lease ends Dec 2026, would like to stay as long as possible.
For sale
$299,000
7930 E CAMELBACK Road #412, Scottsdale, AZ 85251
2beds
1,360sqft
Condominium
Built in 1974
-- sqft lot
$-- Zestimate®
$220/sqft
$781/mo HOA
What's special
Freshly paintedInviting open floor planFantastic camelback mountain viewsSpectacular sunsetsWindow treatments throughoutAmple closetsGranite countertops
- 4 days
- 269
- 12
Likely to sell faster than
Zillow last checked:
Listing updated:
Listed by:
Jodi Geiger 602-321-4149,
HomeSmart,
Mitchell F Geiger 480-236-5934,
HomeSmart
Source: ARMLS,MLS#: 7099366
Facts & features
Interior
Bedrooms & bathrooms
- Bedrooms: 2
- Bathrooms: 2
- Full bathrooms: 2
Heating
- Electric
Cooling
- Central Air, Ceiling Fan(s)
Appliances
- Included: Reverse Osmosis, Refrigerator, Built-in Microwave, Dishwasher, Disposal, Electric Range, Electric Oven, Electric Cooktop
- Laundry: Other, Engy Star (See Rmks)
Features
- High Speed Internet, Granite Counters, Elevator, No Interior Steps, 3/4 Bath Master Bdrm
- Flooring: Other
- Windows: Screens
- Has basement: No
- Has fireplace: No
- Common walls with other units/homes: 1 Common Wall,Neighbor Below,Neighbor Above
Interior area
- Total structure area: 1,360
- Total interior livable area: 1,360 sqft
Property
Parking
- Total spaces: 1
- Parking features: Attached, Storage, Assigned, Community Structure, Permit Required
- Attached garage spaces: 1
Features
- Stories: 7
- Exterior features: Balcony, Screened in Patio(s), Tennis Court(s)
- Has spa: Yes
- Spa features: Heated
- Fencing: Block,Wrought Iron
- Has view: Yes
- View description: Golf Course, City Lights, Mountain(s)
Lot
- Size: 225 Square Feet
- Features: North/South Exposure, Sprinklers In Rear, Sprinklers In Front, Desert Back, Desert Front, On Golf Course, Auto Timer H2O Front, Auto Timer H2O Back
Details
- Parcel number: 17376733
- Other equipment: Intercom
Construction
Type & style
- Home type: Condo
- Property subtype: Condominium
- Attached to another structure: Yes
Materials
- Stucco, Wood Frame, Painted
- Foundation: Block
- Roof: Built-Up
Condition
- Year built: 1974
Utilities & green energy
- Sewer: Public Sewer
Community & HOA
Community
- Features: Pool, Golf, Gated, Community Spa, Community Spa Htd, Near Bus Stop, Community Media Room, Guarded Entry, Tennis Court(s), Biking/Walking Path, Fitness Center
- Security: Security Guard
- Subdivision: SCOTTSDALE SHADOWS 3
HOA
- Has HOA: Yes
- Services included: Roof Repair, Insurance, Sewer, Maintenance Grounds, Street Maint, Front Yard Maint, Trash, Water, Roof Replacement, Maintenance Exterior
- HOA fee: $781 monthly
- HOA name: Scottsdale Shadows
- HOA phone: 480-994-2060
Location
- Region: Scottsdale
Financial & listing details
- Price per square foot: $220/sqft
- Tax assessed value: $320,200
- Annual tax amount: $500
- Date on market: 10/28/2026
- Listing terms: VA Loan,Cash,Conventional
- Ownership: Condominium
Estimated market value
Not available
Estimated sales range
Not available
Not available
Price history
| Date | Event | Price |
|---|---|---|
| 10/28/2026 | Listed for sale | $299,000-8%$220/sqft |
Source:  ARMLS #7099366 Report a problem | ||
| 11/12/2025 | Listing removed | $325,000$239/sqft |
Source: ARMLS #6894253 Report a problem | ||
| 10/3/2025 | Price change | $325,000-4.1%$239/sqft |
Source: ARMLS #6894253 Report a problem | ||
| 7/18/2025 | Listed for sale | $339,000-3.1%$249/sqft |
Source: ARMLS #6894253 Report a problem | ||
| 12/20/2024 | Listing removed | $350,000$257/sqft |
Source: ARMLS #6685293 Report a problem | ||
| 8/28/2024 | Price change | $350,000-4.1%$257/sqft |
Source: ARMLS #6685293 Report a problem | ||
| 4/4/2024 | Listed for sale | $365,000+224.4%$268/sqft |
Source: ARMLS #6685293 Report a problem | ||
| 7/30/2019 | Listing removed | $1,475$1/sqft |
Source: HomeSmart Corporate (CRIL01) #5933886 Report a problem | ||
| 6/1/2019 | Listed for rent | $1,475$1/sqft |
Source: HomeSmart #5933886 Report a problem | ||
| 8/11/2009 | Sold | $112,500+32.4%$83/sqft |
Source: ARMLS #4139740 Report a problem | ||
| 9/14/2001 | Sold | $85,000-25.1%$63/sqft |
Source: ARMLS #1610773 Report a problem | ||
| 3/7/2001 | Sold | $113,546+0.9%$83/sqft |
Source: Public Record Report a problem | ||
| 3/15/1999 | Sold | $112,500$83/sqft |
Source: Public Record Report a problem | ||
Public tax history
| Year | Property taxes | Tax assessment |
|---|---|---|
| 2025 | $935 +4.4% | $32,020 +3.6% |
| 2024 | $896 +1.1% | $30,900 +155.4% |
| 2023 | $886 +4.7% | $12,101 -41.9% |
| 2022 | $846 -5.1% | $20,810 +19.6% |
| 2021 | $892 +3.6% | $17,400 -8.2% |
| 2020 | $860 +3.3% | $18,950 +16.3% |
| 2019 | $833 | $16,300 +30.4% |
| 2018 | $833 +4.4% | $12,500 -1.6% |
| 2017 | $798 +7.1% | $12,700 +17.3% |
| 2016 | $745 +2.8% | $10,830 +8.2% |
| 2015 | $725 | $10,010 +28.3% |
| 2014 | -- | $7,800 +9.1% |
| 2013 | -- | $7,150 -7.7% |
| 2012 | -- | $7,750 -13.9% |
| 2011 | -- | $9,000 -34.3% |
| 2010 | -- | $13,700 -18.9% |
| 2009 | -- | $16,900 -9.6% |
| 2008 | -- | $18,700 +24.7% |
| 2007 | -- | $15,000 +60.4% |
| 2006 | -- | $9,350 |
| 2005 | -- | $9,350 -2.1% |
| 2004 | -- | $9,550 |
| 2003 | -- | $9,550 +15.8% |
| 2002 | -- | $8,250 |
Find assessor info on the county website
Monthly payment
Est. payment
Payment breakdown
Explore the cost of this home by adjusting the details. Changes won't be saved.Climate risks
Neighborhood: 85251
Nearby schools
Schools provided by the listing agent
- Elementary: Navajo Elementary School
- Middle: Mohave Middle School
- High: Saguaro High School
- District: Scottsdale Unified District
Source: ARMLS. This data may not be complete. We recommend contacting the local school district to confirm school assignments for this home.
- $238,0002 bd1 ba930 sqft7930 E Camelback Rd UNIT 409, Scottsdale, AZ 85251Sold

- $275,0002 bd1 ba930 sqft7930 E Camelback Rd UNIT 509, Scottsdale, AZ 85251Sold

- $350,0002 bd2 ba1.3k sqft7830 E Camelback Rd UNIT 601, Scottsdale, AZ 85251Sold
- $500,0003 bd3 ba2.1k sqft7870 E Camelback Rd UNIT 204, Scottsdale, AZ 85251Sold
Similar homes
- $305,0002 bd2 ba1.2k sqft7910 E CAMELBACK Road #310, Scottsdale, AZ 85251For Sale
 MLS ID #7048188, Jodi Geiger, HomeSmart. ARMLS
- $299,9002 bd2 ba1.3k sqft7910 E CAMELBACK Road #212, Scottsdale, AZ 85251For Sale
 MLS ID #7041147, Carol A. Royse, Your Home Sold Guaranteed Realty. ARMLS
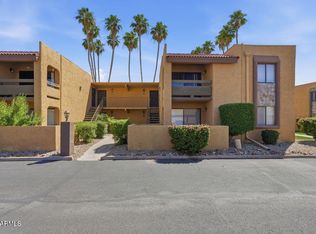
- $280,0002 bd2 ba1.2k sqft8500 E INDIAN SCHOOL Road #247, Scottsdale, AZ 85251For Sale
 MLS ID #7019856, Cheryl Hallcock, Coldwell Banker Realty. ARMLS
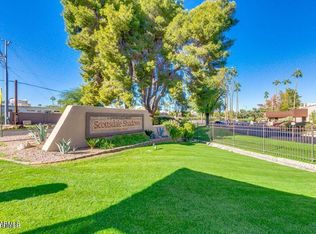
- $265,0002 bd2 ba1.2k sqft7920 E CAMELBACK Road #102, Scottsdale, AZ 85251For Sale
 MLS ID #7048814, Noel Pulanco, HomeQwik. ARMLS
