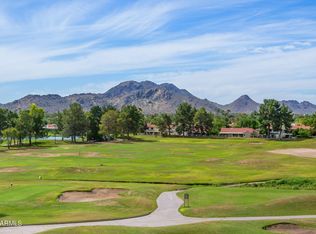
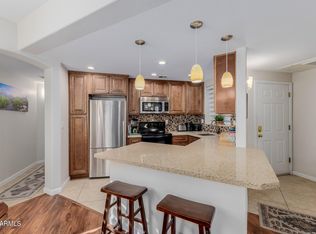
Turnkey Resort Living Near PV Reimagined. Move-in ready Aderra condo delivers perfect blend of style/comfort/lock-and-leave convenience. ALL FURNITURE AVAILABLE = seamless move. Bright interior featuring cozy ambiance extras-stylish pendant lighting, gas fireplace, programmable wall sconces, and recessed lighting. Spacious bathroom w/ updated spa inspired WALK-IN SHOWER. Kitchen is appointed w/ ample storage/workspace. A private balcony w/ decorative privacy screens completes the space. 2020 HVAC and 2024 WATER HEATER add peace of mind for an ideal full-time residence or easy getaway. Located next to Stonecreek Golf Course and near the PV area's new restaurants/shopping, resort-style amenities including heated pool/spa, fitness center, BBQs, underground parking, and paved walking paths. PLUS, community events! Elevators from the garage provide convenient access directly to your floor. Resort living made easy!
For sale
$340,000
11640 N TATUM Boulevard #2013, Phoenix, AZ 85028
1beds
866sqft
Condominium
Built in 2008
-- sqft lot
$-- Zestimate®
$393/sqft
$445/mo HOA
What's special
- 9 days
- 49
- 2
Likely to sell faster than
Zillow last checked:
Listing updated:
Listed by:
Suzye Kleiner 602-686-3667,
Compass
Source: ARMLS,MLS#: 7090611
Facts & features
Interior
Bedrooms & bathrooms
- Bedrooms: 1
- Bathrooms: 1
- Full bathrooms: 1
Heating
- Electric
Cooling
- Central Air, Ceiling Fan(s)
Appliances
- Included: Washer/Dryer Stacked, Dryer, Washer, Refrigerator, Built-in Microwave, Dishwasher, Disposal, Electric Range, Electric Oven
- Laundry: Inside
Features
- High Speed Internet, Granite Counters, Breakfast Bar, 9+ Flat Ceilings, Elevator, No Interior Steps, Pantry, 3/4 Bath Master Bdrm
- Flooring: Carpet, Laminate, Tile
- Windows: Double Pane Windows
- Has basement: No
- Number of fireplaces: 1
- Fireplace features: Living Room, Gas
- Furnished: Yes
- Common walls with other units/homes: Neighbor Below,Neighbor Above
Interior area
- Total structure area: 866
- Total interior livable area: 866 sqft
Property
Parking
- Total spaces: 1
- Parking features: Gated, Assigned, Community Structure
- Garage spaces: 1
Accessibility
- Accessibility features: Bath Grab Bars
Features
- Stories: 3
- Exterior features: Balcony
- Has spa: Yes
- Spa features: Heated
- Fencing: Block,Wrought Iron
Lot
- Size: 872 Square Feet
- Features: None
Details
- Parcel number: 16745524
Construction
Type & style
- Home type: Condo
- Architectural style: Contemporary
- Property subtype: Condominium
- Attached to another structure: Yes
Materials
- Stucco, Wood Frame, Painted
- Roof: Tile
Condition
- Year built: 2008
Details
- Builder name: STARPOINTE COMMUNITIES
Utilities & green energy
- Electric: 220 Volts in Kitchen
- Sewer: Public Sewer
- Utilities for property: Phone Available
Community & HOA
Community
- Features: Pool, Gated, Community Spa, Community Spa Htd, Near Bus Stop, Biking/Walking Path, Fitness Center
- Security: Fire Sprinkler System
- Subdivision: ADERRA CONDOMINIUMS
HOA
- Has HOA: Yes
- Services included: Roof Repair, Insurance, Sewer, Pest Control, Cable TV, Maintenance Grounds, Front Yard Maint, Gas, Trash, Water, Roof Replacement, Maintenance Exterior
- HOA fee: $445 monthly
- HOA name: Aderra Condominiums
- HOA phone: 602-437-4777
Location
- Region: Phoenix
Financial & listing details
- Price per square foot: $393/sqft
- Tax assessed value: $261,100
- Annual tax amount: $1,201
- Date on market: 10/5/2026
- Listing terms: VA Loan,Cash,Conventional,FHA
- Ownership: Condominium
- Electric utility on property: Yes
Estimated market value
Not available
Estimated sales range
Not available
Not available
Price history
| Date | Event | Price |
|---|---|---|
| 10/7/2026 | Listed for sale | $340,000+0.3%$393/sqft |
Source:  ARMLS #7090611 Report a problem ARMLS #7090611 Report a problem | ||
| 7/8/2025 | Sold | $339,000$391/sqft |
Source: ARMLS #6876560 Report a problem | ||
| 6/10/2025 | Pending sale | $339,000$391/sqft |
Source: ARMLS #6876560 Report a problem | ||
| 6/6/2025 | Listed for sale | $339,000+53.5%$391/sqft |
Source: ARMLS #6876560 Report a problem | ||
| 2/11/2019 | Sold | $220,900+0.6%$255/sqft |
Source: ARMLS #5853718 Report a problem | ||
| 1/13/2019 | Pending sale | $219,500$253/sqft |
Source: Platinum Living Realty #5853718 Report a problem | ||
| 12/4/2018 | Listed for sale | $219,500$253/sqft |
Source: Platinum Living Realty #5853718 Report a problem | ||
Public tax history
| Year | Property taxes | Tax assessment |
|---|---|---|
| 2025 | $1,193 +21.1% | $26,110 -9.4% |
| 2024 | $985 -20% | $28,820 +68.9% |
| 2023 | $1,232 +3.1% | $17,065 -9.1% |
| 2022 | $1,195 -3.3% | $18,770 +6.5% |
| 2021 | $1,236 +3.5% | $17,620 +6.7% |
| 2020 | $1,194 -9.1% | $16,520 +9.3% |
| 2019 | $1,314 | $15,120 +3.6% |
| 2018 | $1,314 +4.1% | $14,600 +4.7% |
| 2017 | $1,262 +12% | $13,950 +1.8% |
| 2016 | $1,127 +2.7% | $13,710 -0.9% |
| 2015 | $1,098 | $13,830 +19.6% |
| 2014 | -- | $11,560 +15.6% |
| 2013 | -- | $10,000 -13.8% |
| 2012 | -- | $11,600 -10.1% |
| 2011 | -- | $12,900 -19.6% |
| 2010 | -- | $16,050 -11.8% |
| 2009 | -- | $18,200 +429.1% |
| 2008 | -- | $3,440 +10.3% |
| 2007 | -- | $3,120 |
Find assessor info on the county website
Monthly payment
Est. payment
Payment breakdown
Explore the cost of this home by adjusting the details. Changes won't be saved.Climate risks
Neighborhood: Paradise Valley
Nearby schools
Schools provided by the listing agent
- Elementary: Sequoya Elementary School
- Middle: Cocopah Middle School
- High: Chaparral High School
- District: Scottsdale Unified District
Source: ARMLS. This data may not be complete. We recommend contacting the local school district to confirm school assignments for this home.
- $270,0001 bd1 ba866 sqft11640 N Tatum Blvd UNIT 3012, Phoenix, AZ 85028Sold

- $415,0002 bd2 ba1.1k sqft11640 N Tatum Blvd UNIT 2016, Phoenix, AZ 85028Sold

- $435,0002 bd2 ba1.2k sqft11640 N Tatum Blvd UNIT 3063, Phoenix, AZ 85028Sold

- $445,0002 bd2 ba1.3k sqft11640 N Tatum Blvd UNIT 3011, Phoenix, AZ 85028Sold

Similar homes
- $315,0001 bd1 ba850 sqft12212 N PARADISE VILLAGE Parkway S #452, Phoenix, AZ 85032For Sale
 MLS ID #7084433, Mary Jordan, HomeSmart. ARMLS
 - $339,0002 bd2 ba1k sqft10301 N 70TH Street #210, Scottsdale, AZ 85253For Sale
 MLS ID #7092202, Lisa Roberts, Russ Lyon Sotheby's International Realty. ARMLS
 - $385,0002 bd2 ba1k sqft10401 N 52ND Street #110, Paradise Valley, AZ 85253For Sale
 MLS ID #7090903, Jesse Scheel, eXp Realty. ARMLS
 - $360,0002 bd2 ba1k sqft4850 E Desert Cove Avenue #122, Scottsdale, AZ 85254For Sale
 MLS ID #7072734, Lisa Roberts, Russ Lyon Sotheby's International Realty. ARMLS
