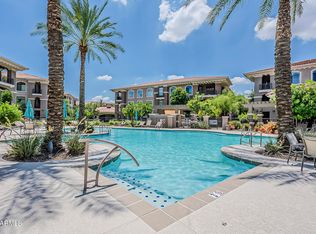
Welcome home to the gated community of Aderra. This unit has amazing sunrise views, and tall ceilings that only third floor units can enjoy. The open concept kitchen, living, and dining areas create a welcoming space for entertaining your friends and family plus a cozy fireplace. The kitchen features granite counters, stainless appliances, contemporary cabinetry, and abundant storage. The wood-look flooring in the main living was installed in 2018, and new
carpet in the bedrooms in 2022. Plus a new AC and water heater in 2021! Now let's talk about outside the condo! Starting with a large balcony ideal for enjoying your morning cup of coffee. The community amenities include an elevator, large resort-style swimming pool, and a clean and effective work out facility. Come see it today!
Sold for $445,000
$445,000
11640 N TATUM Boulevard #3011, Phoenix, AZ 85028
2beds
2baths
1,335sqft
Condominium
Built in 2008
-- sqft lot
$433,000 Zestimate®
$333/sqft
$2,377 Estimated rent
Home value
$433,000
$411,000 - $455,000
$2,377/mo
Zestimate® history
Owner options
List your home for rent
$2,377/mo
Rent Zestimate®
Find your next renter with Zillow Rental Manager. Plus, with online applications, you can quickly screen prospective tenants – for free.
$2,377/mo
Rent Zestimate®
Refinance and save
$2,957/mo
Est. payment
Refinancing to a lower rate could help reduce your monthly payments and save thousands over the life of the loan.
$2,957/mo
Est. payment
Explore your selling options
Work with a Zillow partner agent
Leverage their expertise and Zillow's premium Showcase listings to get your home seen by more buyers.
Get startedList with your own agent
Get your home in front of millions of buyers by listing it on Zillow.
Learn how to do itSell it yourself
Take full control of how buyers see your home on Zillow by listing For Sale by Owner (FSBO).
List your homeWhat's special
Large resort-style swimming poolContemporary cabinetryTall ceilingsGranite countersAmazing sunrise viewsLarge balconyOpen concept kitchen
Zillow last checked:
Listing updated:
Listed by:
Jeff Barchi 602-558-5200,
RE/MAX Fine Properties,
Roger Banning 602-326-6740,
RE/MAX Fine Properties
Bought with:
Deanna Miller, SA560272000
Russ Lyon Sotheby's International Realty
Source: ARMLS,MLS#: 6662370
Facts & features
Interior
Bedrooms & bathrooms
- Bedrooms: 2
- Bathrooms: 2
Heating
- Electric
Cooling
- Central Air, Ceiling Fan(s), Other, Programmable Thmstat
Features
- High Speed Internet, Granite Counters, Double Vanity, Breakfast Bar, 9+ Flat Ceilings, Elevator, No Interior Steps, Full Bth Master Bdrm, Separate Shwr & Tub
- Flooring: Carpet, Vinyl, Tile
- Windows: Double Pane Windows
- Has basement: No
- Has fireplace: Yes
- Fireplace features: Living Room, Gas
- Common walls with other units/homes: Two Common Walls,Neighbor Below
Interior area
- Total structure area: 1,335
- Total interior livable area: 1,335 sqft
Property
Parking
- Total spaces: 2
- Parking features: Gated, Assigned, Community Structure
- Garage spaces: 2
Accessibility
- Accessibility features: Bath Grab Bars
Features
- Stories: 3
- Exterior features: Balcony
- Pool features: None
- Spa features: None
- Fencing: None
Lot
- Size: 1,362 Square Feet
Details
- Parcel number: 16745626
Construction
Type & style
- Home type: Condo
- Architectural style: Contemporary
- Property subtype: Condominium
- Attached to another structure: Yes
Materials
- Stucco, Wood Frame, Painted
- Roof: Other,Tile,Built-Up
Condition
- Complete Spec Home
- Year built: 2008
Details
- Builder name: STARPOINTE COMMUNITIES
Utilities & green energy
- Sewer: Public Sewer
- Water: City Water
Community & HOA
Community
- Features: Gated, Community Spa Htd, Fitness Center
- Security: Fire Sprinkler System
- Subdivision: ADERRA CONDOMINIUMS
HOA
- Has HOA: Yes
- Services included: Roof Repair, Insurance, Sewer, Cable TV, Maintenance Grounds, Street Maint, Gas, Trash, Water, Roof Replacement
- HOA fee: $365 monthly
- HOA name: Aderra Condominiums
- HOA phone: 602-437-4777
Location
- Region: Phoenix
Financial & listing details
- Price per square foot: $333/sqft
- Tax assessed value: $369,700
- Annual tax amount: $1,859
- Date on market: 2/15/2024
- Cumulative days on market: 8 days
- Listing terms: Cash,Conventional
- Ownership: Condominium
Price history
| Date | Event | Price |
|---|---|---|
| 4/12/2024 | Sold | $445,000$333/sqft |
Source:  ARMLS #6662370 Report a problem ARMLS #6662370 Report a problem | ||
| 2/23/2024 | Pending sale | $445,000$333/sqft |
Source: ARMLS #6662370 Report a problem | ||
| 2/15/2024 | Listed for sale | $445,000-7.3%$333/sqft |
Source: ARMLS #6662370 Report a problem | ||
| 11/4/2023 | Listing removed | $479,900$359/sqft |
Source: ARMLS #6608618 Report a problem | ||
| 10/30/2023 | Price change | $479,900-4%$359/sqft |
Source: ARMLS #6608618 Report a problem | ||
| 10/18/2023 | Price change | $499,900-3.9%$374/sqft |
Source: ARMLS #6608618 Report a problem | ||
| 9/22/2023 | Listed for sale | $520,000+67.7%$390/sqft |
Source: ARMLS #6608618 Report a problem | ||
| 3/27/2018 | Sold | $310,000-0.6%$232/sqft |
Source: ARMLS #5682957 Report a problem | ||
| 3/5/2018 | Pending sale | $312,000$234/sqft |
Source: RE/MAX PLATINUM LIVING #5682957 Report a problem | ||
| 11/3/2017 | Listed for sale | $312,000$234/sqft |
Source: RE/MAX Platinum Living #5682957 Report a problem | ||
Public tax history
| Year | Property taxes | Tax assessment |
|---|---|---|
| 2025 | $1,667 +4.6% | $36,970 -9.2% |
| 2024 | $1,594 -16.8% | $40,730 +53.5% |
| 2023 | $1,916 +3.1% | $26,536 -2.5% |
| 2022 | $1,859 -3.3% | $27,210 +4.3% |
| 2021 | $1,922 +3.5% | $26,080 +4.4% |
| 2020 | $1,857 +3.3% | $24,970 +8.5% |
| 2019 | $1,798 | $23,010 +1.5% |
| 2018 | $1,798 -8.4% | $22,670 +4.2% |
| 2017 | $1,962 +12% | $21,750 +1.5% |
| 2016 | $1,753 +1.9% | $21,420 +0% |
| 2015 | $1,721 | $21,410 +15.3% |
| 2014 | -- | $18,570 +19.4% |
| 2013 | -- | $15,550 -11.6% |
| 2012 | -- | $17,600 -5.6% |
| 2011 | -- | $18,650 -19.3% |
| 2010 | -- | $23,100 -9.4% |
| 2009 | -- | $25,500 +641.3% |
| 2008 | -- | $3,440 +10.3% |
| 2007 | -- | $3,120 |
Find assessor info on the county website
Neighborhood: Paradise Valley
Nearby homes
- $435,0002 bd2 ba1.2k sqft11640 N Tatum Blvd UNIT 3063, Phoenix, AZ 85028Sold

- $288,0001 bd1 ba866 sqft11640 N Tatum Blvd UNIT 3012, Phoenix, AZ 85028For Sale

- $339,0001 bd1 ba866 sqft11640 N Tatum Blvd UNIT 2013, Phoenix, AZ 85028Sold
- $414,1002 bd2 ba1.1k sqft11640 N Tatum Blvd UNIT 3104, Phoenix, AZ 85028Off Market
- $401,8002 bd2 ba1.1k sqft11640 N Tatum Blvd UNIT 1073, Phoenix, AZ 85028Off Market
- $409,5002 bd2 ba1.1k sqft11640 N Tatum Blvd UNIT 1074, Phoenix, AZ 85028Off Market
- $490,1002 bd2 ba1.3k sqft11640 N Tatum Blvd UNIT 1075, Phoenix, AZ 85028Off Market
- $339,0001 bd1 ba866 sqft11640 N Tatum Blvd UNIT 1076, Phoenix, AZ 85028Off Market
Nearby schools
GreatSchools rating
- 10/10Sequoya Elementary SchoolGrades: PK-5Distance: 2.1 mi
- 9/10Cocopah Middle SchoolGrades: 6-8Distance: 2.5 mi
- 9/10Chaparral High SchoolGrades: 9-12Distance: 3.1 mi
Schools provided by the listing agent
- Elementary: Sequoya Elementary School
- Middle: Cocopah Middle School
- High: Chaparral High School
- District: Scottsdale Unified District
Source: ARMLS. This data may not be complete. We recommend contacting the local school district to confirm school assignments for this home.
Get a cash offer in 3 minutes
Find out how much your home could sell for in as little as 3 minutes with a no-obligation cash offer.
Estimated market value
$433,000
Get a cash offer in 3 minutes
Find out how much your home could sell for in as little as 3 minutes with a no-obligation cash offer.
Estimated market value
$433,000
- Arizona
- Maricopa County
- Phoenix
- 85028
- Paradise Valley
- 11640 N TATUM Boulevard Unit 3011
Nearby cities
Nearby neighborhoods
Nearby zip codes
Other Phoenix Topics
