* OUTSTANDING VALUE - MOTIVATED SELLER - EXCEPTIONAL OPPORTUNITY IN A PREMIER GATED COMMUNITY * Come experience effortless sophistication in this beautifully updated 1bd 1ba residence, perfectly positioned in one of the Valley's most sought-after communities! Perched on the 3rd floor with convenient elevator access, this exceptional condo offers an ideal blend of comfort, style, and lock-and-leave convenience. Thoughtfully designed, the home features a cozy gas fireplace, newer plank flooring throughout, an updated bathroom, an in-unit washer and dryer, and a modern kitchen complete with a stylish beverage bar. Step onto your private balcony & enjoy,and unwind in the evening while taking in the surroundings. Whether you're seeking a full-time residence, a seasonal retreat, or an exceptional investment, this home delivers luxury, convenience, and lasting value in one of the Valley's most desirable locations.
For sale
Price cut: $400 (7/24)
$288,000
11640 N TATUM Boulevard #3012, Phoenix, AZ 85028
1beds
866sqft
:
Get pre-qualified$2,199/mo
Apartment
Built in 2008
-- sqft lot
$-- Zestimate®
$333/sqft
$445/mo HOA
What's special
Cozy gas fireplacePrivate balconyUpdated bathroomStylish beverage barIn-unit washer and dryerModern kitchenNewer plank flooring throughout
- 72 days |
- 195 |
- 12 |
Zillow last checked:
Listing updated:
Listed by:
Tina Dudek 928-607-1983,
HomeSmart Lifestyles
Source: ARMLS,MLS#: 7027299
Facts & features
Interior
Bedrooms & bathrooms
- Bedrooms: 1
- Bathrooms: 1
- Full bathrooms: 1
Heating
- Forced Air, Electric
Cooling
- Central Air, Ceiling Fan(s), Programmable Thmstat
Appliances
- Included: Washer/Dryer Stacked, Refrigerator, Built-in Microwave, Dishwasher, Disposal, Electric Range, Electric Oven
- Laundry: Inside
Features
- Non-laminate Counter, High Speed Internet, Granite Counters, Breakfast Bar, 9+ Flat Ceilings, Elevator, No Interior Steps, Pantry, Full Bth Master Bdrm
- Flooring: Laminate, Tile
- Windows: Screens, Double Pane Windows
- Has basement: No
- Number of fireplaces: 1
- Fireplace features: Living Room, Gas
Interior area
- Total structure area: 866
- Total interior livable area: 866 sqft
Property
Parking
- Total spaces: 2
- Parking features: Attached, Assigned
- Attached garage spaces: 1
- Uncovered spaces: 1
Features
- Stories: 3
- Exterior features: Balcony
- Has spa: Yes
- Spa features: Heated
- Fencing: Block,Wrought Iron
Lot
- Size: 871 Square Feet
- Features: Desert Back
Details
- Parcel number: 16745627
Construction
Type & style
- Home type: Apartment
- Architectural style: Santa Barbara/Tuscan
- Property subtype: Apartment
- Attached to another structure: Yes
Materials
- Stucco, Wood Frame, Painted, Stone
- Roof: Tile
Condition
- Year built: 2008
Utilities & green energy
- Sewer: Public Sewer
- Water: City Water
Community & HOA
Community
- Features: Pool, Gated, Community Spa, Community Spa Htd, Concierge, Fitness Center
- Security: Fire Sprinkler System
- Subdivision: ADERRA CONDOMINIUMS
HOA
- Has HOA: Yes
- Services included: Roof Repair, Pest Control, Cable TV, Maintenance Grounds, Street Maint, Front Yard Maint, Trash, Water, Roof Replacement, Maintenance Exterior
- HOA fee: $445 monthly
- HOA name: CITY PROPERTY MGMT
- HOA phone: 602-437-4777
Location
- Region: Phoenix
Financial & listing details
- Price per square foot: $333/sqft
- Tax assessed value: $261,100
- Annual tax amount: $1,037
- Date on market: 5/13/2026
- Cumulative days on market: 72 days
- Listing terms: Cash,Conventional
- Ownership: Fee Simple
Estimated market value
Not available
Estimated sales range
Not available
Not available
Price history
| Date | Event | Price |
|---|---|---|
| 7/24/2026 | Price change | $288,000-0.1%$333/sqft |
Source:  ARMLS #7027299 Report a problem ARMLS #7027299 Report a problem | ||
| 7/9/2026 | Price change | $288,400-0.3%$333/sqft |
Source: ARMLS #7027299 Report a problem | ||
| 5/29/2026 | Price change | $289,400-0.2%$334/sqft |
Source: ARMLS #7027299 Report a problem | ||
| 5/13/2026 | Listed for sale | $289,900+27.1%$335/sqft |
Source: ARMLS #7027299 Report a problem | ||
| 11/17/2020 | Sold | $228,000+0%$263/sqft |
Source: ARMLS #6109490 Report a problem | ||
| 10/6/2020 | Price change | $227,9990%$263/sqft |
Source: Venture REI, LLC #6109490 Report a problem | ||
| 9/16/2020 | Price change | $228,000-2.1%$263/sqft |
Source: Venture REI, LLC #6109490 Report a problem | ||
| 7/29/2020 | Listed for sale | $233,000+11%$269/sqft |
Source: Venture REI, LLC #6109490 Report a problem | ||
| 5/31/2019 | Sold | $209,900-2.3%$242/sqft |
Source: ARMLS #5907771 Report a problem | ||
| 4/6/2019 | Listed for sale | $214,900$248/sqft |
Source: Platinum Living Realty #5907771 Report a problem | ||
Public tax history
| Year | Property taxes | Tax assessment |
|---|---|---|
| 2025 | $1,030 +4.6% | $26,110 -9.4% |
| 2024 | $985 -20% | $28,820 +68.9% |
| 2023 | $1,232 +3.1% | $17,065 -9.1% |
| 2022 | $1,195 -3.3% | $18,770 +6.5% |
| 2021 | $1,236 +3.5% | $17,620 +6.7% |
| 2020 | $1,194 -9.1% | $16,520 +9.3% |
| 2019 | $1,314 | $15,120 +3.6% |
| 2018 | $1,314 +4.1% | $14,600 +4.7% |
| 2017 | $1,262 +12% | $13,950 +1.8% |
| 2016 | $1,127 +2.7% | $13,710 -0.9% |
| 2015 | $1,098 | $13,830 +19.6% |
| 2014 | -- | $11,560 +15.6% |
| 2013 | -- | $10,000 -13.8% |
| 2012 | -- | $11,600 -10.1% |
| 2011 | -- | $12,900 -19.6% |
| 2010 | -- | $16,050 -11.8% |
| 2009 | -- | $18,200 +429.1% |
| 2008 | -- | $3,440 +10.3% |
| 2007 | -- | $3,120 |
Find assessor info on the county website
Monthly payment
Est. payment
Payment breakdown
Explore the cost of this home by adjusting the details. Changes won't be saved.Climate risks
Neighborhood: Paradise Valley
Nearby schools
GreatSchools rating
- 10/10Sequoya Elementary SchoolGrades: PK-5Distance: 2.1 mi
- 9/10Cocopah Middle SchoolGrades: 6-8Distance: 2.5 mi
- 9/10Chaparral High SchoolGrades: 9-12Distance: 3.1 mi
Schools provided by the listing agent
- Elementary: Sequoya Elementary School
- Middle: Cocopah Middle School
- High: Chaparral High School
- District: Scottsdale Unified District
Source: ARMLS. This data may not be complete. We recommend contacting the local school district to confirm school assignments for this home.
- $339,0001 bd1 ba866 sqft11640 N Tatum Blvd UNIT 2013, Phoenix, AZ 85028Sold
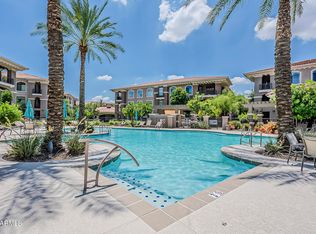
- $435,0002 bd2 ba1.2k sqft11640 N Tatum Blvd UNIT 3063, Phoenix, AZ 85028Sold

- $445,0002 bd2 ba1.3k sqft11640 N Tatum Blvd UNIT 3011, Phoenix, AZ 85028Sold

- $415,0002 bd2 ba1.1k sqft11640 N Tatum Blvd UNIT 2016, Phoenix, AZ 85028Sold

- $414,1002 bd2 ba1.1k sqft11640 N Tatum Blvd UNIT 3104, Phoenix, AZ 85028Off Market
- $403,4002 bd2 ba1.1k sqft11640 N Tatum Blvd UNIT 1073, Phoenix, AZ 85028Off Market
- $409,5002 bd2 ba1.1k sqft11640 N Tatum Blvd UNIT 1074, Phoenix, AZ 85028Off Market
- $493,2002 bd2 ba1.3k sqft11640 N Tatum Blvd UNIT 1075, Phoenix, AZ 85028Off Market
A local agent can set up tours, give advice and negotiate with sellers.
Similar homes
- $315,0001 bd1 ba866 sqft11640 N TATUM Boulevard #1005, Phoenix, AZ 85028For Sale
 MLS ID #7041159, Cody James Turton, My Home Group Real Estate. ARMLS
 - $322,0001 bd1 ba866 sqft11640 N Tatum Boulevard #3060, Phoenix, AZ 85028For Sale
 MLS ID #7050164, Andrea Kilen, Coldwell Banker Realty. ARMLS
 - $345,0001 bd1 ba866 sqft11640 N TATUM Boulevard #2085, Phoenix, AZ 85028For Sale
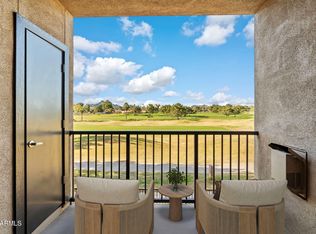 MLS ID #6972027, Christine M Espinoza, RETSY. ARMLS
 - $249,0003 bd2 ba972 sqft12440 N 20TH Street #220, Phoenix, AZ 85022For Sale
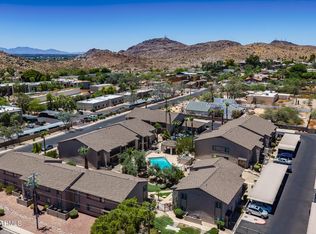 MLS ID #7049976, Frank Gawronski, REMAX SUMMIT PROPERTIES. ARMLS
 - $312,5002 bd2 ba1k sqft4704 E PARADISE VILLAGE Parkway N #101, Phoenix, AZ 85032For SaleMLS ID #7014323, Michaela Henningsen, HomeSmart. ARMLS
- $309,0001 bd1 ba921 sqft5122 E SHEA Boulevard #2096, Scottsdale, AZ 85254For SaleMLS ID #7052815, Tammy Blackwell, HomeSmart. ARMLS
- $274,9002 bd2 ba995 sqft5401 E VAN BUREN Street #3095, Phoenix, AZ 85008For SaleMLS ID #7045775, Laura Bastien, OfferPad Brokerage, LLC. ARMLS
- $249,0001 bd1 ba806 sqft1411 E Orangewood Avenue #105, Phoenix, AZ 85020For SaleMLS ID #7048902, Vicki Potolicchio, HomeSmart. ARMLS
- $240,0002 bd2 ba810 sqft1720 E THUNDERBIRD Road #2020, Phoenix, AZ 85022For SaleMLS ID #7057076, Michelle Renteria, Russ Lyon Sotheby's International Realty. ARMLS
- $299,7002 bd2 ba1k sqft5401 E VAN BUREN Street #1089, Phoenix, AZ 85008For SaleMLS ID #7027750, Michael J Shimono, eXp Realty. ARMLS
- $294,9002 bd2 ba955 sqft5877 N GRANITE REEF Road #2244, Scottsdale, AZ 85250For SaleMLS ID #7050174, Kevin Mayer, Coldwell Banker Realty. ARMLS
- $274,9001 bd1 ba804 sqft10444 N 69TH Street #206, Paradise Valley, AZ 85253For SaleMLS ID #6980422, Isabella Thompson, Century 21 Northwest. ARMLS
- $322,9501 bd1 ba691 sqft7009 E ACOMA Drive #2073, Scottsdale, AZ 85254For SaleMLS ID #6996845, Gerry Dombek, West USA Realty. ARMLS
- $404,9992 bd2 ba1.2k sqft4455 E PARADISE VILLAGE Parkway S #1084, Phoenix, AZ 85032For SaleMLS ID #7018226, Trevor Bradley, Real Broker. ARMLS
- $315,9001 bd1 ba812 sqft8787 E MOUNTAIN VIEW Road #2059, Scottsdale, AZ 85258For SaleMLS ID #7022897, Deborah Weinrich, Coldwell Banker Realty. ARMLS
- $315,0002 bd2 ba1k sqft5303 N 7TH Street #215, Phoenix, AZ 85014For SaleMLS ID #7004968, Lyndsay Clark, The Brokery. ARMLS
- $279,0001 bd1 ba804 sqft10444 N 69TH Street #119, Paradise Valley, AZ 85253For SaleMLS ID #7044466, Tammy Blackwell, HomeSmart. ARMLS
- $289,0001 bd1 ba843 sqft9550 E THUNDERBIRD Road #143, Scottsdale, AZ 85260For SaleMLS ID #7013358, Susan D Schneider, Keller Williams Arizona Realty. ARMLS
- $249,9001 bd1 ba749 sqft3825 E CAMELBACK Road #269, Phoenix, AZ 85018For SaleMLS ID #7018678, Josh Pope, Brokers Hub Realty, LLC. ARMLS
- $288,0002 bd2 ba790 sqft1701 E COLTER Street #182, Phoenix, AZ 85016For SaleMLS ID #6940038, Sunny Rae Allen, Stirling Brokery Arizona. ARMLS
