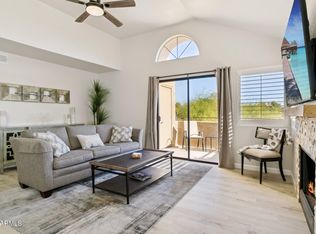
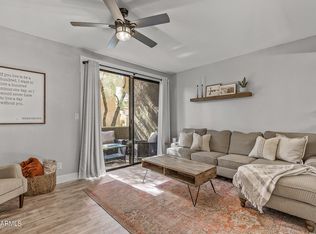
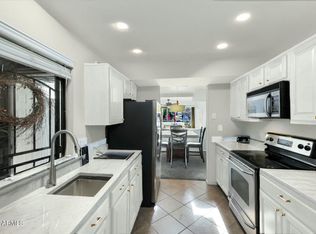
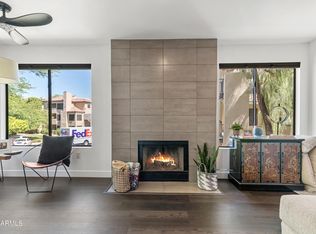
Welcome to the gated community of Milano Terrace in the heart of Scottsdale! This beautifully remodeled home features premium flooring, new paint, a modern designer fireplace, and a bright open-concept floor plan. The stunning kitchen showcases Calacatta Rafael quartz countertops, sleek cabinetry, designer fixtures, brand-new stainless steel appliances, plus a new washer, dryer, and 2026 A/C. The spa-inspired bathroom has been beautifully updated with a new vanity, designer mirrors, and upscale finishes. Complete with a full garage, this exceptional home is just steps from Stonecreek Golf Club and minutes from Scottsdale's premier shopping, dining, and entertainment. Enjoy resort living with lush landscaping, a sparkling community pool and spa! Come take a look at this luxury remodel!
For sale
$309,000
5122 E SHEA Boulevard #2096, Scottsdale, AZ 85254
1beds
921sqft
:
Get pre-qualified$2,207/mo
Condominium
Built in 1985
-- sqft lot
$-- Zestimate®
$336/sqft
$325/mo HOA
What's special
Designer fixturesBright open-concept floor planFull garageLush landscapingNew paintNew vanityModern designer fireplace
- 32 days |
- 584 |
- 30 |
Zillow last checked:
Listing updated:
Listed by:
Tammy Blackwell 602-434-6369,
HomeSmart
Source: ARMLS,MLS#: 7052815
Facts & features
Interior
Bedrooms & bathrooms
- Bedrooms: 1
- Bathrooms: 1
- Full bathrooms: 1
Heating
- Electric
Cooling
- Central Air, Ceiling Fan(s)
Appliances
- Included: Washer/Dryer Stacked, Dryer, Washer, Refrigerator, Built-in Microwave, Dishwasher, Disposal, Electric Range, Electric Oven, Electric Cooktop
- Laundry: Inside
Features
- Quartz Countertops, High Speed Internet, No Interior Steps, Vaulted Ceiling(s), Full Bth Master Bdrm
- Flooring: Vinyl
- Windows: Skylight(s)
- Has basement: No
- Number of fireplaces: 1
- Fireplace features: Living Room
- Common walls with other units/homes: 1 Common Wall,End Unit
Interior area
- Total structure area: 921
- Total interior livable area: 921 sqft
Property
Parking
- Total spaces: 225
- Parking features: Unassigned, Gated, Garage Door Opener
- Garage spaces: 1
- Uncovered spaces: 224
Accessibility
- Accessibility features: Exterior Curb Cuts
Features
- Stories: 2
- Patio & porch: Patio
- Exterior features: Private Yard, Storage, Built-in Barbecue
- Has private pool: Yes
- Pool features: Outdoor Pool
- Has spa: Yes
- Spa features: Heated
- Fencing: Block,Wrought Iron
Lot
- Size: 79 Square Feet
- Features: Gravel/Stone Front, Grass Back, Auto Timer H2O Front, Auto Timer H2O Back
Details
- Additional structures: Gazebo
- Parcel number: 16775162
- Special conditions: Owner/Agent
Construction
Type & style
- Home type: Condo
- Architectural style: Contemporary
- Property subtype: Condominium
- Attached to another structure: Yes
Materials
- Stucco, Wood Frame, Painted
- Roof: Tile,Foam
Condition
- Year built: 1985
Details
- Builder name: Grupe Developement Co
Utilities & green energy
- Sewer: Public Sewer
- Water: City Water
Community & HOA
Community
- Features: Pool, Gated, Community Spa, Community Spa Htd, Near Bus Stop, Biking/Walking Path, Fitness Center
- Subdivision: MILANO TERRACE PRIVATE RESIDENCES CONDOMINIUM
HOA
- Has HOA: Yes
- Services included: Roof Repair, Insurance, Pest Control, Maintenance Grounds, Street Maint, Front Yard Maint, Trash, Roof Replacement, Maintenance Exterior
- HOA fee: $325 monthly
- HOA name: Milano Terrace HOA
- HOA phone: 602-952-5581
Location
- Region: Scottsdale
Financial & listing details
- Price per square foot: $336/sqft
- Tax assessed value: $273,800
- Annual tax amount: $949
- Date on market: 7/10/2026
- Cumulative days on market: 33 days
- Listing terms: Cash,Conventional,FHA,VA Loan
- Ownership: Condominium
Estimated market value
Not available
Estimated sales range
Not available
Not available
Price history
| Date | Event | Price |
|---|---|---|
| 7/11/2026 | Listed for sale | $309,000+71.2%$336/sqft |
Source:  ARMLS #7052815 Report a problem ARMLS #7052815 Report a problem | ||
| 5/26/2026 | Sold | $180,500-21.5%$196/sqft |
Source: Public Record Report a problem | ||
| 3/27/2026 | Pending sale | $230,000$250/sqft |
Source: ARMLS #6934867 Report a problem | ||
| 3/23/2026 | Listed for sale | $230,000$250/sqft |
Source: ARMLS #6934867 Report a problem | ||
| 1/17/2026 | Pending sale | $230,000$250/sqft |
Source: ARMLS #6934867 Report a problem | ||
| 1/6/2026 | Price change | $230,000-8%$250/sqft |
Source: ARMLS #6934867 Report a problem | ||
| 12/28/2025 | Listed for sale | $250,000$271/sqft |
Source: ARMLS #6934867 Report a problem | ||
| 11/4/2025 | Pending sale | $250,000$271/sqft |
Source: ARMLS #6934867 Report a problem | ||
| 10/21/2025 | Listed for sale | $250,000+92.3%$271/sqft |
Source: ARMLS #6934867 Report a problem | ||
| 2/12/2016 | Sold | $130,000+62.5%$141/sqft |
Source: ARMLS #5321874 Report a problem | ||
| 7/30/2009 | Sold | $80,000-20.7%$87/sqft |
Source: Public Record Report a problem | ||
| 5/15/2009 | Price change | $100,900-12.2%$110/sqft |
Source: foreclosure.com Report a problem | ||
| 4/12/2009 | Price change | $114,900-8%$125/sqft |
Source: foreclosure.com Report a problem | ||
| 3/29/2009 | Listed for sale | $124,900-32.3%$136/sqft |
Source: foreclosure.com Report a problem | ||
| 9/10/2008 | Sold | $184,574+27.5%$200/sqft |
Source: Public Record Report a problem | ||
| 2/28/2006 | Sold | $144,753$157/sqft |
Source: Public Record Report a problem | ||
Public tax history
| Year | Property taxes | Tax assessment |
|---|---|---|
| 2025 | $942 +4.6% | $27,380 -6.9% |
| 2024 | $901 +0.2% | $29,400 +136% |
| 2023 | $899 +3.1% | $12,457 -34.5% |
| 2022 | $873 -3.3% | $19,010 +7.2% |
| 2021 | $902 +3.5% | $17,730 +6% |
| 2020 | $872 +3.3% | $16,730 +12.4% |
| 2019 | $844 | $14,880 +9% |
| 2018 | $844 +5.4% | $13,650 +7.2% |
| 2017 | $801 -2.6% | $12,730 +11% |
| 2016 | $823 +0.9% | $11,470 +5.7% |
| 2015 | $815 | $10,850 +19.9% |
| 2014 | -- | $9,050 +24% |
| 2013 | -- | $7,300 -8.2% |
| 2012 | -- | $7,950 -32.3% |
| 2011 | -- | $11,750 -18.1% |
| 2010 | -- | $14,350 -22% |
| 2009 | -- | $18,400 |
| 2008 | -- | $18,400 +54% |
| 2007 | -- | $11,950 +108.4% |
| 2006 | -- | $5,735 |
| 2005 | -- | $5,735 -10.4% |
| 2004 | -- | $6,398 -11.8% |
| 2003 | -- | $7,250 +52.6% |
| 2002 | -- | $4,750 |
Find assessor info on the county website
Monthly payment
Est. payment
Payment breakdown
Explore the cost of this home by adjusting the details. Changes won't be saved.Climate risks
Neighborhood: 85254
Nearby schools
GreatSchools rating
- 10/10Sequoya Elementary SchoolGrades: PK-5Distance: 1.7 mi
- 9/10Cocopah Middle SchoolGrades: 6-8Distance: 2 mi
- 9/10Chaparral High SchoolGrades: 9-12Distance: 2.4 mi
Schools provided by the listing agent
- Elementary: Sequoya Elementary School
- Middle: Cocopah Middle School
- High: Chaparral High School
- District: Scottsdale Unified District
Source: ARMLS. This data may not be complete. We recommend contacting the local school district to confirm school assignments for this home.
- $460,0002 bd3 ba1.2k sqft5122 E Shea Blvd UNIT 1094, Scottsdale, AZ 85254Sold

- $435,0002 bd2 ba1k sqft5122 E Shea Blvd UNIT 2095, Scottsdale, AZ 85254Sold
- $444,9002 bd3 ba1.2k sqft5122 E Shea Blvd UNIT 1082, Scottsdale, AZ 85254Sold
- $430,0002 bd3 ba1.2k sqft5122 E Shea Blvd UNIT 1100, Scottsdale, AZ 85254Sold
- $309,0001 bd1 ba739 sqft5122 E Shea Blvd UNIT 2101, Scottsdale, AZ 85254Sold
- $420,0002 bd2 ba1k sqft5122 E Shea Blvd UNIT 1080, Scottsdale, AZ 85254Sold
- $435,0002 bd2 ba1k sqft5122 E Shea Blvd UNIT 2107, Scottsdale, AZ 85254Sold
- $386,4002 bd2 ba1k sqft5122 E Shea Blvd, Scottsdale, AZ 85254Off Market
A local agent can set up tours, give advice and negotiate with sellers.
Similar homes
- $390,0003 bd2 ba1.1k sqft4925 E DESERT COVE Avenue #257, Scottsdale, AZ 85254For Sale
 MLS ID #7060861, J Chandler Peterson, Delex Realty. ARMLS
 - $352,0002 bd2 ba960 sqft4901 E KELTON Lane #1052, Scottsdale, AZ 85254For Sale
 MLS ID #6985982, Gavriel Yagudayev, eXp Realty. ARMLS
 - $279,0001 bd1 ba804 sqft10444 N 69TH Street #119, Paradise Valley, AZ 85253For Sale
 MLS ID #7044466, Tammy Blackwell, HomeSmart. ARMLS
 - $312,5002 bd2 ba950 sqft6935 E 4TH Street #4, Scottsdale, AZ 85251For Sale
 MLS ID #6992343, Jason Bru, My Home Group Real Estate. ARMLS
 - $274,9002 bd2 ba1k sqft4444 E PARADISE VILLAGE Parkway N #252, Phoenix, AZ 85032For SaleMLS ID #6986526, Arvin Roozkhosh, Realty ONE Group. ARMLS
- $315,0001 bd1 ba866 sqft11640 N TATUM Boulevard #1005, Phoenix, AZ 85028For SaleMLS ID #7041159, Cody James Turton, My Home Group Real Estate. ARMLS
- $269,9002 bd2 ba1k sqft4444 E PARADISE VILLAGE Parkway N #251, Phoenix, AZ 85032For SaleMLS ID #6986527, Arvin Roozkhosh, Realty ONE Group. ARMLS
- $315,9001 bd1 ba812 sqft8787 E MOUNTAIN VIEW Road #2059, Scottsdale, AZ 85258For SaleMLS ID #7022897, Deborah Weinrich, Coldwell Banker Realty. ARMLS
- $319,0002 bd2 ba950 sqft8524 E BELLEVIEW Street, Scottsdale, AZ 85257For SaleMLS ID #7061206, Farrell Hogenauer, Real Broker. ARMLS
- $299,0001 bd1 ba990 sqft8586 E INDIAN SCHOOL Road #F, Scottsdale, AZ 85251For SaleMLS ID #7037343, Kim Panozzo, HomeSmart. ARMLS
- $299,0002 bd2 ba1.1k sqft4950 N MILLER Road #100, Scottsdale, AZ 85251For SaleMLS ID #6998272, Austin Bloom, Keller Williams Realty Sonoran Living. ARMLS
- $249,0001 bd1 ba702 sqft4610 N 68TH Street #409, Scottsdale, AZ 85251For SaleMLS ID #7024722, Krystle Deschaine, DeLex Realty. ARMLS
- $269,9902 bd1 ba835 sqft4201 N 20TH Street #228, Phoenix, AZ 85016For SaleMLS ID #7064318, Joshua Stokes, Gentry Real Estate. ARMLS
- $269,0002 bd2 ba986 sqft4600 N 68TH Street #342, Scottsdale, AZ 85251For SaleMLS ID #6974288, Richard Noeltner, Service Star Realty. ARMLS
- $380,0002 bd2 ba1k sqft7625 E CAMELBACK Road S #B227, Scottsdale, AZ 85251For SaleMLS ID #7009398, Katrina Nassar, HomeSmart Realty. ARMLS
- $409,0002 bd2 ba1k sqft7009 E Acoma Drive #1168, Scottsdale, AZ 85254For SaleMLS ID #7018301, Christopher Siedentop, Preferred Property Consultants LLC. ARMLS
- $359,9002 bd2 ba1.1k sqft9555 E RAINTREE Drive #2056, Scottsdale, AZ 85260For SaleMLS ID #7049311, Matthew T Llano, Real Broker. ARMLS
- $285,0002 bd2 ba1.2k sqft8344 N 21ST Drive #I211, Phoenix, AZ 85021For SaleMLS ID #7051497, Christopher Gray, My Home Group Real Estate. ARMLS
- $320,0003 bd3 ba1.3k sqft2121 S PENNINGTON -- #21, Mesa, AZ 85202For SaleMLS ID #7049008, Tammy Blackwell, HomeSmart. ARMLS
- $309,0003 bd3 ba1.2k sqft1418 W LA JOLLA Drive, Tempe, AZ 85282For SaleMLS ID #7048987, Brandy I Aguirre, Home Key Realty. ARMLS
