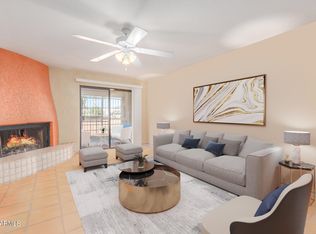
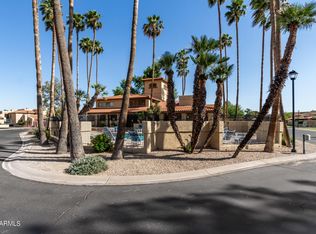
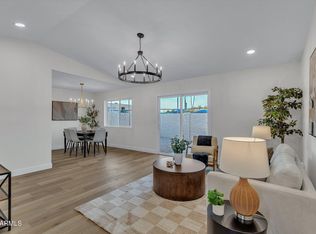
BACK ON THE MARKET WITH AN EXCEPTIONAL NEW PRICE OF $279,000! This Fully-Renovated second-floor condo unit in north central Phoenix blends contemporary design with warm organic finishes throughout. The open-concept floor plan features soaring vaulted ceilings, designer kitchen with 6-foot island, white oak cabinetry, quartz countertops, handcrafted zellige tile backsplash, and all-new stainless steel appliances. Luxury vinyl plank flooring extends throughout, complemented by new recessed lighting and ceiling fans. The spacious primary suite offers mountain views and a spa-inspired bath with a double-sink vanity and skylight, while the beautifully remodeled guest bathroom features an oversized walk-in shower with designer tile. Bonus of interior laundry with new hookups. Enjoy lush greenery from the private balcony with a storage closet, plus an attached garage and two additional reserved parking spaces. Located in the El Caro gated community with heated pools, spas, tennis courts, walking paths, and more!
For sale
Price cut: $6K (10/10)
$279,000
8344 N 21ST Drive #I211, Phoenix, AZ 85021
2beds
1,202sqft
Townhouse
Built in 1984
163 Square Feet Lot
$-- Zestimate®
$232/sqft
$355/mo HOA
What's special
- 78 days
- 240
- 23
Zillow last checked:
Listing updated:
Listed by:
Christopher Gray 480-720-5686,
My Home Group Real Estate
Source: ARMLS,MLS#: 7051497
Facts & features
Interior
Bedrooms & bathrooms
- Bedrooms: 2
- Bathrooms: 2
- Full bathrooms: 2
Heating
- Electric
Cooling
- Central Air
Appliances
- Included: Refrigerator, Built-in Microwave, Dishwasher, Electric Range
Features
- Quartz Countertops, Eat-in Kitchen, Kitchen Island, Full Bth Master Bdrm
- Windows: Skylight(s)
- Has basement: No
- Number of fireplaces: 1
Interior area
- Total structure area: 1,202
- Total interior livable area: 1,202 sqft
Property
Parking
- Total spaces: 3
- Parking features: Garage, Carport, Open
- Garage spaces: 1
- Carport spaces: 1
- Covered spaces: 2
- Uncovered spaces: 1
Features
- Stories: 2
- Patio & porch: Covered Deck
- Exterior features: Balcony, Storage
- Has spa: Yes
- Spa features: Heated
- Fencing: Back Yard,Wrought Iron
Lot
- Size: 163 Square Feet
- Features: Desert Back, Desert Front, Grass Back
Details
- Parcel number: 15806255
- Special conditions: Owner/Agent
Construction
Type & style
- Home type: Townhouse
- Property subtype: Townhouse
- Attached to another structure: Yes
Materials
- Stucco, Wood Frame
- Roof: Tile
Condition
- Year built: 1984
Utilities & green energy
- Sewer: Public Sewer
Community & HOA
Community
- Features: Pool, Gated, Tennis Court(s), Playground, Biking/Walking Path
- Security: Fire Escape
- Subdivision: EL CARO VILLAS CONDOMINIUM
HOA
- Has HOA: Yes
- Services included: Roof Repair, Insurance, Maintenance Grounds, Street Maint, Front Yard Maint, Trash, Roof Replacement, Maintenance Exterior
- HOA fee: $355 monthly
- HOA name: El Caro Villas
- HOA phone: 480-635-1133
Location
- Region: Phoenix
Financial & listing details
- Price per square foot: $232/sqft
- Tax assessed value: $205,800
- Annual tax amount: $1,139
- Date on market: 8/2/2026
- Cumulative days on market: 78 days
- Listing terms: VA Loan,Cash,Conventional,FHA
- Ownership: Fee Simple
Estimated market value
Not available
Estimated sales range
Not available
Not available
Price history
| Date | Event | Price |
|---|---|---|
| 10/10/2026 | Price change | $279,000-2.1%$232/sqft |
Source:  ARMLS #7051497 Report a problem ARMLS #7051497 Report a problem | ||
| 9/14/2026 | Pending sale | $285,000$237/sqft |
Source: ARMLS #7051497 Report a problem | ||
| 8/11/2026 | Price change | $285,000-4.7%$237/sqft |
Source: ARMLS #7051497 Report a problem | ||
| 7/22/2026 | Price change | $299,000-0.3%$249/sqft |
Source: ARMLS #7051497 Report a problem | ||
| 7/8/2026 | Listed for sale | $300,000+119%$250/sqft |
Source: ARMLS #7051497 Report a problem | ||
| 4/10/2026 | Sold | $137,000-26.4%$114/sqft |
Source: ARMLS #6968433 Report a problem | ||
| 1/13/2026 | Sold | $186,200-13%$155/sqft |
Source: Public Record Report a problem | ||
| 7/9/2021 | Sold | $214,000$178/sqft |
Source: ARMLS #6242209 Report a problem | ||
| 6/3/2021 | Price change | $214,000+4.4%$178/sqft |
Source: ARMLS #6242209 Report a problem | ||
| 6/2/2021 | Pending sale | $205,000$171/sqft |
Source: ARMLS #6242209 Report a problem | ||
| 5/27/2021 | Listed for sale | $205,000+38.5%$171/sqft |
Source: ARMLS #6242209 Report a problem | ||
| 4/20/2005 | Sold | $148,000$123/sqft |
Source: Public Record Report a problem | ||
Public tax history
| Year | Property taxes | Tax assessment |
|---|---|---|
| 2025 | $1,120 +46.8% | $20,580 -6.8% |
| 2024 | $763 +1.9% | $22,080 +236.1% |
| 2023 | $749 +2% | $6,570 -49.4% |
| 2022 | $734 -11.6% | $12,980 +6.3% |
| 2021 | $831 +15.5% | $12,210 +11.3% |
| 2020 | $719 +2.9% | $10,970 +16.6% |
| 2019 | $699 | $9,410 +14.8% |
| 2018 | $699 +0.3% | $8,200 +8.6% |
| 2017 | $697 +9.8% | $7,550 +7.9% |
| 2016 | $635 +1.7% | $7,000 +6.9% |
| 2015 | $624 | $6,550 +38.8% |
| 2014 | -- | $4,720 +22.6% |
| 2013 | -- | $3,850 -27.4% |
| 2012 | -- | $5,300 -5.4% |
| 2011 | -- | $5,600 -40.4% |
| 2010 | -- | $9,400 -26.3% |
| 2009 | -- | $12,750 -15.6% |
| 2008 | -- | $15,100 +32.5% |
| 2007 | -- | $11,400 +31% |
| 2006 | -- | $8,700 |
| 2005 | -- | $8,700 +13.7% |
| 2004 | -- | $7,650 |
| 2003 | -- | $7,650 +6.3% |
| 2002 | -- | $7,200 |
Find assessor info on the county website
Monthly payment
Est. payment
Payment breakdown
Explore the cost of this home by adjusting the details. Changes won't be saved.Climate risks
Neighborhood: North Mountain
Nearby schools
Schools provided by the listing agent
- Elementary: Richard E Miller School
- Middle: Royal Palm Middle School
- High: Glendale High School
- District: Washington Elementary School District
Source: ARMLS. This data may not be complete. We recommend contacting the local school district to confirm school assignments for this home.

Similar homes
- $287,0002 bd1 ba1k sqft1119 E NORTH Lane N #3, Phoenix, AZ 85020For Sale
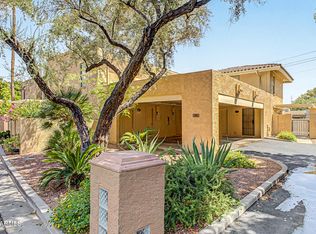 MLS ID #7074677, Tammy Fernandez, AH Properties. ARMLS
 - $275,0002 bd2 ba1k sqft2020 W UNION HILLS Drive #258, Phoenix, AZ 85027For Sale
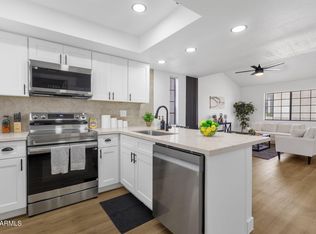 MLS ID #7072289, Tammy Blackwell, HomeSmart. ARMLS
 - $269,9002 bd2 ba954 sqft6508 N 24TH Lane, Phoenix, AZ 85015For Sale
 MLS ID #7056247, Carole Hewitt, Homie. ARMLS
 - $279,0003 bd2 ba1.2k sqft3806 W MITCHELL Drive, Phoenix, AZ 85019For Sale
 MLS ID #7073059, Edwin Marc, Fathom Realty Elite. ARMLS
