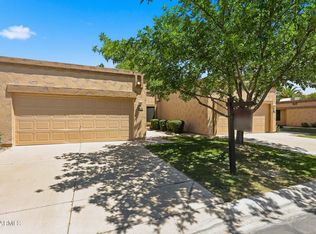
Welcome to this clean, modern, and move-in ready updated 2 bed, 2 bath Condo featuring fresh interior paint, new wood look flooring & new bedroom carpet. The bright, light filled living room leads to a modern kitchen complete with new custom shaker cabinets, quartz countertops, tiled backsplash & stainless steel appliances. The primary suite includes a private ensuite w/ a new vanity & a sleek step-in shower. Enjoy a low maintenance backyard w/ a covered patio, perfect for easy living, and NEW WATER HEATER!! Great location w/ access to the community pool, golf course, and walking paths.
For sale
$284,900
9453 W MCRAE Way, Peoria, AZ 85382
2beds
1,202sqft
:
Get pre-qualified$2,086/mo
Townhouse
Built in 1986
6,742 Square Feet Lot
$-- Zestimate®
$237/sqft
$371/mo HOA
What's special
- 86 days |
- 283 |
- 17 |
Zillow last checked:
Listing updated:
Listed by:
Elmon Krupnik 623-606-3089,
Incyte Realty, LLC,
Kristin A Ray 623-606-3089,
Incyte Realty, LLC
Source: ARMLS,MLS#: 7015281
Facts & features
Interior
Bedrooms & bathrooms
- Bedrooms: 2
- Bathrooms: 2
- Full bathrooms: 2
Heating
- Electric, Ceiling
Cooling
- Central Air, Ceiling Fan(s)
Appliances
- Included: Built-in Microwave, Dishwasher, Disposal, Electric Range
- Laundry: In Garage
Features
- Quartz Countertops, Breakfast Bar, Pantry, 3/4 Bath Master Bdrm
- Flooring: Carpet, Tile
- Has basement: No
- Has fireplace: No
- Common walls with other units/homes: Two Common Walls
Interior area
- Total structure area: 1,202
- Total interior livable area: 1,202 sqft
Property
Parking
- Total spaces: 2
- Parking features: Attached, Garage Door Opener, Attch'd Gar Cabinets
- Attached garage spaces: 1
- Uncovered spaces: 1
Features
- Stories: 1
- Patio & porch: Covered
- Spa features: None
- Fencing: Back Yard,Block,Partial
Lot
- Size: 6,742 Square Feet
- Features: North/South Exposure, Grass Front, Grass Back
Details
- Parcel number: 20032553
- Special conditions: Age Restricted (See Remarks),Owner/Agent
Construction
Type & style
- Home type: Townhouse
- Architectural style: Spanish
- Property subtype: Townhouse
- Attached to another structure: Yes
Materials
- Stucco, Wood Frame, Painted
- Foundation: Slab
- Roof: Tile,Foam
Condition
- Year built: 1986
Details
- Builder name: UDC HOMES
Utilities & green energy
- Sewer: Public Sewer
- Water: City Water
Community & HOA
Community
- Features: Pool, Community Spa, Community Spa Htd, Near Bus Stop, Biking/Walking Path
- Senior community: Yes
- Subdivision: LAKESIDE TERRACE AT WESTBROOK VILLAGE
HOA
- Has HOA: Yes
- Services included: Roof Repair, Insurance, Pest Control, Maintenance Grounds, Front Yard Maint, Roof Replacement, Maintenance Exterior
- HOA fee: $545 annually
- HOA name: WESTBROOK VILLAGE
- HOA phone: 623-561-0099
- Second HOA fee: $326 monthly
- Second HOA name: Lakeside Terrace
- Second HOA phone: 623-977-3860
Location
- Region: Peoria
Financial & listing details
- Price per square foot: $237/sqft
- Tax assessed value: $229,700
- Annual tax amount: $1,109
- Date on market: 5/2/2026
- Cumulative days on market: 86 days
- Listing terms: Cash,Conventional,FHA,VA Loan
- Ownership: Condominium
- Road surface type: Asphalt
Estimated market value
Not available
Estimated sales range
Not available
Not available
Price history
| Date | Event | Price |
|---|---|---|
| 7/24/2026 | Listed for sale | $284,900$237/sqft |
Source:  ARMLS #7015281 Report a problem ARMLS #7015281 Report a problem | ||
| 7/8/2026 | Listing removed | $284,900$237/sqft |
Source: ARMLS #7015281 Report a problem | ||
| 5/21/2026 | Price change | $284,900-1.7%$237/sqft |
Source: ARMLS #7015281 Report a problem | ||
| 5/8/2026 | Price change | $289,9000%$241/sqft |
Source: ARMLS #7015281 Report a problem | ||
| 4/17/2026 | Listed for sale | $290,000+81.3%$241/sqft |
Source: ARMLS #7015281 Report a problem | ||
| 2/12/2026 | Sold | $160,000$133/sqft |
Source: Public Record Report a problem | ||
Public tax history
| Year | Property taxes | Tax assessment |
|---|---|---|
| 2025 | $1,083 +2.8% | $22,970 -11.9% |
| 2024 | $1,054 -1.4% | $26,060 +101.7% |
| 2023 | $1,069 -0.1% | $12,923 -27% |
| 2022 | $1,070 -7.5% | $17,700 -1.9% |
| 2021 | $1,156 +3.4% | $18,050 +10.3% |
| 2020 | $1,118 +3.4% | $16,360 +14% |
| 2019 | $1,081 | $14,350 +9.7% |
| 2018 | $1,081 0% | $13,080 +18.8% |
| 2017 | $1,082 +8.3% | $11,010 +8.7% |
| 2016 | $999 +10.8% | $10,130 +2.3% |
| 2015 | $902 | $9,900 +18.8% |
| 2014 | -- | $8,330 -3.7% |
| 2013 | -- | $8,650 -6% |
| 2012 | -- | $9,200 -6.6% |
| 2011 | -- | $9,850 -14.7% |
| 2010 | -- | $11,550 -13.8% |
| 2009 | -- | $13,400 +2.3% |
| 2008 | -- | $13,100 +8.7% |
| 2007 | -- | $12,050 +54.5% |
| 2006 | -- | $7,800 |
| 2005 | -- | $7,800 -1.9% |
| 2004 | -- | $7,950 |
| 2003 | -- | $7,950 +17.8% |
| 2002 | -- | $6,750 |
Find assessor info on the county website
Monthly payment
Est. payment
Payment breakdown
Explore the cost of this home by adjusting the details. Changes won't be saved.Climate risks
Neighborhood: Westbrook Village
Nearby schools
GreatSchools rating
- 9/10Apache Elementary SchoolGrades: PK-8Distance: 1.1 mi
- 5/10Sunrise Mountain High SchoolGrades: 7-12Distance: 2.2 mi
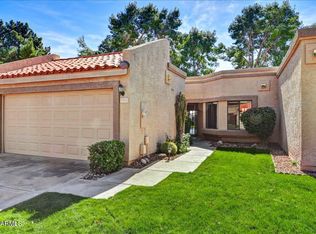
- $280,0002 bd2 ba1.2k sqft9451 W McRae Way, Peoria, AZ 85382Sold
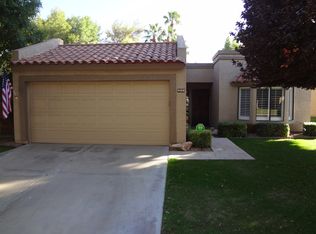
- $312,1002 bd2 ba1.3k sqft9455 W McRae Way, Peoria, AZ 85382Off Market
- $272,100-- bd2 ba1.2k sqft9449 W McRae Way, Peoria, AZ 85382Off Market

- $235,900-- bd2 ba1.3k sqft9447 W McRae Way, Peoria, AZ 85382Off Market
- $304,1002 bd2 ba1.3k sqft9501 W McRae Way, Peoria, AZ 85382Off Market
- $304,6002 bd2 ba1.2k sqft9503 W McRae Way, Peoria, AZ 85382Off Market
- $329,6002 bd2 ba1.3k sqft9450 W McRae Way, Peoria, AZ 85382Off Market
- $270,3002 bd2 ba1.2k sqft9448 W McRae Way, Peoria, AZ 85382Off Market
A local agent can set up tours, give advice and negotiate with sellers.
Similar homes
- $265,0002 bd2 ba1.1k sqft19400 N Westbrook Pkwy Parkway #113, Peoria, AZ 85382For Sale
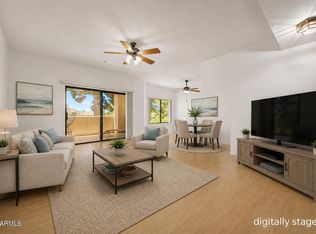 MLS ID #7049162, Susan M Phelan, Revinre. ARMLS
 - $289,0002 bd2 ba1k sqft19400 N WESTBROOK Parkway #216, Peoria, AZ 85382For Sale
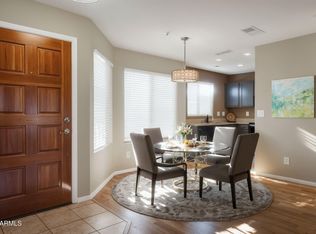 MLS ID #6945210, Linda Jeffries, Coldwell Banker Realty. ARMLS
 - $329,5002 bd2 ba1.3k sqft19249 N 93RD Drive, Peoria, AZ 85382For Sale
 MLS ID #6909580, Shelly Hausfeld, My Home Group Real Estate. ARMLS
 - $325,0003 bd2 ba1.3k sqft10263 W MOHAWK Lane, Peoria, AZ 85382For Sale
 MLS ID #7049145, Lisa Richel Baker, Russ Lyon Sotheby's International Realty. ARMLS
 - $350,0002 bd2 ba1.4k sqft9056 W PORT ROYALE Lane, Peoria, AZ 85381For SaleMLS ID #6986556, Josiah Miller, West USA Realty. ARMLS
- $275,0002 bd2 ba1.6k sqft9801 W PLEASANT VALLEY Road, Sun City, AZ 85351For SaleMLS ID #7044027, Ailin Sidney, Citiea. ARMLS
- $325,0003 bd2 ba1.2k sqft10931 W THUNDERBIRD Boulevard, Sun City, AZ 85351For SaleMLS ID #7042412, Danica Dunn, My Home Group Real Estate. ARMLS
- $352,0002 bd2 ba1.7k sqft9339 W SPANISH MOSS Lane, Sun City, AZ 85373For SaleMLS ID #6926412, Chasity Good, Vylla Home. ARMLS
- $269,9002 bd2 ba954 sqft6508 N 24TH Lane, Phoenix, AZ 85015For SaleMLS ID #7056247, Carole Hewitt, Homie. ARMLS
- $338,0002 bd2 ba1.3k sqft10802 W HUTTON Drive, Sun City, AZ 85351For SaleMLS ID #7015130, Ashley Michelle Host, Keller Williams Arizona Realty. ARMLS
- $240,0003 bd2 ba1.2k sqft13442 N 108TH Drive, Sun City, AZ 85351For SaleMLS ID #7004416, Sarah Arrington, HomeSmart. ARMLS
- $285,0002 bd2 ba1.4k sqft14123 W YOSEMITE Drive, Sun City West, AZ 85375For SaleMLS ID #6850869, Gail Burgoni, Realty ONE Group. ARMLS
- $279,9002 bd1 ba1k sqft780 E EUGIE Avenue, Phoenix, AZ 85022For SaleMLS ID #7020884, Samantha Chiles, Compass. ARMLS
- $246,3282 bd2 ba1.3k sqft4713 W NORTHERN Avenue, Glendale, AZ 85301For SaleMLS ID #7021885, Ryan Chenoweth, Gentry Real Estate. ARMLS
- $349,9003 bd2 ba1.4k sqft10733 W HUTTON Drive, Sun City, AZ 85351For SaleMLS ID #7006709, Kenneth O'Donnell, Urban House Realty. ARMLS
- $299,5002 bd2 ba1.5k sqft1425 E DESERT COVE Avenue #7, Phoenix, AZ 85020For SaleMLS ID #7020116, Kimberly Banks, Keller Williams Realty Sonoran Living. ARMLS
- $239,9002 bd1 ba852 sqft7040 W OLIVE Avenue #40, Peoria, AZ 85345For SaleMLS ID #6994015, Todd Heilesen, West USA Realty. ARMLS
- $325,0002 bd2 ba1.4k sqft11444 N 28TH Drive #4, Phoenix, AZ 85029For SaleMLS ID #7041629, Kuldeep Singh, HomeSmart. ARMLS
- $269,9002 bd2 ba908 sqft7432 N 43RD Lane, Glendale, AZ 85301For SaleMLS ID #7048710, John Andrews, Keller Williams Arizona Realty. ARMLS
- $324,9002 bd2 ba1.3k sqft15447 N 1ST Place, Phoenix, AZ 85022For SaleMLS ID #7030862, Rodney Faria, West USA Realty. ARMLS
