Nestled on a quiet street in Sun City, Arizona's original 55+ active-adult community, this charming 2-bedroom, 2-bath brick ranch offers 1,380 sq ft of easy single-level living. A soaring mature palm and wrought-iron porch railings deliver striking curb appeal, while low-maintenance desert gravel landscaping keeps upkeep simple. Inside, an open living/dining area with plush new carpet, oversized windows, and a statement glass chandelier sets a bright, welcoming tone. The eat-in kitchen offers oak cabinetry, tile flooring, and a pass-through breakfast bar. Relax on the covered front porch or park with ease in the attached 2-car garage. As a Sun City resident, enjoy access to the community's renowned recreation centers, multiple golf courses, swimming pools, pickleball and tennis courts, bowling, and an active calendar of clubs and classes--the original Del Webb active-lifestyle vision. Ideally located near Grand Avenue and Bell Road for quick access to shopping, dining, and the greater Phoenix/Peoria metro. Move-in ready and priced at $334,000. Schedule your private showing of 10802 W Hutton Drive today!
For sale
Price cut: $4K (8/13)
$334,000
10802 W HUTTON Drive, Sun City, AZ 85351
2beds
1,380sqft
Single Family Residence
Built in 1973
8,799 Square Feet Lot
$-- Zestimate®
$242/sqft
$-- HOA
What's special
Eat-in kitchenLow-maintenance desert gravel landscapingOversized windowsCovered front porchPlush new carpetPass-through breakfast barOak cabinetry
- 147 days
- 185
- 0
Zillow last checked:
Listing updated:
Listed by:
Ashley Michelle Host 480-203-6328,
Keller Williams Arizona Realty,
Donald M Host Jr. 623-451-4018,
Keller Williams Arizona Realty
Source: ARMLS,MLS#: 7015130
Facts & features
Interior
Bedrooms & bathrooms
- Bedrooms: 2
- Bathrooms: 2
- Full bathrooms: 2
Heating
- Heat Pump
Cooling
- Central Air, Ceiling Fan(s), Programmable Thmstat
Appliances
- Included: Dryer, Washer, Refrigerator, Built-in Microwave, Dishwasher, Disposal, Electric Range
- Laundry: In Garage
Features
- Non-laminate Counter, High Speed Internet, Eat-in Kitchen, No Interior Steps, 3/4 Bath Master Bdrm
- Flooring: Carpet, Tile
- Windows: Double Pane Windows
- Has basement: No
- Has fireplace: No
Interior area
- Total structure area: 1,380
- Total interior livable area: 1,380 sqft
Property
Parking
- Total spaces: 4
- Parking features: Attached, Garage Door Opener, Extended Length Garage, Direct Access, Attch'd Gar Cabinets
- Attached garage spaces: 2
- Uncovered spaces: 2
Accessibility
- Accessibility features: Lever Handles, Bath Raised Toilet, Bath Grab Bars
Features
- Stories: 1
- Patio & porch: Covered, Patio
- Spa features: None
- Fencing: None
Lot
- Size: 8,799 Square Feet
- Features: North/South Exposure, Sprinklers In Rear, Sprinklers In Front, Gravel/Stone Front, Gravel/Stone Back
Details
- Parcel number: 23002512
- Special conditions: Age Restricted (See Remarks)
Construction
Type & style
- Home type: SingleFamily
- Architectural style: Ranch
- Property subtype: Single Family Residence
Materials
- Brick Veneer, Wood Frame, Painted, Brick
- Foundation: Slab
- Roof: Composition
Condition
- Year built: 1973
Details
- Builder name: Del Webb
Utilities & green energy
- Sewer: Public Sewer
- Water: Pvt Water Company
Community & HOA
Community
- Features: Pool, Golf, Pickleball, Community Spa Htd, Community Media Room, Tennis Court(s), Biking/Walking Path, Fitness Center
- Senior community: Yes
- Subdivision: SUN CITY UNIT 35A
HOA
- Has HOA: No
- Services included: Maintenance Grounds
Location
- Region: Sun City
Financial & listing details
- Price per square foot: $242/sqft
- Tax assessed value: $245,000
- Annual tax amount: $1,052
- Date on market: 4/16/2026
- Cumulative days on market: 147 days
- Listing terms: Cash,Conventional,1031 Exchange,FHA,VA Loan
- Ownership: Fee Simple
- Road surface type: Paved
Estimated market value
Not available
Estimated sales range
Not available
Not available
Price history
| Date | Event | Price |
|---|---|---|
| 8/13/2026 | Price change | $334,000-1.2%$242/sqft |
Source:  ARMLS #7015130 Report a problem ARMLS #7015130 Report a problem | ||
| 7/16/2026 | Price change | $338,000-0.3%$245/sqft |
Source: ARMLS #7015130 Report a problem | ||
| 5/21/2026 | Price change | $339,000-2.9%$246/sqft |
Source: ARMLS #7015130 Report a problem | ||
| 4/16/2026 | Listed for sale | $349,000+481.7%$253/sqft |
Source: ARMLS #7015130 Report a problem | ||
| 1/3/1997 | Sold | $60,000$43/sqft |
Source: Public Record Report a problem | ||
Public tax history
| Year | Property taxes | Tax assessment |
|---|---|---|
| 2025 | $375 +4.9% | $24,500 -7.4% |
| 2024 | $357 +1.7% | $26,470 +123.6% |
| 2023 | $351 -60.5% | $11,837 -30.4% |
| 2022 | $890 -0.5% | $17,010 +7.2% |
| 2021 | $894 +1.4% | $15,870 +13.3% |
| 2020 | $882 +4.1% | $14,010 +7.5% |
| 2019 | $847 | $13,030 +10.9% |
| 2018 | $847 +3.6% | $11,750 +13.5% |
| 2017 | $817 +12% | $10,350 +7% |
| 2016 | $730 +4.1% | $9,670 +7.8% |
| 2015 | $701 | $8,970 +17.6% |
| 2014 | -- | $7,630 +4.2% |
| 2013 | -- | $7,320 +0.3% |
| 2012 | -- | $7,300 |
| 2011 | -- | $7,300 |
| 2010 | -- | $7,300 |
| 2009 | -- | $7,300 |
| 2008 | -- | $7,300 |
| 2007 | -- | $7,300 |
| 2006 | -- | $7,300 |
| 2005 | -- | $7,300 |
| 2004 | -- | $7,300 -7% |
| 2003 | -- | $7,850 +7.5% |
| 2002 | -- | $7,300 |
Find assessor info on the county website
Monthly payment
Est. payment
Payment breakdown
Explore the cost of this home by adjusting the details. Changes won't be saved.Climate risks
Neighborhood: 85351
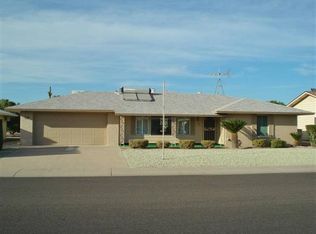
- $293,6002 bd2 ba1.6k sqft10738 W Hutton Dr, Sun City, AZ 85351Off Market
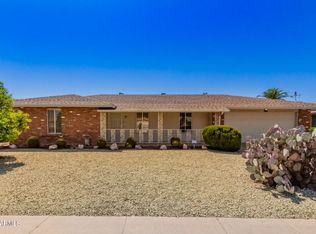
- $298,500-- bd2 ba1.4k sqft10806 W Hutton Dr, Sun City, AZ 85351Off Market
- $312,5002 bd2 ba1.1k sqft10801 W Loma Blanca Dr, Sun City, AZ 85351Off Market
- $314,900-- bd2 ba1.6k sqft10805 W Loma Blanca Dr, Sun City, AZ 85351Off Market
Similar homes
- $349,9993 bd2 ba1.4k sqft10608 W GULF HILLS Drive, Sun City, AZ 85351For Sale
 MLS ID #7046391, Matt Kimmel, Redfin Corporation. ARMLS
 - $335,0003 bd2 ba1.5k sqft10026 W RIVIERA Drive, Sun City, AZ 85351For Sale
 MLS ID #6996217, George Laughton, EveryPlace. ARMLS
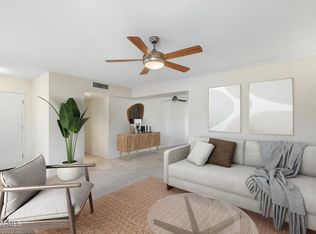
 - $340,0003 bd2 ba1.8k sqft9407 W GLEN OAKS Circle, Sun City, AZ 85351For Sale
 MLS ID #6999966, Michelle Sausedo, Realty ONE Group. ARMLS
 - $349,9003 bd2 ba1.4k sqft9714 W BROKENSTONE Drive, Sun City, AZ 85351For Sale
 MLS ID #7045585, Amy Nixon, My Home Group Real Estate. ARMLS
