This 3 bedroom, recently upgraded 2 bathroom tiled showers, and upgraded kitchen cabinets marble counters tops, backsplash, and new dishwasher. This Home features a large Arizona Sunroom, fully included in the square footage perfect for relaxing or entertaining year-round. The primary suite has direct access to the backyard patio which steps outside to a spacious gated backyard. Oversized laundry room wth ample storage, and the garage offers even more built in cabinetry to keep everything organized. Home includes a solar lease that significantly reduces energy costs and is easy to transfer. Just minutes away from Rec centers, golf, swimming, bowling and tons of shopping. Appraisal Completed, Short Sale Pending Approval. Utilies are currently running on credit from Solar utilization. AC unit shows mfg date of 4/2016
For sale
Price cut: $1K (8/24)
$299,999
9525 W CEDAR HILL Circle, Sun City, AZ 85351
3beds
1,740sqft
Single Family Residence
Built in 1972
8,841 Square Feet Lot
$299,600 Zestimate®
$172/sqft
$-- HOA
What's special
Spacious beautifully maintained homeSpacious gated backyardUpgraded kitchen cabinetsTiled showersNew dishwasher
- 294 days
- 1,172
- 60
Zillow last checked:
Listing updated:
Listed by:
Tony Vejar 602-361-5867,
My Home Group Real Estate
Source: ARMLS,MLS#: 6907609
Facts & features
Interior
Bedrooms & bathrooms
- Bedrooms: 3
- Bathrooms: 2
- Full bathrooms: 2
Primary bedroom
- Description: Master Bedroom
- Level: First
- Area: 167.61
- Dimensions: 11.10 x 15.10
Bedroom 2
- Description: Bedroom 2
- Level: First
- Area: 162.27
- Dimensions: 13.40 x 12.11
Bedroom 3
- Description: Bedroom 3
- Level: First
- Area: 151.8
- Dimensions: 13.80 x 11.00
Kitchen
- Description: Kitchen
- Level: First
- Area: 90
- Dimensions: 9.00 x 10.00
Living room
- Description: Living Room
- Level: First
- Area: 244.26
- Dimensions: 13.80 x 17.70
Other
- Description: Master Bathroom
- Level: First
- Area: 49.5
- Dimensions: 5.50 x 9.00
Other
- Description: Master Closet
- Level: First
- Area: 29.93
- Dimensions: 4.10 x 7.30
Other
- Description: Guest Bathroom
- Level: First
- Area: 58.4
- Dimensions: 7.30 x 8.00
Other
- Description: Hallway
- Level: First
- Area: 61.92
- Dimensions: 17.20 x 3.60
Other
- Description: Laundry
- Level: First
- Area: 132.63
- Dimensions: 9.40 x 14.11
Other
- Description: Dinning Room
- Level: First
- Area: 272.8
- Dimensions: 22.00 x 12.40
Other
- Description: Bedroom 2 Closet
- Level: First
- Area: 30
- Dimensions: 5.00 x 6.00
Heating
- Electric
Cooling
- Central Air, Ceiling Fan(s), Programmable Thmstat
Appliances
- Included: Dryer, Washer
- Laundry: See Remarks
Features
- High Speed Internet, Granite Counters, See Remarks, Pantry, 3/4 Bath Master Bdrm
- Flooring: Carpet, Laminate, Tile
- Windows: Skylight(s)
- Has basement: No
- Has fireplace: No
Interior area
- Total structure area: 1,740
- Total interior livable area: 1,740 sqft
Property
Parking
- Total spaces: 4
- Parking features: Garage Door Opener, Attch'd Gar Cabinets
- Garage spaces: 2
- Uncovered spaces: 2
Accessibility
- Accessibility features: Bath Grab Bars
Features
- Stories: 1
- Patio & porch: Covered
- Exterior features: Other, Private Yard
- Spa features: None
- Fencing: Block,Chain Link
Lot
- Size: 8,841 Square Feet
- Features: East/West Exposure, Gravel/Stone Front, Gravel/Stone Back
Details
- Parcel number: 20094258
- Special conditions: Age Restricted (See Remarks)
Construction
Type & style
- Home type: SingleFamily
- Architectural style: Other
- Property subtype: Single Family Residence
Materials
- Wood Frame, Block
- Roof: Composition
Condition
- Year built: 1972
Details
- Builder name: Del Webb
Utilities & green energy
- Sewer: Public Sewer
- Water: Pvt Water Company
Green energy
- Energy efficient items: Other (See Remarks), Solar Panels
Community & HOA
Community
- Features: Pool, Racquetball, Golf, Pickleball, Lake, Community Spa, Community Spa Htd, Transportation Svcs, Community Media Room, Tennis Court(s), Biking/Walking Path, Fitness Center
- Senior community: Yes
- Subdivision: SUN CITY UNIT 32
HOA
- Has HOA: No
- Services included: Maintenance Grounds, Other (See Remarks)
Location
- Region: Sun City
Financial & listing details
- Price per square foot: $172/sqft
- Tax assessed value: $290,000
- Annual tax amount: $1,219
- Date on market: 11/8/2025
- Cumulative days on market: 294 days
- Listing terms: Cash,Conventional,1031 Exchange,FHA,VA Loan
- Ownership: Fee Simple
- Road surface type: Asphalt
Estimated market value
$299,600
$285,000 - $315,000
$1,925/mo
Price history
| Date | Event | Price |
|---|---|---|
| 8/24/2026 | Price change | $299,999-0.3%$172/sqft |
Source:  ARMLS #6907609 Report a problem ARMLS #6907609 Report a problem | ||
| 8/14/2026 | Price change | $300,999-0.2%$173/sqft |
Source: ARMLS #6907609 Report a problem | ||
| 7/20/2026 | Price change | $301,515-0.7%$173/sqft |
Source: ARMLS #6907609 Report a problem | ||
| 7/11/2026 | Price change | $303,515-2.1%$174/sqft |
Source: ARMLS #6907609 Report a problem | ||
| 7/6/2026 | Price change | $309,999-1.6%$178/sqft |
Source: ARMLS #6907609 Report a problem | ||
| 6/29/2026 | Price change | $315,000-1.3%$181/sqft |
Source: ARMLS #6907609 Report a problem | ||
| 6/20/2026 | Price change | $319,000+9.8%$183/sqft |
Source: ARMLS #6907609 Report a problem | ||
| 4/21/2026 | Pending sale | $290,399$167/sqft |
Source: ARMLS #6907609 Report a problem | ||
| 4/10/2026 | Price change | $290,399-1.1%$167/sqft |
Source: ARMLS #6907609 Report a problem | ||
| 4/3/2026 | Price change | $293,499-0.5%$169/sqft |
Source: ARMLS #6907609 Report a problem | ||
| 3/22/2026 | Listed for sale | $294,999$170/sqft |
Source: ARMLS #6907609 Report a problem | ||
| 3/11/2026 | Listing removed | $294,999$170/sqft |
Source: ARMLS #6907609 Report a problem | ||
| 3/3/2026 | Price change | $294,999-0.8%$170/sqft |
Source: ARMLS #6907609 Report a problem | ||
| 2/19/2026 | Price change | $297,325-0.9%$171/sqft |
Source: ARMLS #6907609 Report a problem | ||
| 2/6/2026 | Price change | $299,999-1.7%$172/sqft |
Source: ARMLS #6907609 Report a problem | ||
| 1/16/2026 | Price change | $305,325-0.7%$175/sqft |
Source: ARMLS #6907609 Report a problem | ||
| 12/22/2025 | Price change | $307,325-2.3%$177/sqft |
Source: ARMLS #6907609 Report a problem | ||
| 12/2/2025 | Listed for sale | $314,500-3.1%$181/sqft |
Source: ARMLS #6907609 Report a problem | ||
| 11/18/2025 | Listing removed | $324,500$186/sqft |
Source: ARMLS #6907609 Report a problem | ||
| 11/3/2025 | Price change | $324,500-3.6%$186/sqft |
Source: ARMLS #6907609 Report a problem | ||
| 10/20/2025 | Price change | $336,500-2.3%$193/sqft |
Source: ARMLS #6907609 Report a problem | ||
| 9/27/2025 | Price change | $344,500-1.1%$198/sqft |
Source: ARMLS #6907609 Report a problem | ||
| 9/3/2025 | Price change | $348,500-1.8%$200/sqft |
Source: ARMLS #6907609 Report a problem | ||
| 8/18/2025 | Listed for sale | $355,000+31.5%$204/sqft |
Source: ARMLS #6907609 Report a problem | ||
| 6/2/2023 | Sold | $270,000-3.6%$155/sqft |
Source: ARMLS #6544899 Report a problem | ||
| 6/2/2023 | Listed for sale | $279,995-29.1%$161/sqft |
Source: ARMLS #6544899 Report a problem | ||
| 8/25/2021 | Sold | $395,000$227/sqft |
Source: ARMLS #6256959 Report a problem | ||
Public tax history
| Year | Property taxes | Tax assessment |
|---|---|---|
| 2025 | $481 +4.9% | $29,000 -7.7% |
| 2024 | $459 +1.7% | $31,420 +106.7% |
| 2023 | $451 -60.5% | $15,203 -25.7% |
| 2022 | $1,143 -0.2% | $20,460 +5.9% |
| 2021 | $1,146 +1.4% | $19,320 +12% |
| 2020 | $1,130 +4% | $17,250 +6% |
| 2019 | $1,086 | $16,270 +9% |
| 2018 | $1,086 +4.2% | $14,920 +11.9% |
| 2017 | $1,042 +11.9% | $13,330 +5.5% |
| 2016 | $932 +3.5% | $12,630 +7.7% |
| 2015 | $900 | $11,730 +19.7% |
| 2014 | -- | $9,800 +5.7% |
| 2013 | -- | $9,270 -9.4% |
| 2012 | -- | $10,230 -15.9% |
| 2011 | -- | $12,170 -2.6% |
| 2010 | -- | $12,500 -19.4% |
| 2009 | -- | $15,510 -23.4% |
| 2008 | -- | $20,250 +20.9% |
| 2007 | -- | $16,750 +64.2% |
| 2006 | -- | $10,200 |
| 2005 | -- | $10,200 +2% |
| 2004 | -- | $10,000 |
| 2003 | -- | $10,000 +7% |
| 2002 | -- | $9,350 |
Find assessor info on the county website
Monthly payment
Est. payment
Payment breakdown
Explore the cost of this home by adjusting the details. Changes won't be saved.Climate risks
Neighborhood: 85351

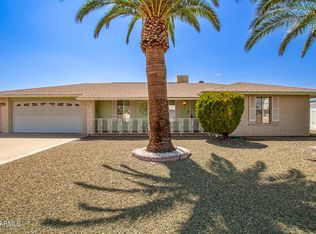

Similar homes
- $340,0003 bd2 ba1.8k sqft9407 W GLEN OAKS Circle, Sun City, AZ 85351For Sale
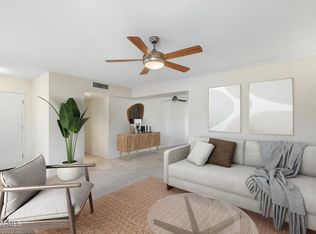 MLS ID #6999966, Michelle Sausedo, Realty ONE Group. ARMLS
 - $334,9993 bd2 ba1.6k sqft16005 N NICKLAUS Lane, Sun City, AZ 85351For Sale
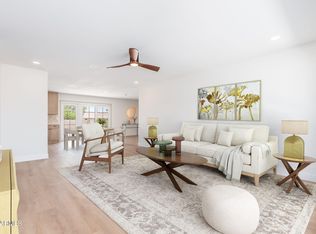 MLS ID #7053259, Gina McClain, AIG Realty LLC. ARMLS
 - $359,0002 bd2 ba1.5k sqft9607 W HIDDEN VALLEY Circle, Sun City, AZ 85351For Sale
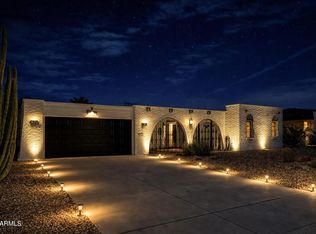 MLS ID #7045126, Michael Bekheet, My Home Group Real Estate. ARMLS
 - $319,9002 bd2 ba1.8k sqft9914 W BRIGHT ANGEL Circle, Sun City, AZ 85351For Sale
 MLS ID #7024183, Steele H Nash, eXp Realty. ARMLS
