HUGE PRICE REDUCTION! Whether you're downsizing or seeking a serene space to enjoy your next chapter, this home delivers quality, convenience, and comfort. Worry free living at its finest. No HOA
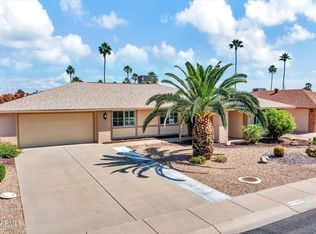
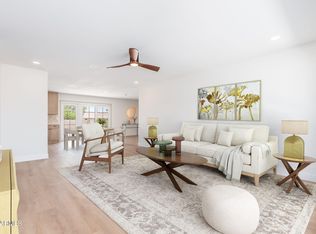
Everything's been updated and modernized in this great home in 2024. The split floor plan makes it a great home for entertaining out of town visitor or family. Come see the transformation in person--you'll fall in love the moment you walk through the door!
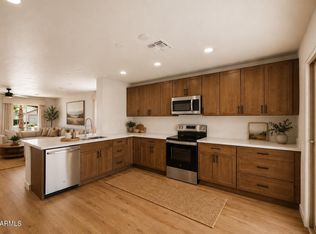
All-new custom designer finishes and updates throughout! The brand-new chef's kitchen is a highlight, featuring all-new stainless-steel appliances, quartz countertops, and custom soft-close cabinets, complemented by a bright dining room. A spacious primary suite offers a custom walk-in closet and ensuite bathroom with walk in tile shower. 2024 upgrade includes a new roof, water heater and appliances.
Pending
Price cut: $10K (7/19)
$320,000
12432 W FIELDSTONE Drive, Sun City West, AZ 85375
2beds
1,122sqft
Single Family Residence
Built in 1984
8,700 Square Feet Lot
$-- Zestimate®
$285/sqft
$-- HOA
What's special
Split floor planBright dining roomCustom walk-in closetQuartz countertopsCustom soft-close cabinetsSpacious primary suiteAll-new stainless-steel appliances
- 196 days |
- 320 |
- 9 |
Zillow last checked:
Listing updated:
Listed by:
Katherine Isakson-Turner 206-280-6996,
HomeSmart
Source: ARMLS,MLS#: 6981727
Facts & features
Interior
Bedrooms & bathrooms
- Bedrooms: 2
- Bathrooms: 2
- Full bathrooms: 2
Heating
- Electric
Cooling
- Central Air, Ceiling Fan(s), Programmable Thmstat
Appliances
- Included: Built In Recycling, Refrigerator, Dishwasher, Electric Cooktop
- Laundry: Inside, Engy Star (See Rmks)
Features
- Non-laminate Counter, Quartz Countertops, High Speed Internet, Vaulted Ceiling(s), Full Bth Master Bdrm
- Flooring: Vinyl
- Windows: Screens, Solar Screens
- Has basement: No
- Has fireplace: No
Interior area
- Total structure area: 1,122
- Total interior livable area: 1,122 sqft
Property
Parking
- Total spaces: 4
- Parking features: Garage Door Opener, Attch'd Gar Cabinets
- Garage spaces: 2
- Uncovered spaces: 2
Accessibility
- Accessibility features: Remote Devices, Mltpl Entries/Exits, Bath Roll-In Shower, Bath Lever Faucets
Features
- Stories: 1
- Patio & porch: Covered, Patio
- Spa features: None
- Fencing: None
Lot
- Size: 8,700 Square Feet
- Features: Sprinklers In Front, Desert Back, Desert Front, Gravel/Stone Front, Auto Timer H2O Front
Details
- Parcel number: 23209688
- Special conditions: Age Restricted (See Remarks),Owner/Agent
Construction
Type & style
- Home type: SingleFamily
- Architectural style: Ranch
- Property subtype: Single Family Residence
Materials
- Wood Frame, Painted
- Roof: Composition
Condition
- Year built: 1984
Details
- Builder name: DEL WEBB
Utilities & green energy
- Electric: 220 Volts in Kitchen
- Sewer: Public Sewer
- Water: Pvt Water Company
Community & HOA
Community
- Features: Pool, Racquetball, Golf, Pickleball, Community Spa, Community Spa Htd, Transportation Svcs, Community Media Room, Community Laundry, Tennis Court(s), Biking/Walking Path, Fitness Center
- Senior community: Yes
- Subdivision: SUN CITY WEST UNIT 19
HOA
- Has HOA: No
- Services included: Other (See Remarks)
Location
- Region: Sun City West
Financial & listing details
- Price per square foot: $285/sqft
- Tax assessed value: $233,300
- Annual tax amount: $1,001
- Date on market: 2/9/2026
- Cumulative days on market: 196 days
- Listing terms: Cash,Conventional,FHA,VA Loan
- Ownership: Fee Simple
- Electric utility on property: Yes
Estimated market value
Not available
Estimated sales range
Not available
Not available
Price history
| Date | Event | Price |
|---|---|---|
| 8/21/2026 | Pending sale | $320,000$285/sqft |
Source:  ARMLS #6981727 Report a problem ARMLS #6981727 Report a problem | ||
| 7/19/2026 | Price change | $320,000-3%$285/sqft |
Source: ARMLS #6981727 Report a problem | ||
| 6/8/2026 | Price change | $330,000-4.3%$294/sqft |
Source: ARMLS #6981727 Report a problem | ||
| 2/9/2026 | Listed for sale | $345,000$307/sqft |
Source: ARMLS #6981727 Report a problem | ||
| 12/1/2025 | Listing removed | $345,000$307/sqft |
Source: ARMLS #6800920 Report a problem | ||
| 9/23/2025 | Price change | $345,000-1.4%$307/sqft |
Source: ARMLS #6800920 Report a problem | ||
| 3/3/2025 | Price change | $350,000-4.1%$312/sqft |
Source: ARMLS #6800920 Report a problem | ||
| 1/6/2025 | Listed for sale | $365,000-3.7%$325/sqft |
Source: ARMLS #6800920 Report a problem | ||
| 1/1/2025 | Listing removed | $378,950$338/sqft |
Source: ARMLS #6765736 Report a problem | ||
| 10/3/2024 | Listed for sale | $378,950+89.2%$338/sqft |
Source: ARMLS #6765736 Report a problem | ||
| 5/8/2024 | Sold | $200,300+117.7%$179/sqft |
Source: Public Record Report a problem | ||
| 9/16/2001 | Sold | $92,000$82/sqft |
Source: ARMLS #1656443 Report a problem | ||
Public tax history
| Year | Property taxes | Tax assessment |
|---|---|---|
| 2025 | $396 +4.9% | $23,330 -7.4% |
| 2024 | $377 +1.7% | $25,200 +101.5% |
| 2023 | $371 -56.2% | $12,504 -24.8% |
| 2022 | $846 -1.7% | $16,620 +11.2% |
| 2021 | $861 +2.1% | $14,950 +8.6% |
| 2020 | $843 +3.9% | $13,770 +15.5% |
| 2019 | $812 | $11,920 +8.7% |
| 2018 | $812 +3.9% | $10,970 +6.9% |
| 2017 | $781 +13.7% | $10,260 +26.7% |
| 2016 | $687 -0.1% | $8,100 |
| 2015 | $687 | $8,100 +0.5% |
| 2014 | -- | $8,060 -0.5% |
| 2013 | -- | $8,100 |
| 2012 | -- | $8,100 |
| 2011 | -- | $8,100 |
| 2010 | -- | $8,100 |
| 2009 | -- | $8,100 |
| 2008 | -- | $8,100 |
| 2007 | -- | $8,100 |
| 2006 | -- | $8,100 |
| 2005 | -- | $8,100 |
| 2004 | -- | $8,100 |
| 2003 | -- | $8,100 +9.5% |
| 2002 | -- | $7,400 |
Find assessor info on the county website
Monthly payment
Est. payment
Payment breakdown
Explore the cost of this home by adjusting the details. Changes won't be saved.Climate risks
Neighborhood: 85375
Nearby schools
GreatSchools rating
- 7/10Zuni Hills Elementary SchoolGrades: PK-8Distance: 2.3 mi
- NANorthwest CampusGrades: 10-12Distance: 3.1 mi
- $325,0002 bd2 ba1.4k sqft12434 W Fieldstone Dr, Sun City West, AZ 85375Sold

- $390,0002 bd2 ba2.1k sqft12430 W Fieldstone Dr, Sun City West, AZ 85375Sold
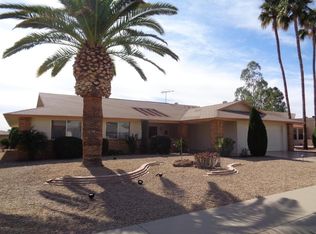
- $419,5003 bd1 ba2.3k sqft12433 W Tigerseye Dr, Sun City West, AZ 85375Off Market
- $399,0002 bd2 ba1.9k sqft12435 W Tigerseye Dr, Sun City West, AZ 85375Pending

- $376,5002 bd1 ba2k sqft12431 W Tigerseye Dr, Sun City West, AZ 85375Off Market
- $307,1002 bd2 ba1.3k sqft12428 W Fieldstone Dr, Sun City West, AZ 85375Off Market
- $327,1002 bd2 ba1.4k sqft12436 W Fieldstone Dr, Sun City West, AZ 85375Off Market
- $456,6003 bd1 ba2.5k sqft12433 W Fieldstone Dr, Sun City West, AZ 85375Off Market
A local agent can set up tours, give advice and negotiate with sellers.
Similar homes
- $299,9902 bd1 ba932 sqft19202 N 115TH Drive, Surprise, AZ 85378For Sale
 MLS ID #7060594, Ashlee Ortega, The Home Shop. ARMLS
 - $359,0002 bd2 ba1.5k sqft10610 W GARNETTE Drive, Sun City, AZ 85373For Sale
 MLS ID #7043029, Jamil Abdulzahra Alshmailawi, West USA Realty. ARMLS
 - $339,9993 bd2 ba1.6k sqft16005 N NICKLAUS Lane, Sun City, AZ 85351For Sale
 MLS ID #7053259, Gina McClain, AIG Realty LLC. ARMLS
 - $389,0003 bd2 ba1.2k sqft15206 W EVENING STAR Trail, Surprise, AZ 85374For Sale
 MLS ID #7050413, Cecilia Mulroy, My Home Group Real Estate. ARMLS
 - $424,9003 bd2 ba1.5k sqft10376 W TONOPAH Drive, Peoria, AZ 85382For SaleMLS ID #7064830, Jonel Kern, Realty ONE Group. ARMLS
- $350,0003 bd2 ba1.1k sqft3431 W COUNTRY GABLES Drive, Phoenix, AZ 85053For SaleMLS ID #7066229, Patricia Simpson, Citiea. ARMLS
- $334,9993 bd2 ba1.2k sqft6329 W OCOTILLO Road, Glendale, AZ 85301For SaleMLS ID #7062216, Gina McClain, AIG Realty LLC. ARMLS
- $299,0003 bd2 ba1.2k sqft10931 W THUNDERBIRD Boulevard, Sun City, AZ 85351For SaleMLS ID #7042412, Danica Dunn, My Home Group Real Estate. ARMLS
- $367,0003 bd2 ba1.2k sqft2217 W MICHIGAN Avenue, Phoenix, AZ 85023For SaleMLS ID #7063464, Lisa Martinez, HomeSmart Realty. ARMLS
- $329,9003 bd2 ba1.2k sqft6727 W PIERSON Street, Phoenix, AZ 85033For SaleMLS ID #7042065, Donna Mendoza, Jason Mitchell Real Estate. ARMLS
- $360,5002 bd2 ba1.2k sqft3622 W MARCO POLO Road, Glendale, AZ 85308For SaleMLS ID #7009995, Julia V Varner, Revinre. ARMLS
- $339,9004 bd1 ba1k sqft1204 W BROWN Street, Phoenix, AZ 85021For SaleMLS ID #7065707, Pedro Hernandez Murillo, Realty ONE Group. ARMLS
- $399,9003 bd2 ba1k sqft4509 W TOPEKA Drive, Glendale, AZ 85308For SaleMLS ID #7064007, Pedro Hernandez Murillo, Realty ONE Group. ARMLS
- $379,0003 bd2 ba1.2k sqft4845 W SWEETWATER Avenue, Glendale, AZ 85304For SaleMLS ID #7047589, Dustin Reichardt-Gunhammer, Avenew Realty Inc. ARMLS
- $319,0003 bd2 ba1.3k sqft8855 N NEW WORLD Drive, Glendale, AZ 85302For SaleMLS ID #7042562, Edwin Marc, Fathom Realty Elite. ARMLS
- $375,0002 bd2 ba1k sqft1014 E VILLA MARIA Drive, Phoenix, AZ 85022For SaleMLS ID #7034407, Danielle Gish, W and Partners, LLC. ARMLS
- $259,9002 bd3 ba1.2k sqft8028 N 48TH Avenue, Glendale, AZ 85302For SaleMLS ID #7070322, Trey Archuleta, eXp Realty. ARMLS
- $249,9002 bd2 ba1.4k sqft13018 N 99TH Drive, Sun City, AZ 85351For SaleMLS ID #6941965, Deborah Pastori, eXp Realty. ARMLS
- $319,9002 bd2 ba1.3k sqft15447 N 1ST Place, Phoenix, AZ 85022For SaleMLS ID #7030862, Rodney Faria, West USA Realty. ARMLS
- $419,0003 bd2 ba1.2k sqft4035 W ELECTRA Lane, Glendale, AZ 85310For SaleMLS ID #7066604, Edwin Marc, Fathom Realty Elite. ARMLS
