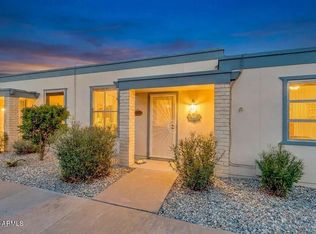
Step into this beautifully transformed living space in the desirable 55+ adult community of Sun City, AZ. This expanded GA202 town home shines with 2 spacious bedrooms and 2 modern baths. Revel in the elegance of an open floor plan featuring soaring ceilings and a luminous atmosphere, complemented by a chic kitchen with quartz countertops and an induction range. Recent updates include sleek luxury vinyl plank flooring, stylish lighting fixtures, and the rejuvenation of mostly new windows. Embrace tranquility in the Arizona room or unwind on your private pergola-covered patio. Enjoy the view from the living room of an idyllic and delightful tree-filled greenbelt. Ideally positioned in Sun City's vibrant and desirable active adult 55+ community, this is your perfect oasis!
For sale
Price cut: $4.6K (5/22)
$249,900
13018 N 99TH Drive, Sun City, AZ 85351
2beds
1,445sqft
:
Get pre-qualified$1,754/mo
Single Family Residence
Built in 1972
2,208 Square Feet Lot
$260,100 Zestimate®
$173/sqft
$232/mo HOA
What's special
Arizona roomStylish lighting fixturesOpen floor planPrivate pergola-covered patioLuminous atmosphereSoaring ceilingsMostly new windows
- 277 days |
- 313 |
- 17 |
Zillow last checked:
Listing updated:
Listed by:
Deborah Pastori 623-308-1390,
eXp Realty
Source: ARMLS,MLS#: 6941965
Facts & features
Interior
Bedrooms & bathrooms
- Bedrooms: 2
- Bathrooms: 2
- Full bathrooms: 2
Heating
- Heat Pump, Electric
Cooling
- Heat Pump, Central Air, Ceiling Fan(s)
Appliances
- Included: Dryer, Washer, Refrigerator, Dishwasher, Disposal, Induction Cooktop, Electric Oven
- Laundry: In Garage
Features
- Non-laminate Counter, Quartz Countertops, High Speed Internet, Breakfast Bar, 9+ Flat Ceilings, No Interior Steps, Kitchen Island, Pantry, 3/4 Bath Master Bdrm
- Flooring: Vinyl
- Windows: Skylight(s)
- Has basement: No
- Has fireplace: No
- Common walls with other units/homes: Two Common Walls
Interior area
- Total structure area: 1,445
- Total interior livable area: 1,445 sqft
Property
Parking
- Total spaces: 1
- Parking features: Attached, Garage Door Opener, Attch'd Gar Cabinets
- Attached garage spaces: 1
Features
- Stories: 1
- Patio & porch: Covered, Patio
- Exterior features: Private Yard
- Spa features: None
- Fencing: Back Yard,Block
Lot
- Size: 2,208 Square Feet
- Features: North/South Exposure, Sprinklers In Front, Grass Front, Auto Timer H2O Front
Details
- Parcel number: 20082422
- Special conditions: Age Restricted (See Remarks)
Construction
Type & style
- Home type: SingleFamily
- Architectural style: Ranch
- Property subtype: Single Family Residence
- Attached to another structure: Yes
Materials
- Wood Siding, Vertical Siding, Wood Frame, Painted
- Foundation: Slab, Permanent
- Roof: Built-Up
Condition
- Year built: 1972
Details
- Builder name: Del Webb
Utilities & green energy
- Sewer: Private Sewer
- Water: Pvt Water Company
Community & HOA
Community
- Features: Pool
- Senior community: Yes
- Subdivision: SUN CITY UNIT 24C
HOA
- Has HOA: Yes
- Services included: Insurance, Sewer, Pest Control, Maintenance Grounds, Front Yard Maint, Trash, Water, Maintenance Exterior
- HOA fee: $232 monthly
- HOA name: Cerro Court
- HOA phone: 623-522-1445
Location
- Region: Sun City
Financial & listing details
- Price per square foot: $173/sqft
- Tax assessed value: $186,100
- Annual tax amount: $216
- Date on market: 11/4/2025
- Cumulative days on market: 461 days
- Listing terms: Cash,Conventional,VA Loan
- Ownership: Fee Simple
- Road surface type: Asphalt
Estimated market value
$260,100
$239,000 - $284,000
$1,852/mo
Price history
| Date | Event | Price |
|---|---|---|
| 5/22/2026 | Price change | $249,900-1.8%$173/sqft |
Source:  ARMLS #6941965 Report a problem ARMLS #6941965 Report a problem | ||
| 4/6/2026 | Listed for sale | $254,500$176/sqft |
Source: eXp Realty #6941965 Report a problem | ||
| 4/6/2026 | Contingent | $254,500$176/sqft |
Source: eXp Realty #6941965 Report a problem | ||
| 4/6/2026 | Price change | $254,500-1.9%$176/sqft |
Source: ARMLS #6941965 Report a problem | ||
| 3/28/2026 | Listed for sale | $259,500$180/sqft |
Source: ARMLS #6941965 Report a problem | ||
| 3/11/2026 | Contingent | $259,500$180/sqft |
Source: eXp Realty #6941965 Report a problem | ||
| 1/15/2026 | Price change | $259,500-3.7%$180/sqft |
Source: eXp Realty #6941965 Report a problem | ||
| 11/4/2025 | Listed for sale | $269,500$187/sqft |
Source: ARMLS #6941965 Report a problem | ||
| 10/26/2025 | Listing removed | $269,500$187/sqft |
Source: ARMLS #6852595 Report a problem | ||
| 6/13/2025 | Price change | $269,500+1.7%$187/sqft |
Source: ARMLS #6852595 Report a problem | ||
| 4/25/2025 | Listed for sale | $265,000+55.9%$183/sqft |
Source: ARMLS #6852595 Report a problem | ||
| 2/21/2025 | Sold | $170,000-14.6%$118/sqft |
Source: Public Record Report a problem | ||
| 11/24/2024 | Price change | $199,000-5.2%$138/sqft |
Source: ARMLS #6712830 Report a problem | ||
| 8/27/2024 | Price change | $210,000-4.5%$145/sqft |
Source: ARMLS #6712830 Report a problem | ||
| 7/12/2024 | Listed for sale | $220,000$152/sqft |
Source: ARMLS #6712830 Report a problem | ||
| 6/25/2024 | Listing removed | $220,000$152/sqft |
Source: ARMLS #6712830 Report a problem | ||
| 6/22/2024 | Listed for sale | $220,000+165.1%$152/sqft |
Source: ARMLS #6712830 Report a problem | ||
| 1/20/2015 | Sold | $83,000+12.2%$57/sqft |
Source: ARMLS #5194662 Report a problem | ||
| 10/15/2002 | Sold | $74,000$51/sqft |
Source: ARMLS #1874776 Report a problem | ||
Public tax history
| Year | Property taxes | Tax assessment |
|---|---|---|
| 2025 | $230 +195.2% | $18,610 +158.5% |
| 2024 | $78 -3.1% | $7,200 +32.9% |
| 2023 | $80 | $5,418 -24.8% |
| 2022 | -- | $7,200 |
| 2021 | -- | $7,200 |
| 2020 | -- | $7,200 |
| 2019 | -- | $7,200 -16.1% |
| 2018 | -- | $8,580 +19.2% |
| 2017 | -- | $7,200 +19% |
| 2016 | $437 +4.8% | $6,050 +4.9% |
| 2015 | $417 | $5,770 +23.3% |
| 2014 | -- | $4,680 +4% |
| 2013 | -- | $4,500 -17.4% |
| 2012 | -- | $5,450 -9.9% |
| 2011 | -- | $6,050 -22.4% |
| 2010 | -- | $7,800 -21.2% |
| 2009 | -- | $9,900 -10.4% |
| 2008 | -- | $11,050 +7.3% |
| 2007 | -- | $10,300 +79.1% |
| 2006 | -- | $5,750 |
| 2005 | -- | $5,750 +2.7% |
| 2004 | -- | $5,600 |
| 2003 | -- | $5,600 -0.9% |
| 2002 | -- | $5,650 |
Find assessor info on the county website
Monthly payment
Est. payment
Payment breakdown
Explore the cost of this home by adjusting the details. Changes won't be saved.Climate risks
Neighborhood: 85351
Nearby schools
GreatSchools rating
- 4/10Sky View Elementary SchoolGrades: PK-8Distance: 1.6 mi
- 1/10Ombudsman - Charter NorthwestGrades: 9-12Distance: 1.5 mi
- $187,7002 bd1 ba1k sqft13035 N 100th Ave, Sun City, AZ 85351Off Market
- $141,1001 bd1 ba879 sqft13020 N 99th Dr, Sun City, AZ 85351Off Market

- $196,8002 bd2 ba1.3k sqft13022 N 99th Dr, Sun City, AZ 85351Off Market
- $185,0002 bd2 ba1.3k sqft13037 N 100th Ave, Sun City, AZ 85351Off Market
- $184,400-- bd2 ba1.3k sqft13048 N 99th Dr, Sun City, AZ 85351Off Market
- $233,9003 bd2 ba1.5k sqft13039 N 100th Ave, Sun City, AZ 85351Off Market
- $148,0001 bd1 ba879 sqft13069 N 100th Ave, Sun City, AZ 85351Off Market
- $210,2002 bd2 ba1.3k sqft13046 N 99th Dr, Sun City, AZ 85351Off Market
A local agent can set up tours, give advice and negotiate with sellers.
Similar homes
- $184,9002 bd1 ba1.3k sqft13075 N 100TH Drive, Sun City, AZ 85351For Sale
 MLS ID #6996606, Regina M Kefer, Realty ONE Group. ARMLS
 - $199,9003 bd1 ba1.1k sqft10030 W ROYAL OAK Road #C, Sun City, AZ 85351For Sale
 MLS ID #6967885, Arthur Darrell Estavillo, Cactus Realty Consultants. ARMLS
 - $240,0003 bd2 ba1.2k sqft13442 N 108TH Drive, Sun City, AZ 85351For Sale
 MLS ID #7004416, Sarah Arrington, HomeSmart. ARMLS
 - $240,5002 bd2 ba1.6k sqft10927 W PEORIA Avenue, Sun City, AZ 85351For Sale
 MLS ID #7010977, Christina Strack, My Home Group Real Estate. ARMLS
 - $230,0002 bd2 ba1k sqft13625 N 111TH Avenue, Sun City, AZ 85351For SaleMLS ID #6984489, Stacey Tomasello, Momentum Brokers LLC. ARMLS
- $229,9002 bd2 ba1.2k sqft10528 W SARATOGA Circle, Sun City, AZ 85351For SaleMLS ID #6988193, Allicia Roza-Carrozza, Coldwell Banker Realty. ARMLS
- $295,0003 bd2 ba2k sqft10510 W CAMDEN Avenue, Sun City, AZ 85351For SaleMLS ID #6982642, Monica Solis, West USA Realty. ARMLS
- $301,5153 bd2 ba1.7k sqft9525 W CEDAR HILL Circle, Sun City, AZ 85351For SaleMLS ID #6907609, Tony Vejar, My Home Group Real Estate. ARMLS
- $349,9993 bd2 ba1.6k sqft16005 N NICKLAUS Lane, Sun City, AZ 85351For SaleMLS ID #7053259, Gina McClain, AIG Realty LLC. ARMLS
- $299,0003 bd2 ba1.2k sqft10931 W THUNDERBIRD Boulevard, Sun City, AZ 85351For SaleMLS ID #7042412, Danica Dunn, My Home Group Real Estate. ARMLS
- $299,9502 bd2 ba1.3k sqft10022 W LAKEVIEW Circle N, Sun City, AZ 85351For SaleMLS ID #6971809, Regina M Kefer, Realty ONE Group. ARMLS
- $349,0002 bd3 ba1.5k sqft10922 W WELK Drive, Sun City, AZ 85373For SaleMLS ID #7062997, Stewart White, HomeSmart. ARMLS
- $369,9003 bd2 ba2k sqft11220 N 109TH Avenue, Sun City, AZ 85351For SaleMLS ID #6912245, Shereen Tawil, West USA Realty. ARMLS
- $229,9001 bd1 ba879 sqft9667 N 111TH Avenue, Sun City, AZ 85351For SaleMLS ID #7012987, Bill Ristow, RealtyONEGroup Mountain Desert. ARMLS
- $279,0002 bd2 ba1.7k sqft17889 N 99TH Drive, Sun City, AZ 85373For SaleMLS ID #6999717, Camille Licon, HomeSmart. ARMLS
- $214,9001 bd1 ba879 sqft9463 N 111TH Avenue #9463 N, Sun City, AZ 85351For SaleMLS ID #7046739, Bill Ristow, RealtyONEGroup Mountain Desert. ARMLS
- $349,9993 bd2 ba1.2k sqft11819 N 75TH Drive, Peoria, AZ 85345For SaleMLS ID #7063042, Sameerah Yousif, Property For You Realty. ARMLS
- $264,9002 bd2 ba1k sqft8800 N 107TH Avenue N #66, Peoria, AZ 85345For SaleMLS ID #7006761, Thomas C Paris, West USA Realty. ARMLS
- $339,0002 bd2 ba1.8k sqft9936 W MOUNTAIN VIEW Road, Sun City, AZ 85351For SaleMLS ID #7027407, Rhonda Dehnert, Windermere Real Estate & Property Management. ARMLS
- $249,0002 bd3 ba1.4k sqft6550 N 47th Avenue #137, Glendale, AZ 85301For SaleMLS ID #7040456, Clayton Rawlings, Western Land Company, L.L.C.. ARMLS
