Large Floor Plan with 1,790 square feet of Living Space and a 2 Car Garage. Private entry courtyard with a large Patio for outdoor entertaining. You will love this home that shows light and bright with opportunities to put you're finishing touches on. Large primary suite with a walk in closet and a Large Living room and Dining Room. The Lifestyle of the Sun City community can't be beat, you have activities and clubs for every interest with Pickle ball and golf, bowling alley, mini golf and more. This community can't be beat.
For sale
$279,000
17889 N 99TH Drive, Sun City, AZ 85373
2beds
1,790sqft
:
Get pre-qualified$2,040/mo
Single Family Residence
Built in 1976
-- sqft lot
$-- Zestimate®
$156/sqft
$360/mo HOA
What's special
Private entry courtyard
- 150 days |
- 138 |
- 11 |
Zillow last checked:
Listing updated:
Listed by:
Camille Licon 602-618-3003,
HomeSmart
Source: ARMLS,MLS#: 6999717
Facts & features
Interior
Bedrooms & bathrooms
- Bedrooms: 2
- Bathrooms: 2
- Full bathrooms: 2
Heating
- Electric
Cooling
- Central Air, Ceiling Fan(s)
Appliances
- Included: Refrigerator, Dishwasher, Disposal, Electric Range
- Laundry: In Garage, Inside
Features
- Eat-in Kitchen, Pantry, 3/4 Bath Master Bdrm
- Flooring: Carpet, Tile
- Windows: Solar Screens
- Has basement: No
- Has fireplace: No
Interior area
- Total structure area: 1,790
- Total interior livable area: 1,790 sqft
Property
Parking
- Total spaces: 4
- Parking features: Garage Door Opener
- Garage spaces: 2
- Uncovered spaces: 2
Features
- Stories: 1
- Patio & porch: Patio
- Spa features: None
- Fencing: None
Lot
- Size: 3,750 Square Feet
- Features: Sprinklers In Rear, Sprinklers In Front
Details
- Parcel number: 23004698
- Special conditions: Age Restricted (See Remarks)
Construction
Type & style
- Home type: MultiFamily
- Property subtype: Single Family Residence
- Attached to another structure: Yes
Materials
- Wood Frame, Painted, Block
- Roof: Composition
Condition
- Year built: 1976
Details
- Builder name: Del Webb
Utilities & green energy
- Sewer: Public Sewer, Private Sewer
- Water: Pvt Water Company
Community & HOA
Community
- Features: Pool, Golf, Community Spa Htd
- Senior community: Yes
- Subdivision: SUN CITY U 42 TR E
HOA
- Has HOA: Yes
- Services included: Insurance, Sewer, Maintenance Grounds, Trash, Water
- HOA fee: $360 monthly
- HOA name: 99Webwood
- HOA phone: 602-973-4825
Location
- Region: Sun City
Financial & listing details
- Price per square foot: $156/sqft
- Tax assessed value: $246,100
- Annual tax amount: $1,023
- Date on market: 3/17/2026
- Cumulative days on market: 150 days
- Listing terms: Cash,Conventional,FHA,VA Loan
- Ownership: Fee Simple
Estimated market value
Not available
Estimated sales range
Not available
Not available
Price history
| Date | Event | Price |
|---|---|---|
| 3/17/2026 | Listed for sale | $279,000+146.9%$156/sqft |
Source:  ARMLS #6999717 Report a problem ARMLS #6999717 Report a problem | ||
| 3/19/2003 | Sold | $113,000+9.7%$63/sqft |
Source: ARMLS #1926306 Report a problem | ||
| 2/14/1997 | Sold | $103,000$58/sqft |
Source: Public Record Report a problem | ||
Public tax history
| Year | Property taxes | Tax assessment |
|---|---|---|
| 2025 | $362 +4.9% | $24,610 -9.6% |
| 2024 | $345 +1.7% | $27,210 +138% |
| 2023 | $339 -60.7% | $11,433 -39.8% |
| 2022 | $863 -0.4% | $18,980 +9.9% |
| 2021 | $867 +0.5% | $17,270 +6.1% |
| 2020 | $863 +3.8% | $16,270 +20% |
| 2019 | $831 | $13,560 +16.6% |
| 2018 | $831 +3% | $11,630 +3.3% |
| 2017 | $808 +13.2% | $11,260 +11.5% |
| 2016 | $714 +3.8% | $10,100 +23.2% |
| 2015 | $687 | $8,200 +10.8% |
| 2014 | -- | $7,400 +10.4% |
| 2013 | -- | $6,700 -8.2% |
| 2012 | -- | $7,300 -28.4% |
| 2011 | -- | $10,200 -13.6% |
| 2010 | -- | $11,800 -20.5% |
| 2009 | -- | $14,850 -11.3% |
| 2008 | -- | $16,750 +9.8% |
| 2007 | -- | $15,250 +68.5% |
| 2006 | -- | $9,050 |
| 2005 | -- | $9,050 +7.1% |
| 2004 | -- | $8,450 |
| 2003 | -- | $8,450 +1.8% |
| 2002 | -- | $8,300 |
Find assessor info on the county website
Monthly payment
Est. payment
Payment breakdown
Explore the cost of this home by adjusting the details. Changes won't be saved.Climate risks
Neighborhood: 85373
Nearby schools
GreatSchools rating
- 7/10Parkridge Elementary SchoolGrades: PK-8Distance: 1.4 mi
- 9/10Explore Academy - PeoriaGrades: 6-10Distance: 1.3 mi
- $289,9002 bd2 ba1.7k sqft17891 N 99th Dr, Sun City, AZ 85373Sold

- $238,0002 bd1 ba1.2k sqft17887 N 99th Dr, Sun City, AZ 85373Off Market
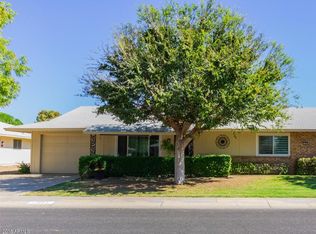
- $222,5002 bd2 ba1.2k sqft17885 N 99th Dr, Sun City, AZ 85373Sold

- $267,2002 bd2 ba1.7k sqft17888 N 99th Dr, Sun City, AZ 85373Off Market

- $315,0002 bd2 ba1.8k sqft17890 N 99th Dr, Sun City, AZ 85373Sold
- $186,500-- bd2 ba1.5k sqft17886 N 99th Dr, Sun City, AZ 85373Off Market
- $215,0002 bd2 ba1.3k sqft18001 N 99th Dr, Morehead City, AZ 85373Sold
- $263,0002 bd2 ba1.9k sqft17883 N 99th Dr, Sun City, AZ 85373Off Market
A local agent can set up tours, give advice and negotiate with sellers.
Similar homes
- $299,9002 bd2 ba1.6k sqft10419 W CAMPANA Drive, Sun City, AZ 85351For Sale
 MLS ID #7042621, Daniel Hayes, Axen Realty, LLC. ARMLS
 - $279,9992 bd2 ba1.7k sqft12902 W CASTLE ROCK Drive, Sun City West, AZ 85375For Sale
 MLS ID #7027348, Shelly Hilton, Epique Realty. ARMLS
 - $235,0002 bd2 ba1.9k sqft10339 W PRAIRIE HILLS Circle, Sun City, AZ 85351For Sale
 MLS ID #7042227, George Laughton, EveryPlace. ARMLS
 - $289,9992 bd2 ba1.5k sqft10329 W Floriade Drive, Sun City, AZ 85351For Sale
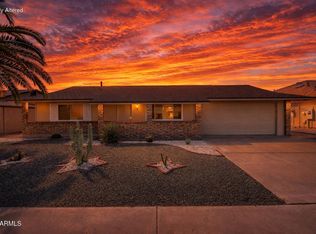 MLS ID #6988788, Michelle L Minik, Realty of America LLC. ARMLS
 - $268,6002 bd2 ba1.2k sqft12236 N Pebble Beach Dr, Sun City, AZ 85351Off Market
- $304,9952 bd2 ba1.7k sqft12322 W FOXFIRE Drive, Sun City West, AZ 85375For SaleMLS ID #7026147, Tom Didier, Pathway Real Estate Southwest. ARMLS
- $265,0002 bd2 ba1.1k sqft19400 N Westbrook Pkwy Parkway #113, Peoria, AZ 85382For SaleMLS ID #7049162, Susan M Phelan, Revinre. ARMLS
- $408,5002 bd2 ba1.4k sqft18836 N 94TH Avenue, Peoria, AZ 85382For SaleMLS ID #7065643, Jenn R Newman, The Brokery. ARMLS
- $239,0002 bd2 ba1.6k sqft10927 W PEORIA Avenue, Sun City, AZ 85351For SaleMLS ID #7010977, Christina Strack, My Home Group Real Estate. ARMLS
- $295,0003 bd2 ba2k sqft10510 W CAMDEN Avenue, Sun City, AZ 85351For SaleMLS ID #6982642, Monica Solis, West USA Realty. ARMLS
- $325,0002 bd2 ba1.8k sqft9914 W BRIGHT ANGEL Circle, Sun City, AZ 85351For SaleMLS ID #7024183, Steele H Nash, eXp Realty. ARMLS
- $334,0002 bd2 ba1.3k sqft10802 W HUTTON Drive, Sun City, AZ 85351For SaleMLS ID #7015130, Ashley Michelle Host, Keller Williams Arizona Realty. ARMLS
- $340,0003 bd2 ba1.8k sqft9407 W GLEN OAKS Circle, Sun City, AZ 85351For SaleMLS ID #6999966, Michelle Sausedo, Realty ONE Group. ARMLS
- $299,0003 bd2 ba1.2k sqft10931 W THUNDERBIRD Boulevard, Sun City, AZ 85351For SaleMLS ID #7042412, Danica Dunn, My Home Group Real Estate. ARMLS
- $350,0003 bd2 ba1.4k sqft15654 N ULRICH Way, Surprise, AZ 85374For SaleMLS ID #7056348, Brooke Charmaine Carlton, Renters Warehouse Arizona, LLC. ARMLS
- $329,0002 bd2 ba1.7k sqft17242 N DESERT GLEN Drive, Sun City West, AZ 85375For SaleMLS ID #7029684, Celeste McIvor, eXp Realty. ARMLS
- $199,9002 bd2 ba1.1k sqft10435 W CAMELOT Circle, Sun City, AZ 85351For SaleMLS ID #7014380, Leolinda Bowers, Leolinda Realty. ARMLS
- $309,9002 bd2 ba1.3k sqft14623 W YOSEMITE Drive, Sun City West, AZ 85375For SaleMLS ID #7037079, Michael Reppy, HomeSmart. ARMLS
- $345,0002 bd2 ba1.3k sqft9707 W Kerry Lane, Peoria, AZ 85382For SaleMLS ID #6996081, Ana Beltran, Berkshire Hathaway HomeServices Arizona Properties. ARMLS
- $240,0003 bd2 ba1.2k sqft13442 N 108TH Drive, Sun City, AZ 85351For SaleMLS ID #7004416, Sarah Arrington, HomeSmart. ARMLS
