This charming 2-bedroom, 2-bath home is the one you've been searching for! You'll be delighted by the inviting living room with high ceilings, a soothing palette, abundant natural light, and attractive wood-look flooring. Gather loved ones in the dedicated family room, complete with sliding doors that lead to the backyard for seamless indoor-outdoor living. The eat-in kitchen comes with new granite counters, new white shaker cabinetry, new stainless steel appliances, and a peninsula with a breakfast bar. You'll also find a split bedroom plan, each boasting a private bathroom and a walk-in closet. Unwind at the end of a long day on the covered patio, perfect for enjoying a good book or refreshing drinks. Don't miss out on this fantastic opportunity
Pending
Price cut: $5K (8/10)
$304,995
12322 W FOXFIRE Drive, Sun City West, AZ 85375
2beds
1,780sqft
Single Family Residence
Built in 1984
8,700 Square Feet Lot
$-- Zestimate®
$171/sqft
$-- HOA
What's special
Soothing paletteSplit bedroom planEat-in kitchenAbundant natural lightWalk-in closetNew granite countersNew white shaker cabinetry
- 105 days
- 1,038
- 36
Zillow last checked:
Listing updated:
Listed by:
Tom Didier 847-650-8460,
Pathway Real Estate Southwest
Source: ARMLS,MLS#: 7026147
Facts & features
Interior
Bedrooms & bathrooms
- Bedrooms: 2
- Bathrooms: 2
- Full bathrooms: 2
Heating
- Forced Air, Electric
Cooling
- Central Air, Ceiling Fan(s)
Appliances
- Included: Dryer, Washer, Refrigerator, Built-in Microwave, Dishwasher, Disposal, Electric Range
- Laundry: In Garage
Features
- Non-laminate Counter, High Speed Internet, Granite Counters, Eat-in Kitchen, Breakfast Bar, 9+ Flat Ceilings, 2 Master Baths, Full Bth Master Bdrm
- Flooring: Laminate, Tile
- Windows: Double Pane Windows
- Has basement: No
- Has fireplace: No
Interior area
- Total structure area: 1,780
- Total interior livable area: 1,780 sqft
Property
Parking
- Total spaces: 4
- Parking features: Attached, Garage Door Opener, Direct Access, Attch'd Gar Cabinets
- Attached garage spaces: 2
- Uncovered spaces: 2
Accessibility
- Accessibility features: Bath Roll-In Shower, Bath Grab Bars
Features
- Stories: 1
- Patio & porch: Covered, Patio
- Spa features: None
- Fencing: Block,Partial
Lot
- Size: 8,700 Square Feet
- Features: North/South Exposure, Gravel/Stone Front, Gravel/Stone Back
Details
- Parcel number: 23208610
- Special conditions: Age Restricted (See Remarks),Owner/Agent
Construction
Type & style
- Home type: SingleFamily
- Architectural style: Ranch
- Property subtype: Single Family Residence
Materials
- Stucco, Wood Frame, Painted
- Roof: Tile,Built-Up
Condition
- Year built: 1984
Details
- Builder name: Del Webb
Utilities & green energy
- Sewer: Public Sewer
- Water: Pvt Water Company
Community & HOA
Community
- Features: Pool, Golf, Pickleball, Community Spa, Community Spa Htd, Community Media Room, Tennis Court(s), Biking/Walking Path, Fitness Center
- Senior community: Yes
- Subdivision: SUN CITY WEST UNIT 10
HOA
- Has HOA: No
- Services included: No Fees
Location
- Region: Sun City West
Financial & listing details
- Price per square foot: $171/sqft
- Tax assessed value: $294,700
- Annual tax amount: $1,347
- Date on market: 5/16/2026
- Cumulative days on market: 105 days
- Listing terms: Cash,Conventional
- Ownership: Fee Simple
- Road surface type: Asphalt
Estimated market value
Not available
Estimated sales range
Not available
Not available
Price history
| Date | Event | Price |
|---|---|---|
| 8/19/2026 | Pending sale | $304,995$171/sqft |
Source:  ARMLS #7026147 Report a problem ARMLS #7026147 Report a problem | ||
| 8/10/2026 | Price change | $304,995-1.6%$171/sqft |
Source: ARMLS #7026147 Report a problem | ||
| 6/20/2026 | Listed for sale | $309,995$174/sqft |
Source: ARMLS #7026147 Report a problem | ||
| 6/13/2026 | Pending sale | $309,995$174/sqft |
Source: ARMLS #7026147 Report a problem | ||
| 5/28/2026 | Price change | $309,995-1.8%$174/sqft |
Source: ARMLS #7026147 Report a problem | ||
| 5/9/2026 | Listed for sale | $315,777+47.9%$177/sqft |
Source: ARMLS #7026147 Report a problem | ||
| 3/23/2026 | Sold | $213,500-23.1%$120/sqft |
Source: ARMLS #6993377 Report a problem | ||
| 3/17/2026 | Pending sale | $277,500$156/sqft |
Source: ARMLS #6993377 Report a problem | ||
| 3/5/2026 | Listed for sale | $277,500$156/sqft |
Source: ARMLS #6993377 Report a problem | ||
Public tax history
| Year | Property taxes | Tax assessment |
|---|---|---|
| 2025 | $533 +4.9% | $29,470 -7.5% |
| 2024 | $508 +1.7% | $31,860 +89.3% |
| 2023 | $499 -56.2% | $16,832 -20.9% |
| 2022 | $1,139 -1.7% | $21,280 +9.8% |
| 2021 | $1,159 +2.1% | $19,380 +6.8% |
| 2020 | $1,135 +3.9% | $18,150 +14.1% |
| 2019 | $1,093 | $15,910 +7.6% |
| 2018 | $1,093 +4% | $14,780 +6.5% |
| 2017 | $1,051 +8.8% | $13,880 +7% |
| 2016 | $966 +4.4% | $12,970 +9.6% |
| 2015 | $925 | $11,830 +9% |
| 2014 | -- | $10,850 |
| 2013 | -- | $10,850 -7% |
| 2012 | -- | $11,670 -9% |
| 2011 | -- | $12,820 -4% |
| 2010 | -- | $13,360 -15.8% |
| 2009 | -- | $15,870 -14.2% |
| 2008 | -- | $18,500 +9.5% |
| 2007 | -- | $16,900 +62.5% |
| 2006 | -- | $10,400 |
| 2005 | -- | $10,400 |
| 2004 | -- | $10,400 |
| 2003 | -- | $10,400 +9.5% |
| 2002 | -- | $9,500 |
Find assessor info on the county website
Monthly payment
Est. payment
Payment breakdown
Explore the cost of this home by adjusting the details. Changes won't be saved.Climate risks
Neighborhood: 85375
- $257,5002 bd1 ba1.1k sqft12326 W Foxfire Dr, Sun City West, AZ 85375Off Market

- $327,8002 bd2 ba1.5k sqft12318 W Foxfire Dr, Sun City West, AZ 85375Off Market
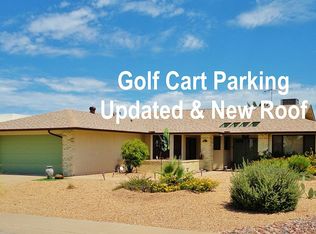
- $227,9002 bd1 ba1.1k sqft12326 W Foxfire Dr, Sun City West, AZ 85375Off Market
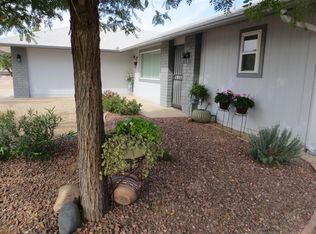
- $357,0002 bd2 ba1.3k sqft12323 W Coronet Dr, Sun City West, AZ 85375Sold
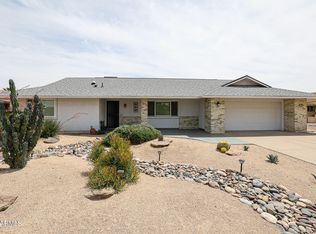
Similar homes
- $315,0002 bd2 ba1.4k sqft13239 W SHADOW HILLS Drive, Sun City West, AZ 85375For Sale
 MLS ID #7022701, Jeanne Brownlee, HomeSmart. ARMLS
 - $334,9002 bd2 ba1.4k sqft13660 W ANTELOPE Drive, Sun City West, AZ 85375For Sale
 MLS ID #7055300, Michael Reppy, HomeSmart. ARMLS
 - $430,0002 bd2 ba1.5k sqft17602 N CONQUISTADOR Drive, Sun City West, AZ 85375For Sale
 MLS ID #7033407, Michelle L Minik, Realty of America LLC. ARMLS
 - $324,0002 bd2 ba1.1k sqft14543 W PANTHER Drive, Sun City West, AZ 85375For Sale
 MLS ID #7048443, Mark Messner, Superlative Realty. ARMLS
