NEW PRICE! Active Adult living on the golf course at its best! Experience easy AZ living in this spacious golf course Gemini Twin Home in Sun City West! One of the largest Gemini floor plans at 1,811 sq ft, this well-maintained home offers generous living spaces, abundant storage & beautiful golf course views. Kitchen features newer cabinetry, neutral Corian countertops, some newer appliances & double ovens. Flex bonus space works perfectly as an office or formal dining room. Expansive great room easily accommodates multiple seating & dining areas. Both bedrooms feature walk-in closets, & a custom added door gives the guest bedroom ensuite-style bathroom access. Enjoy a private front courtyard, extended covered back patio overlooking the golf course. Roof replacement was completed in 2020
For sale
Price cut: $11.1K (7/24)
$333,900
18850 N 130TH Avenue, Sun City West, AZ 85375
2beds
1,811sqft
Single Family Residence
Built in 1979
-- sqft lot
$327,900 Zestimate®
$184/sqft
$303/mo HOA
What's special
Generous living spacesPrivate front courtyardDouble ovensBeautiful golf course viewsNeutral corian countertopsAbundant storageKitchen features newer cabinetry
- 101 days
- 508
- 17
Zillow last checked:
Listing updated:
Listed by:
Deborah Pastori 623-308-1390,
eXp Realty
Source: ARMLS,MLS#: 7030062
Facts & features
Interior
Bedrooms & bathrooms
- Bedrooms: 2
- Bathrooms: 2
- Full bathrooms: 2
Heating
- Heat Pump, Electric
Cooling
- Heat Pump, Ceiling Fan(s)
Appliances
- Included: Dryer, Washer, Refrigerator, Built-in Microwave, Dishwasher, Disposal, Electric Oven, Electric Cooktop, Built-In Electric Oven
- Laundry: In Garage
Features
- Non-laminate Counter, High Speed Internet, No Interior Steps, Pantry, 3/4 Bath Master Bdrm
- Flooring: Carpet, Tile
- Windows: Single Pane, Screens, Skylight(s), Solar Screens
- Has basement: No
- Has fireplace: No
- Common walls with other units/homes: 1 Common Wall
Interior area
- Total structure area: 1,811
- Total interior livable area: 1,811 sqft
Property
Parking
- Total spaces: 2
- Parking features: Garage Door Opener, Attch'd Gar Cabinets
- Garage spaces: 2
Features
- Stories: 1
- Patio & porch: Covered, Patio
- Exterior features: Private Yard
- Spa features: None
- Fencing: Front Yard,Block
- Has view: Yes
- View description: Golf Course
Lot
- Size: 363 Square Feet
- Features: East/West Exposure, Sprinklers In Rear, Sprinklers In Front, Desert Front, On Golf Course
Details
- Parcel number: 23204026
- Special conditions: Age Restricted (See Remarks)
Construction
Type & style
- Home type: MultiFamily
- Architectural style: Ranch
- Property subtype: Single Family Residence
- Attached to another structure: Yes
Materials
- Brick Veneer, Vinyl Siding, Wood Frame
- Foundation: Slab
- Roof: Composition
Condition
- Year built: 1979
Details
- Builder name: Del Webb
Utilities & green energy
- Sewer: Private Sewer
- Water: Pvt Water Company
Community & HOA
Community
- Features: Pool
- Senior community: Yes
- Subdivision: SUN CITY WEST UNIT 5
HOA
- Has HOA: Yes
- Services included: Roof Repair, Insurance, Sewer, Maintenance Grounds, Front Yard Maint, Trash, Water, Roof Replacement, Maintenance Exterior
- HOA fee: $303 monthly
- HOA name: Pebble View
- HOA phone: 208-241-5513
Location
- Region: Sun City West
Financial & listing details
- Price per square foot: $184/sqft
- Tax assessed value: $277,700
- Annual tax amount: $1,325
- Date on market: 5/23/2026
- Cumulative days on market: 252 days
- Listing terms: Cash,Conventional,VA Loan
- Ownership: Fee Simple
- Road surface type: Asphalt
Estimated market value
$327,900
$312,000 - $344,000
$1,585/mo
Price history
| Date | Event | Price |
|---|---|---|
| 7/24/2026 | Price change | $333,900-3.2%$184/sqft |
Source:  ARMLS #7030062 Report a problem ARMLS #7030062 Report a problem | ||
| 5/23/2026 | Listed for sale | $345,000-1.1%$191/sqft |
Source: ARMLS #7030062 Report a problem | ||
| 4/9/2026 | Listing removed | $349,000$193/sqft |
Source: ARMLS #6944921 Report a problem | ||
| 3/8/2026 | Price change | $349,000-1%$193/sqft |
Source: ARMLS #6944921 Report a problem | ||
| 1/18/2026 | Price change | $352,500-0.7%$195/sqft |
Source: ARMLS #6944921 Report a problem | ||
| 11/9/2025 | Listed for sale | $355,000+51.1%$196/sqft |
Source: ARMLS #6944921 Report a problem | ||
| 5/13/2005 | Sold | $235,000+40.3%$130/sqft |
Source: Public Record Report a problem | ||
| 4/20/2004 | Sold | $167,500+34%$92/sqft |
Source: Public Record Report a problem | ||
| 3/16/2001 | Sold | $125,000$69/sqft |
Source: Public Record Report a problem | ||
Public tax history
| Year | Property taxes | Tax assessment |
|---|---|---|
| 2025 | $524 +4.9% | $27,770 -12.2% |
| 2024 | $499 +1.7% | $31,630 +91.1% |
| 2023 | $491 -56.2% | $16,553 -20.3% |
| 2022 | $1,121 -1.7% | $20,760 +1.4% |
| 2021 | $1,140 +2.1% | $20,480 +13.3% |
| 2020 | $1,116 +3.9% | $18,070 +7.8% |
| 2019 | $1,074 | $16,760 +7.6% |
| 2018 | $1,074 +3.9% | $15,570 +19% |
| 2017 | $1,034 +8.8% | $13,080 +7.8% |
| 2016 | $950 +4.3% | $12,130 +2.6% |
| 2015 | $910 | $11,820 +10.8% |
| 2014 | -- | $10,670 -2.6% |
| 2013 | -- | $10,950 -6% |
| 2012 | -- | $11,650 -0.4% |
| 2011 | -- | $11,700 -18.5% |
| 2010 | -- | $14,350 -13.8% |
| 2009 | -- | $16,650 -12.6% |
| 2008 | -- | $19,050 +7.6% |
| 2007 | -- | $17,700 +55.3% |
| 2006 | -- | $11,400 |
| 2005 | -- | $11,400 +9.6% |
| 2004 | -- | $10,400 |
| 2003 | -- | $10,400 +5.6% |
| 2002 | -- | $9,850 |
Find assessor info on the county website
Monthly payment
Est. payment
Payment breakdown
Explore the cost of this home by adjusting the details. Changes won't be saved.Climate risks
Neighborhood: 85375
- $313,4002 bd2 ba1.7k sqft18852 N 130th Ave, Sun City West, AZ 85375Off Market
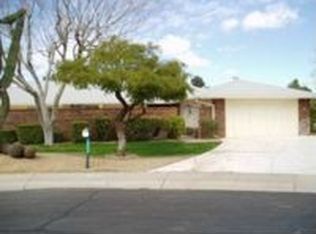
- $305,300-- bd2 ba1.9k sqft18848 N 130th Ave, Sun City West, AZ 85375Off Market
- $306,900-- bd2 ba1.7k sqft18844 N 130th Ave, Sun City West, AZ 85375Off Market
- $339,0002 bd2 ba2k sqft12946 W Ashwood Dr, Sun City West, AZ 85375Sold

Similar homes
- $309,9002 bd2 ba2k sqft12923 W PROSPECT Drive, Sun City West, AZ 85375For Sale
 MLS ID #7060956, Arthur M Adams, West USA Realty. ARMLS
 - $329,0002 bd2 ba1.7k sqft17242 N DESERT GLEN Drive, Sun City West, AZ 85375For Sale
 MLS ID #7029684, Celeste McIvor, eXp Realty. ARMLS
 - $335,0002 bd2 ba1.9k sqft18018 N HIGHWOOD Court, Sun City, AZ 85373For Sale
 MLS ID #7067491, Paulette Strozyk, Realty ONE Group. ARMLS
 - $349,9002 bd2 ba1.3k sqft14710 W CALUMET Drive, Sun City West, AZ 85375For Sale
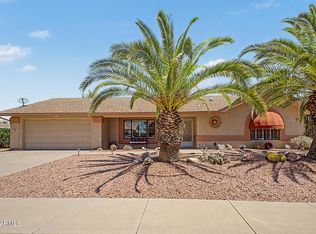 MLS ID #7068963, Michael Reppy, HomeSmart. ARMLS
