This beautiful twin home is sure to impress! As you enter, you're welcomed by a large private courtyard--perfect for relaxing with your morning coffee or providing a secure space for your dogs to enjoy the outdoors.
Inside, you'll find tile flooring throughout and a thoughtfully updated, open-concept kitchen featuring high-quality stainless steel appliances, granite countertops, abundant cabinet space, and a charming breakfast nook with views to the outside.
The spacious living room includes a formal dining area, while a separate family room or den offers the perfect flex space for crafting, Both bedrooms are spacious and offer plenty of room for comfort and functionality. The primary bathroom features a beautifully tiled walk-in shower with a built-in bench and a luxurious waterfall showerhead, creating a spa-like retreat. Additional features include a water softener system, a spacious two-car garage with built-in cabinets for extra storage, skylights that fill the home with natural light, elegant French doors, and a welcoming back patio perfect for relaxing or entertaining. Enjoy all the amenities that Sun City West has to offer. Sun City West offers extensive resort-style amenities, including multiple recreation centers, golf courses, pools, fitness facilities, pickleball and over 100 clubs for active adults 55 and older.
For sale
$309,900
12923 W PROSPECT Drive, Sun City West, AZ 85375
2beds
2,039sqft
Single Family Residence
Built in 1979
-- sqft lot
$-- Zestimate®
$152/sqft
$360/mo HOA
What's special
- 14 days |
- 294 |
- 8 |
Zillow last checked:
Listing updated:
Listed by:
Arthur M Adams 602-418-1391,
West USA Realty
Source: ARMLS,MLS#: 7060956
Facts & features
Interior
Bedrooms & bathrooms
- Bedrooms: 2
- Bathrooms: 2
- Full bathrooms: 2
Primary bedroom
- Level: First
- Area: 224
- Dimensions: 16.00 x 14.00
Bedroom 2
- Level: First
- Area: 180
- Dimensions: 12.00 x 15.00
Heating
- Electric
Cooling
- Central Air, Ceiling Fan(s)
Appliances
- Included: Dryer, Washer, Water Softener Owned, Refrigerator, Built-in Microwave, Dishwasher, Built-In Electric Oven
- Laundry: In Garage
Features
- High Speed Internet, Granite Counters, Eat-in Kitchen, Breakfast Bar, 3/4 Bath Master Bdrm
- Flooring: Tile
- Windows: Skylight(s), Double Pane Windows
- Has basement: No
- Has fireplace: No
Interior area
- Total structure area: 2,039
- Total interior livable area: 2,039 sqft
Video & virtual tour
Property
Parking
- Total spaces: 2
- Parking features: Garage Door Opener, Attch'd Gar Cabinets
- Garage spaces: 2
Features
- Stories: 1
- Patio & porch: Covered
- Spa features: None
- Fencing: Front Yard,Block
Lot
- Size: 3,827 Square Feet
- Features: North/South Exposure, Grass Front, Grass Back, Irrigation Front, Irrigation Back
Details
- Parcel number: 23204187
- Special conditions: Age Restricted (See Remarks)
Construction
Type & style
- Home type: MultiFamily
- Property subtype: Single Family Residence
- Attached to another structure: Yes
Materials
- Brick Veneer, Wood Frame
- Roof: Composition
Condition
- Year built: 1979
Details
- Builder name: Del Webb
Utilities & green energy
- Sewer: Private Sewer
- Water: Pvt Water Company
Community & HOA
Community
- Features: Pool, Racquetball, Golf, Pickleball, Community Spa, Community Spa Htd, Community Media Room, Tennis Court(s), Biking/Walking Path, Fitness Center
- Senior community: Yes
- Subdivision: Sun City West
HOA
- Has HOA: Yes
- Services included: Roof Repair, Insurance, Sewer, Maintenance Grounds, Front Yard Maint, Trash, Water, Maintenance Exterior
- HOA fee: $360 monthly
- HOA name: ProCop
- HOA phone: 623-688-5844
Location
- Region: Sun City West
Financial & listing details
- Price per square foot: $152/sqft
- Tax assessed value: $277,100
- Annual tax amount: $1,212
- Date on market: 8/13/2026
- Cumulative days on market: 13 days
- Listing terms: Cash,Conventional,FHA,VA Loan
- Ownership: Fee Simple
Estimated market value
Not available
Estimated sales range
Not available
Not available
Price history
| Date | Event | Price |
|---|---|---|
| 8/14/2026 | Listed for sale | $309,900+164%$152/sqft |
Source:  ARMLS #7060956 Report a problem ARMLS #7060956 Report a problem | ||
| 4/28/2014 | Sold | $117,406-6%$58/sqft |
Source: ARMLS #5029897 Report a problem | ||
| 3/1/2014 | Price change | $124,900-3.6%$61/sqft |
Source: Coldwell Banker Residential Brokerage - Sun City Grand #5029897 Report a problem | ||
| 1/22/2014 | Price change | $129,500-7.2%$64/sqft |
Source: Ken Meade Realty #5029897 Report a problem | ||
| 11/14/2013 | Listed for sale | $139,500+58.5%$68/sqft |
Source: Ken Meade Realty #5029897 Report a problem | ||
| 8/18/1999 | Sold | $88,000$43/sqft |
Source: Public Record Report a problem | ||
Public tax history
| Year | Property taxes | Tax assessment |
|---|---|---|
| 2025 | $479 +4.9% | $27,710 -6.5% |
| 2024 | $457 +1.7% | $29,630 +95.7% |
| 2023 | $449 -56.2% | $15,141 -24.8% |
| 2022 | $1,025 -1.7% | $20,130 +1.2% |
| 2021 | $1,042 +2.1% | $19,900 +13.8% |
| 2020 | $1,021 +3.9% | $17,480 +6.4% |
| 2019 | $983 | $16,430 +6.9% |
| 2018 | $983 +3.9% | $15,370 +18% |
| 2017 | $945 +8.8% | $13,030 +10.6% |
| 2016 | $869 +4.4% | $11,780 -2.6% |
| 2015 | $832 | $12,100 +24% |
| 2014 | -- | $9,760 -3.8% |
| 2013 | -- | $10,150 -6% |
| 2012 | -- | $10,800 +6.4% |
| 2011 | -- | $10,150 +8% |
| 2010 | -- | $9,400 |
| 2009 | -- | $9,400 |
| 2008 | -- | $9,400 -40.1% |
| 2007 | -- | $15,700 +67% |
| 2006 | -- | $9,400 |
| 2005 | -- | $9,400 +6.2% |
| 2004 | -- | $8,850 |
| 2003 | -- | $8,850 +1.1% |
| 2002 | -- | $8,750 |
Find assessor info on the county website
Monthly payment
Est. payment
Payment breakdown
Explore the cost of this home by adjusting the details. Changes won't be saved.Climate risks
Neighborhood: 85375
Nearby schools
GreatSchools rating
- 6/10Arizona Charter AcademyGrades: K-12Distance: 1.7 mi
- NANorthwest CampusGrades: 10-12Distance: 1.4 mi
- $305,0002 bd1 ba2k sqft12919 W Prospect Dr, Sun City West, AZ 85375Off Market

- $240,0002 bd2 ba1.2k sqft12927 W Prospect Dr, Sun City West, AZ 85375Pending
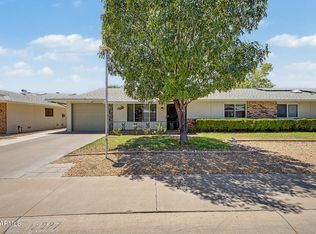
- $289,0002 bd2 ba1.4k sqft12931 W Prospect Dr, Sun City West, AZ 85375Sold

- $1,9752 bd2 ba1.9k sqft12915 W Prospect Dr, Sun City West, AZ 85375For Rent
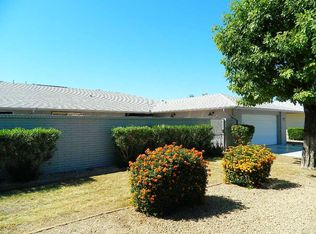
- $264,9003 bd2 ba1.5k sqft12918 W Copperstone Dr, Sun City West, AZ 85375Off Market
- $200,5002 bd2 ba1.2k sqft12922 W Copperstone Dr, Sun City West, AZ 85375Off Market
- $292,4002 bd1 ba1.5k sqft12914 W Copperstone Dr, Sun City West, AZ 85375Off Market
- $258,7002 bd2 ba2.1k sqft12926 W Copperstone Dr, Sun City West, AZ 85375Off Market
A local agent can set up tours, give advice and negotiate with sellers.
Similar homes
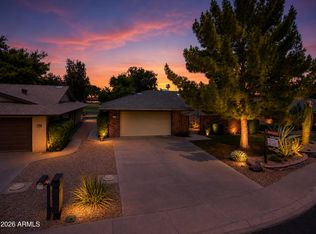
- $333,9002 bd2 ba1.8k sqft18850 N 130TH Avenue, Sun City West, AZ 85375For Sale
 MLS ID #7030062, Deborah Pastori, eXp Realty. ARMLS
 - $315,0002 bd2 ba1.4k sqft13239 W SHADOW HILLS Drive, Sun City West, AZ 85375For Sale
 MLS ID #7022701, Jeanne Brownlee, HomeSmart. ARMLS
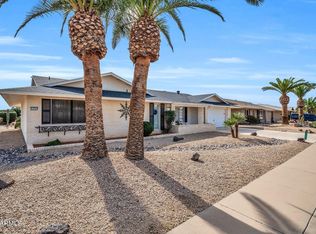
 - $343,0002 bd2 ba1.6k sqft13207 W PROSPECT Drive, Sun City West, AZ 85375For Sale
 MLS ID #6992859, Lisa Borrowdale, eXp Realty. ARMLS
 - $350,0002 bd2 ba1.7k sqft20409 N 133RD Way, Sun City West, AZ 85375For Sale
 MLS ID #7050748, Kelly Chaplin-Dahl, Realty ONE Group. ARMLS
 - $329,0002 bd2 ba1.7k sqft17242 N DESERT GLEN Drive, Sun City West, AZ 85375For SaleMLS ID #7029684, Celeste McIvor, eXp Realty. ARMLS
- $259,9002 bd2 ba1.1k sqft13631 W BOLERO Drive, Sun City West, AZ 85375For SaleMLS ID #7067718, Lona King, HomeSmart. ARMLS
- $349,9002 bd2 ba1.3k sqft14710 W CALUMET Drive, Sun City West, AZ 85375For SaleMLS ID #7068963, Michael Reppy, HomeSmart. ARMLS
- $324,0002 bd2 ba1.1k sqft14543 W PANTHER Drive, Sun City West, AZ 85375For SaleMLS ID #7048443, Mark Messner, Superlative Realty. ARMLS
- $379,9002 bd2 ba2.3k sqft12739 W CRYSTAL LAKE Drive, Sun City West, AZ 85375For SaleMLS ID #7055198, Allan Harsh, HomeSmart. ARMLS
- $359,9002 bd2 ba1.4k sqft13909 W SPRINGDALE Drive, Sun City West, AZ 85375For SaleMLS ID #7060873, Kevin Reppy, HomeSmart. ARMLS
- $369,5003 bd2 ba2.5k sqft13114 W SEVILLE Drive, Sun City West, AZ 85375For SaleMLS ID #7058200, Kort M Linden, HomeSmart. ARMLS
- $300,0002 bd2 ba2.1k sqft10606 W CAMPANA Drive, Sun City, AZ 85351For SaleMLS ID #7042070, James Wehner, West USA Realty. ARMLS
- $239,5002 bd2 ba1.4k sqft19018 N 134th Drive, Sun City West, AZ 85375For SaleMLS ID #7003360, Dawn H Vanorski, West USA Realty. ARMLS
- $259,9002 bd2 ba1.1k sqft12832 W PEACH BLOSSOM Drive, Sun City West, AZ 85375For SaleMLS ID #7007639, Todd Heilesen, West USA Realty. ARMLS
- $315,0002 bd2 ba1.3k sqft14486 W ZUNI Trail, Surprise, AZ 85374For SaleMLS ID #7043647, Karen Burkardt, Realty ONE Group. ARMLS
- $359,0002 bd2 ba1.2k sqft14222 W COLT Lane, Sun City West, AZ 85375For SaleMLS ID #7041261, Paula Barrett Ruiz, HomeSmart. ARMLS
- $430,0002 bd2 ba1.5k sqft17602 N CONQUISTADOR Drive, Sun City West, AZ 85375For SaleMLS ID #7033407, Michelle L Minik, Realty of America LLC. ARMLS
- $330,0002 bd2 ba1.8k sqft19817 N SOMBRERO Circle, Sun City, AZ 85373For SaleMLS ID #7041875, Lisa Bartlett, RE/MAX Desert Showcase. ARMLS
- $300,0002 bd2 ba1k sqft14457 W BUFFALO Trail, Surprise, AZ 85374For SaleMLS ID #7020319, Brian A Richey, West USA Realty. ARMLS
- $449,9993 bd2 ba2.7k sqft12802 W MESA VERDE Drive, Sun City West, AZ 85375For SaleMLS ID #6966465, Arvid Peterson, eXp Realty. ARMLS
