You've seen them all, now see this one! This charming, well-cared for Gemini home has been thoughtfully updated in recent years with new flooring and interior paint (2026), new water heater with a lifetime warranty (2025), new kitchen cabinets, countertops and stove (2024), new fridge (2023), fresh exterior paint (2023) new lighting (various), new windows and sunscreens in living room and both bedrooms (2022). Owned solar will keep this home cool in the summer and warm in the winter and electric bills LOW.
Pending
$240,000
12927 W PROSPECT Drive, Sun City West, AZ 85375
2beds
1,212sqft
Single Family Residence
Built in 1979
-- sqft lot
$-- Zestimate®
$198/sqft
$360/mo HOA
What's special
- 57 days
- 92
- 2
Zillow last checked:
Listing updated:
Listed by:
Paulette Strozyk (623)383-4697,
Realty ONE Group,
Troy Emehiser 623-670-8111,
Realty ONE Group
Source: ARMLS,MLS#: 7052362
Facts & features
Interior
Bedrooms & bathrooms
- Bedrooms: 2
- Bathrooms: 2
- Full bathrooms: 2
Heating
- Electric
Cooling
- Central Air, Ceiling Fan(s)
Appliances
- Included: Dryer, Washer, Water Softener Owned, Reverse Osmosis, Refrigerator, Built-in Microwave, Dishwasher, Disposal
- Laundry: In Garage
Features
- Quartz Countertops, High Speed Internet, Eat-in Kitchen, No Interior Steps, Pantry, 3/4 Bath Master Bdrm
- Flooring: Carpet, Tile
- Windows: Solar Screens, Double Pane Windows
- Has basement: No
- Has fireplace: No
- Common walls with other units/homes: 1 Common Wall
Interior area
- Total structure area: 1,212
- Total interior livable area: 1,212 sqft
Property
Parking
- Total spaces: 2
- Parking features: Garage Door Opener
- Garage spaces: 1
- Uncovered spaces: 1
Features
- Stories: 1
- Exterior features: Screened in Patio(s)
- Spa features: None
- Fencing: None
Lot
- Size: 377 Square Feet
- Features: North/South Exposure, Grass Front, Grass Back, Auto Timer H2O Front, Auto Timer H2O Back
Details
- Parcel number: 23204186
- Special conditions: Age Restricted (See Remarks)
Construction
Type & style
- Home type: MultiFamily
- Architectural style: Ranch
- Property subtype: Single Family Residence
- Attached to another structure: Yes
Materials
- Wood Frame, Painted
- Roof: Composition
Condition
- Year built: 1979
Details
- Builder name: Del Webb
Utilities & green energy
- Sewer: Private Sewer
- Water: Pvt Water Company
Green energy
- Energy efficient items: Solar Panels
Community & HOA
Community
- Features: Pool, Racquetball, Golf, Pickleball, Community Spa, Community Spa Htd, Tennis Court(s), Playground, Biking/Walking Path, Fitness Center
- Senior community: Yes
- Subdivision: SUN CITY WEST UNIT 5
HOA
- Has HOA: Yes
- Services included: Roof Repair, Insurance, Sewer, Pest Control, Maintenance Grounds, Front Yard Maint, Trash, Water, Roof Replacement, Maintenance Exterior
- HOA fee: $360 monthly
- HOA name: ProCop
- HOA phone: 623-734-3007
Location
- Region: Sun City West
Financial & listing details
- Price per square foot: $198/sqft
- Tax assessed value: $192,600
- Annual tax amount: $746
- Date on market: 7/3/2026
- Cumulative days on market: 50 days
- Listing terms: Cash,Conventional,FHA,VA Loan
- Ownership: Fee Simple
Estimated market value
Not available
Estimated sales range
Not available
Not available
Price history
| Date | Event | Price |
|---|---|---|
| 8/19/2026 | Pending sale | $240,000$198/sqft |
Source:  ARMLS #7052362 Report a problem ARMLS #7052362 Report a problem | ||
| 7/10/2026 | Listed for sale | $240,000+77.8%$198/sqft |
Source: ARMLS #7052362 Report a problem | ||
| 1/17/2017 | Sold | $135,000+3.8%$111/sqft |
Source: ARMLS #5496898 Report a problem | ||
| 10/25/2016 | Sold | $130,000-5.1%$107/sqft |
Source: Agent Provided Report a problem | ||
| 9/14/2016 | Listed for sale | $137,000+12.8%$113/sqft |
Source: RE/MAX Professionals #5496898 Report a problem | ||
| 11/25/2015 | Sold | $121,500-1.2%$100/sqft |
Source: ARMLS #5334945 Report a problem | ||
| 9/16/2015 | Listed for sale | $123,000$101/sqft |
Source: Award Realty #5334945 Report a problem | ||
Public tax history
| Year | Property taxes | Tax assessment |
|---|---|---|
| 2025 | $295 +4.9% | $19,260 -11.8% |
| 2024 | $281 +1.7% | $21,830 +134.1% |
| 2023 | $277 -56.2% | $9,324 -35.4% |
| 2022 | $631 -1.7% | $14,430 +4.9% |
| 2021 | $642 +2.1% | $13,760 +16.8% |
| 2020 | $629 +3.9% | $11,780 +10.6% |
| 2019 | $605 | $10,650 +10.9% |
| 2018 | $605 +4% | $9,600 +22% |
| 2017 | $582 +8.8% | $7,870 +10.8% |
| 2016 | $535 | $7,100 +0.6% |
| 2015 | $535 | $7,060 +17.5% |
| 2014 | -- | $6,010 -9.6% |
| 2013 | -- | $6,650 -8.3% |
| 2012 | -- | $7,250 -2.7% |
| 2011 | -- | $7,450 -23.6% |
| 2010 | -- | $9,750 -5.3% |
| 2009 | -- | $10,300 -12.7% |
| 2008 | -- | $11,800 +7.3% |
| 2007 | -- | $11,000 +65.4% |
| 2006 | -- | $6,650 |
| 2005 | -- | $6,650 +4.7% |
| 2004 | -- | $6,350 +3.3% |
| 2003 | -- | $6,150 -0.8% |
| 2002 | -- | $6,200 |
Find assessor info on the county website
Monthly payment
Est. payment
Payment breakdown
Explore the cost of this home by adjusting the details. Changes won't be saved.Climate risks
Neighborhood: 85375
- $289,0002 bd2 ba1.4k sqft12931 W Prospect Dr, Sun City West, AZ 85375Sold

- $309,9002 bd2 ba2k sqft12923 W Prospect Dr, Sun City West, AZ 85375For Sale

- $292,8002 bd2 ba1.5k sqft12935 W Prospect Dr, Sun City West, AZ 85375Off Market
- $303,5002 bd1 ba2k sqft12919 W Prospect Dr, Sun City West, AZ 85375Off Market

Similar homes
- $214,9002 bd2 ba1.4k sqft13423 W DESERT GLEN Drive, Sun City West, AZ 85375For Sale
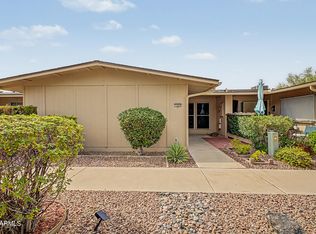 MLS ID #7067505, Dain E Jeffery, Arizona Premier Realty Homes & Land, LLC. ARMLS
 - $249,9002 bd2 ba1.4k sqft18214 N OPAL Drive, Sun City West, AZ 85375For Sale
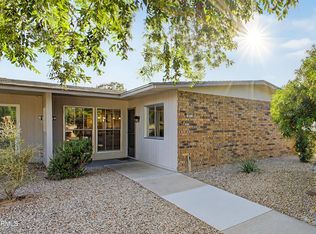 MLS ID #7019264, Roxana Loya, HomeSmart. ARMLS
 - $275,0002 bd2 ba1.5k sqft12443 W MARBLE Drive, Sun City West, AZ 85375For Sale
 MLS ID #7062450, Charles Mahan, Real Broker. ARMLS
 - $295,0002 bd2 ba1.3k sqft13638 W ALEPPO Drive, Sun City West, AZ 85375For Sale
 MLS ID #7065368, Heather R Johnson, Coldwell Banker Realty. ARMLS
