Welcome to this beautifully remodeled Gemini home in the heart of Sun City! This spacious residence offers 3 bedrooms, with the third bedroom currently lacking a closet, making it an ideal flex space for a den, office, hobby room, or guest suite.
The home has been extensively updated with stylish plank laminate flooring throughout, brand-new cabinetry, elegant quartz countertops, updated fixtures, and beautifully tiled showers. New windows and doors enhance both energy efficiency and curb appeal.
Enjoy all that Sun City has to offer, including access to 8 recreation centers, 7 golf courses, swimming pools, fitness facilities, clubs, social activities, and countless amenities designed for an active 55+ lifestyle.
Move-in ready and thoughtfully updated, this home offers comfort and style.
For sale
$260,000
10635 W HIGHWOOD Lane, Sun City, AZ 85373
3beds
1,401sqft
Single Family Residence
Built in 1981
-- sqft lot
$-- Zestimate®
$186/sqft
$300/mo HOA
What's special
Updated fixturesNew windows and doorsElegant quartz countertopsBrand-new cabinetryBeautifully tiled showers
- 71 days
- 337
- 15
Zillow last checked:
Listing updated:
Listed by:
Julie Harms 623-451-2426,
West USA Realty
Source: ARMLS,MLS#: 7044282
Facts & features
Interior
Bedrooms & bathrooms
- Bedrooms: 3
- Bathrooms: 2
- Full bathrooms: 2
Heating
- Heat Pump
Cooling
- Central Air
Appliances
- Included: Refrigerator, Dishwasher, Electric Range, Electric Oven
- Laundry: In Garage
Features
- Granite Counters, 3/4 Bath Master Bdrm
- Flooring: Laminate
- Windows: Double Pane Windows, ENERGY STAR Qualified Windows
- Has basement: No
- Has fireplace: No
- Common walls with other units/homes: 1 Common Wall
Interior area
- Total structure area: 1,401
- Total interior livable area: 1,401 sqft
Property
Parking
- Total spaces: 1.5
- Parking features: Attached, Garage Door Opener
- Attached garage spaces: 1.5
Features
- Stories: 1
- Patio & porch: Patio
- Spa features: None
- Fencing: Back Yard,Block
Lot
- Size: 255 Square Feet
- Features: East/West Exposure, Sprinklers In Front, Corner Lot, Grass Front
Details
- Parcel number: 23008048
- Special conditions: Age Restricted (See Remarks)
Construction
Type & style
- Home type: MultiFamily
- Architectural style: Ranch
- Property subtype: Single Family Residence
- Attached to another structure: Yes
Materials
- Wood Frame, Painted
- Foundation: Slab
- Roof: Composition
Condition
- Year built: 1981
Details
- Builder name: Del Webb
Utilities & green energy
- Electric: 220 Volts in Kitchen
- Sewer: Public Sewer
- Water: Pvt Water Company
Community & HOA
Community
- Features: Pool, Racquetball, Golf, Pickleball, Lake, Community Spa, Community Spa Htd, Transportation Svcs, Near Bus Stop, Community Media Room, Tennis Court(s), Biking/Walking Path, Fitness Center
- Senior community: Yes
- Subdivision: SUN CITY UNIT 38B
HOA
- Has HOA: Yes
- Services included: Maintenance Grounds, Front Yard Maint, Trash, Water
- HOA fee: $300 monthly
- HOA name: Hibode
- HOA phone: 623-889-4799
Location
- Region: Sun City
Financial & listing details
- Price per square foot: $186/sqft
- Tax assessed value: $209,300
- Annual tax amount: $803
- Date on market: 6/19/2026
- Cumulative days on market: 71 days
- Listing terms: Cash,Conventional,FHA,VA Loan
- Ownership: Fee Simple
- Electric utility on property: Yes
- Road surface type: Asphalt
Foreclosure details
Estimated market value
Not available
Estimated sales range
Not available
Not available
Price history
| Date | Event | Price |
|---|---|---|
| 6/19/2026 | Listed for sale | $260,000+85.7%$186/sqft |
Source:  ARMLS #7044282 Report a problem ARMLS #7044282 Report a problem | ||
| 12/24/2025 | Sold | $140,000+100.3%$100/sqft |
Source: Public Record Report a problem | ||
| 2/6/2013 | Sold | $69,900+52.7%$50/sqft |
Source: ARMLS #4861728 Report a problem | ||
| 8/17/2012 | Sold | $45,788-44.5%$33/sqft |
Source: Public Record Report a problem | ||
| 1/16/1996 | Sold | $82,500+10%$59/sqft |
Source: Public Record Report a problem | ||
| 10/26/1993 | Sold | $75,000$54/sqft |
Source: Public Record Report a problem | ||
Public tax history
| Year | Property taxes | Tax assessment |
|---|---|---|
| 2025 | $291 +4.9% | $20,930 -6% |
| 2024 | $277 +1.7% | $22,270 +142.5% |
| 2023 | $272 -59.7% | $9,184 -41.3% |
| 2022 | $676 -0.9% | $15,650 +6.8% |
| 2021 | $683 +2.5% | $14,660 +13.1% |
| 2020 | $666 +3.8% | $12,960 +11.1% |
| 2019 | $642 | $11,670 +13.1% |
| 2018 | $642 +3.2% | $10,320 +9.7% |
| 2017 | $622 +10.8% | $9,410 +21% |
| 2016 | $562 +13.9% | $7,780 +3.7% |
| 2015 | $493 | $7,500 +26.7% |
| 2014 | -- | $5,920 -6% |
| 2013 | -- | $6,300 -13.7% |
| 2012 | -- | $7,300 -5.8% |
| 2011 | -- | $7,750 -16.2% |
| 2010 | -- | $9,250 -22.3% |
| 2009 | -- | $11,900 -6.7% |
| 2008 | -- | $12,750 +5.4% |
| 2007 | -- | $12,100 +70.4% |
| 2006 | -- | $7,100 |
| 2005 | -- | $7,100 +4.4% |
| 2004 | -- | $6,800 |
| 2003 | -- | $6,800 |
| 2002 | -- | $6,800 |
Find assessor info on the county website
Monthly payment
Est. payment
Payment breakdown
Explore the cost of this home by adjusting the details. Changes won't be saved.Climate risks
Neighborhood: 85373
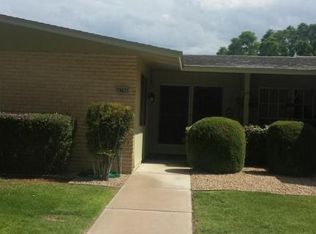

Similar homes
- $250,0002 bd2 ba1.8k sqft10345 W GARNETTE Drive, Sun City, AZ 85373For Sale
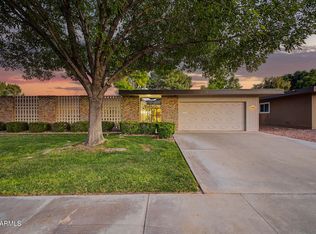 MLS ID #7021777, Kodi K Riddle, eXp Realty. ARMLS
 - $299,9002 bd2 ba1.6k sqft10419 W CAMPANA Drive, Sun City, AZ 85351For Sale
 MLS ID #7042621, Daniel Hayes, Axen Realty, LLC. ARMLS
 - $330,0002 bd2 ba1.5k sqft10501 W PINEAIRE Drive, Sun City, AZ 85351For Sale
 MLS ID #7061142, Tyler Post, United Real Estate Specialists. ARMLS
 - $288,5002 bd2 ba1.6k sqft10609 W Tropicana Circle, Sun City, AZ 85351For Sale
 MLS ID #7032950, Denise M Carlson, HomeSmart. ARMLS
