This charming 2-bedroom, 2-bath residence in Pineaire Sun City awaits its new owners! You're greeted by a 2-car garage, a manicured front lawn, and a charming desert landscape. Inside, you'll find an inviting living room with a soothing palette, vertical blinds, and durable tile flooring. The eat-in kitchen features skylights for abundant natural light, solid surface counters, crisp white cabinetry, a mosaic tile backsplash, and sleek stainless steel appliances. The main bedroom showcases sliding door access to the backyard, a private bathroom, and a convenient walk-in closet. You'll also find a screened patio, perfect for dining al fresco or refreshing drinks. Enjoy quiet afternoons in the backyard, which offers a covered patio and tranquil golf course views. Make it yours now!
For sale
$330,000
10501 W PINEAIRE Drive, Sun City, AZ 85351
2beds
1,588sqft
Single Family Residence
Built in 1972
-- sqft lot
$-- Zestimate®
$208/sqft
$385/mo HOA
What's special
Covered patioSoothing paletteEat-in kitchenCharming desert landscapePrivate bathroomManicured front lawnTranquil golf course views
- 22 days |
- 847 |
- 38 |
Likely to sell faster than
Zillow last checked:
Listing updated:
Listed by:
Tyler Post 928-432-1496,
United Real Estate Specialists,
Victor Cabibo 973-934-2100,
United Real Estate Specialists
Source: ARMLS,MLS#: 7061142
Facts & features
Interior
Bedrooms & bathrooms
- Bedrooms: 2
- Bathrooms: 2
- Full bathrooms: 2
Heating
- Electric
Cooling
- Central Air, Ceiling Fan(s)
Appliances
- Included: Washer/Dryer Stacked, Dryer, Washer, Refrigerator, Built-in Microwave, Dishwasher, Disposal, Electric Range
- Laundry: Inside
Features
- Non-laminate Counter, High Speed Internet, Eat-in Kitchen, No Interior Steps, Pantry, 3/4 Bath Master Bdrm
- Flooring: Tile
- Windows: Skylight(s), Solar Screens
- Has basement: No
- Has fireplace: No
- Common walls with other units/homes: 1 Common Wall
Interior area
- Total structure area: 1,588
- Total interior livable area: 1,588 sqft
Property
Parking
- Total spaces: 1
- Parking features: Attached, Garage Door Opener, Direct Access, Attch'd Gar Cabinets
- Attached garage spaces: 1
Features
- Stories: 1
- Patio & porch: Covered, Patio
- Exterior features: Screened in Patio(s)
- Spa features: None
- Fencing: Block,Partial,Wrought Iron
- Has view: Yes
- View description: Golf Course
Lot
- Size: 393 Square Feet
- Features: North/South Exposure, Sprinklers In Front, Desert Front, On Golf Course, Gravel/Stone Front, Gravel/Stone Back, Grass Front, Auto Timer H2O Front
Details
- Parcel number: 23001095
- Special conditions: Age Restricted (See Remarks)
Construction
Type & style
- Home type: MultiFamily
- Architectural style: Contemporary
- Property subtype: Single Family Residence
- Attached to another structure: Yes
Materials
- Stucco, Wood Frame, Painted
- Roof: Built-Up
Condition
- Year built: 1972
Details
- Builder name: Del Webb
Utilities & green energy
- Sewer: Private Sewer
- Water: Pvt Water Company
Community & HOA
Community
- Features: Golf, Community Spa, Community Spa Htd, Tennis Court(s), Biking/Walking Path, Fitness Center
- Senior community: Yes
- Subdivision: SUN CITY UNIT 34A
HOA
- Has HOA: Yes
- Services included: Insurance, Sewer, Pest Control, Maintenance Grounds, Street Maint, Front Yard Maint, Trash, Water, Maintenance Exterior
- HOA fee: $385 monthly
- HOA name: Pineaire
- HOA phone: 623-977-3860
- Second HOA name: SCHOA
- Second HOA phone: 623-561-4600
Location
- Region: Sun City
Financial & listing details
- Price per square foot: $208/sqft
- Tax assessed value: $262,300
- Annual tax amount: $1,335
- Date on market: 7/31/2026
- Listing terms: Cash,Conventional,FHA,VA Loan
- Ownership: Fee Simple
Estimated market value
Not available
Estimated sales range
Not available
Not available
Price history
| Date | Event | Price |
|---|---|---|
| 7/31/2026 | Listed for sale | $330,000+73.7%$208/sqft |
Source:  ARMLS #7061142 Report a problem ARMLS #7061142 Report a problem | ||
| 7/2/2026 | Sold | $190,000+41.9%$120/sqft |
Source: Public Record Report a problem | ||
| 1/21/2014 | Sold | $133,900-18.8%$84/sqft |
Source: ARMLS #5008131 Report a problem | ||
| 4/14/2009 | Sold | $165,000+32%$104/sqft |
Source: ARMLS #4042524 Report a problem | ||
| 11/14/2002 | Sold | $125,000+8.7%$79/sqft |
Source: Public Record Report a problem | ||
| 5/15/1995 | Sold | $115,000$72/sqft |
Source: Public Record Report a problem | ||
Public tax history
| Year | Property taxes | Tax assessment |
|---|---|---|
| 2025 | $477 +4.9% | $26,230 -6.7% |
| 2024 | $455 +1.7% | $28,110 +86.4% |
| 2023 | $447 -60.4% | $15,079 -26.9% |
| 2022 | $1,128 -0.7% | $20,620 +9.3% |
| 2021 | $1,136 +1.4% | $18,860 +14.4% |
| 2020 | $1,120 +4.1% | $16,480 +10.9% |
| 2019 | $1,076 | $14,860 +10.9% |
| 2018 | $1,076 +3.4% | $13,400 +13% |
| 2017 | $1,041 +12.4% | $11,860 +3.3% |
| 2016 | $926 +3.6% | $11,480 -5.4% |
| 2015 | $893 | $12,130 +24.8% |
| 2014 | -- | $9,720 +6.8% |
| 2013 | -- | $9,100 -7.1% |
| 2012 | -- | $9,800 -7.5% |
| 2011 | -- | $10,600 -13.1% |
| 2010 | -- | $12,200 -17% |
| 2009 | -- | $14,700 -10.6% |
| 2008 | -- | $16,450 +3.5% |
| 2007 | -- | $15,900 +55.1% |
| 2006 | -- | $10,250 |
| 2005 | -- | $10,250 |
| 2004 | -- | $10,250 |
| 2003 | -- | $10,250 +2% |
| 2002 | -- | $10,050 |
Find assessor info on the county website
Monthly payment
Est. payment
Payment breakdown
Explore the cost of this home by adjusting the details. Changes won't be saved.Climate risks
Neighborhood: 85351
Nearby schools
GreatSchools rating
- 7/10Desert Harbor Elementary SchoolGrades: PK-8Distance: 2 mi
- 9/10Explore Academy - PeoriaGrades: 6-10Distance: 1.9 mi
- $245,1002 bd2 ba1.3k sqft10505 W Pineaire Dr, Sun City, AZ 85351Off Market

- $261,700-- bd2 ba1.6k sqft10461 W Pineaire Dr, Sun City, AZ 85351Off Market
- $242,800-- bd1 ba1.4k sqft10515 W Pineaire Dr, Sun City, AZ 85351Off Market
- $287,0002 bd2 ba1.7k sqft10457 W Pineaire Dr, Sun City, AZ 85351Off Market
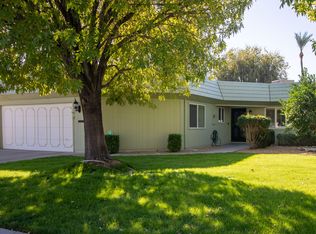
- $245,800-- bd2 ba1.6k sqft10462 W Pineaire Dr, Sun City, AZ 85351Off Market
- $254,400-- bd2 ba1.6k sqft10502 W Pineaire Dr, Sun City, AZ 85351Off Market
- $244,5002 bd2 ba1.6k sqft10458 W Pineaire Dr, Sun City, AZ 85351Off Market
- $329,0002 bd2 ba1.6k sqft10519 W Pineaire Dr, Sun City, AZ 85351Sold
A local agent can set up tours, give advice and negotiate with sellers.
Similar homes
- $300,0002 bd2 ba2.1k sqft10606 W CAMPANA Drive, Sun City, AZ 85351For Sale
 MLS ID #7042070, James Wehner, West USA Realty. ARMLS
 - $335,0002 bd2 ba1.5k sqft10613 W MEADE Drive, Sun City, AZ 85351For Sale
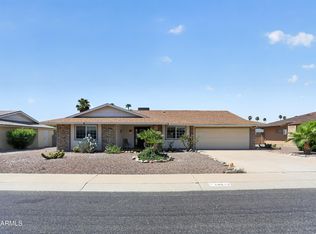 MLS ID #7055669, Patricia Kathleen Mealy, eXp Realty. ARMLS
 - $288,5002 bd2 ba1.6k sqft10609 W Tropicana Circle, Sun City, AZ 85351For Sale
 MLS ID #7032950, Denise M Carlson, HomeSmart. ARMLS
 - $330,0002 bd2 ba1.6k sqft10708 W CAMELOT Circle, Sun City, AZ 85351For Sale
 MLS ID #7001019, Olivia Diamond, My Home Group Real Estate. ARMLS
 - $309,9002 bd2 ba1.5k sqft12229 N MISSION Drive, Sun City, AZ 85351For SaleMLS ID #7061140, Morgan E Venetos, My Home Group Real Estate. ARMLS
- $255,0002 bd2 ba1.6k sqft10431 W EL CAPITAN Circle, Sun City, AZ 85351For SaleMLS ID #7051225, Matthew Loomis, Realty ONE Group. ARMLS
- $330,0002 bd2 ba1.8k sqft19817 N SOMBRERO Circle, Sun City, AZ 85373For SaleMLS ID #7041875, Lisa Bartlett, RE/MAX Desert Showcase. ARMLS
- $334,9994 bd3 ba1.8k sqft10847 N 108TH Drive, Sun City, AZ 85351For SaleMLS ID #7030864, Noel Pulanco, HomeQwik. ARMLS
- $260,0003 bd2 ba1.4k sqft10635 W HIGHWOOD Lane, Sun City, AZ 85373For SaleMLS ID #7044282, Julie Harms, West USA Realty. ARMLS
- $219,0002 bd2 ba1.6k sqft9705 W SANDSTONE Drive, Sun City, AZ 85351For SaleMLS ID #7052739, Amy Nixon, My Home Group Real Estate. ARMLS
- $319,7772 bd2 ba1.6k sqft10962 W KELSO Drive, Sun City, AZ 85351For SaleMLS ID #7043680, Charles Mahan, Real Broker. ARMLS
- $415,0003 bd3 ba2k sqft9433 W HUTTON Drive, Sun City, AZ 85351For SaleMLS ID #7062986, Cheryl Ann Conrad, HomeSmart. ARMLS
- $372,5003 bd2 ba1.9k sqft9839 W ROYAL OAK Road, Sun City, AZ 85351For SaleMLS ID #7037548, Sharbel Ishak, Compass. ARMLS
- $384,9002 bd2 ba1.8k sqft19029 N PALO VERDE Drive, Sun City, AZ 85373For SaleMLS ID #7047372, Larry Vogt, Arizona Premier Realty Homes & Land, LLC. ARMLS
- $250,0002 bd2 ba1.8k sqft10345 W GARNETTE Drive, Sun City, AZ 85373For SaleMLS ID #7021777, Kodi K Riddle, eXp Realty. ARMLS
- $315,0002 bd2 ba1.4k sqft13239 W SHADOW HILLS Drive, Sun City West, AZ 85375For SaleMLS ID #7022701, Jeanne Brownlee, HomeSmart. ARMLS
- $348,0002 bd2 ba1.2k sqft8021 W PARADISE Drive, Peoria, AZ 85345For SaleMLS ID #7064270, Sherri L Pinneo, Keller Williams, Professional Partners. ARMLS
- $289,9002 bd2 ba1.4k sqft19003 N 134TH Drive, Sun City West, AZ 85375For SaleMLS ID #7059932, Justin Fromstein, West USA Realty. ARMLS
- $329,0002 bd2 ba1.1k sqft14543 W PANTHER Drive, Sun City West, AZ 85375For SaleMLS ID #7048443, Mark Messner, Superlative Realty. ARMLS
- $275,0002 bd2 ba1.5k sqft12443 W MARBLE Drive, Sun City West, AZ 85375For SaleMLS ID #7062450, Charles Mahan, Real Broker. ARMLS
