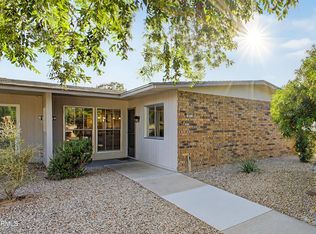
Welcome to this lovely 2-bedroom 2 bathroom upgraded townhome nestled in the adult Community of Sun City West! This end-unit residence offers the perfect blend of comfort and convenience featuring a brand new kitchen with soft closes cabinets upgraded quartz countertops new appliances, upgraded soft white backsplash tile, new flooring throughout new air condition new water heater new shower tile and new plumbing inside and new shut of valves as well. All new valves and new in wall toilets enclosed laundry room epoxy garage floor and new garage door and opener everything in this townhome has been redone including new windows and doors as well.. At the end of the day, enjoy unwinding on the back patio while sipping your favorite drink. What are you waiting for? Make it yours before it's gone
For sale
Price cut: $10K (8/14)
$289,900
19003 N 134TH Drive, Sun City West, AZ 85375
2beds
1,400sqft
Townhouse
Built in 1979
2,480 Square Feet Lot
$-- Zestimate®
$207/sqft
$229/mo HOA
What's special
Brand new kitchenEpoxy garage floorBack patioNew windows and doorsUpgraded quartz countertopsEnclosed laundry roomNew shower tile
- 23 days |
- 404 |
- 28 |
Zillow last checked:
Listing updated:
Listed by:
Justin Fromstein 480-529-6988,
West USA Realty
Source: ARMLS,MLS#: 7059932
Facts & features
Interior
Bedrooms & bathrooms
- Bedrooms: 2
- Bathrooms: 2
- Full bathrooms: 2
Heating
- Heat Pump
Cooling
- Central Air
Appliances
- Included: Dryer, Refrigerator, Dishwasher, Disposal, Electric Range
- Laundry: Inside
Features
- Pantry, Quartz Countertops, High Speed Internet, Eat-in Kitchen, 3/4 Bath Master Bdrm
- Flooring: Laminate, Tile
- Windows: Double Pane Windows, ENERGY STAR Qualified Windows
- Has basement: No
- Has fireplace: No
- Common walls with other units/homes: 1 Common Wall,End Unit
Interior area
- Total structure area: 1,400
- Total interior livable area: 1,400 sqft
Property
Parking
- Total spaces: 1
- Parking features: Attached, Garage Door Opener, Rear Vehicle Entry
- Attached garage spaces: 1
Features
- Stories: 1
- Patio & porch: Patio
- Spa features: None
- Fencing: Back Yard,Block
Lot
- Size: 2,480 Square Feet
- Features: North/South Exposure, Alley, Gravel/Stone Front
Details
- Parcel number: 23203100
- Special conditions: Age Restricted (See Remarks),Owner/Agent
Construction
Type & style
- Home type: Townhouse
- Architectural style: Ranch
- Property subtype: Townhouse
- Attached to another structure: Yes
Materials
- Wood Siding, Painted, Slump Block
- Roof: Composition
Condition
- Year built: 1979
Utilities & green energy
- Sewer: Public Sewer
- Water: City Water
Community & HOA
Community
- Features: Pool, Racquetball, Golf, Community Spa, Community Spa Htd, Tennis Court(s), Biking/Walking Path, Fitness Center
- Security: Security Guard
- Senior community: Yes
- Subdivision: SUN CITY WEST UNIT 4
HOA
- Has HOA: Yes
- Services included: Roof Repair, Insurance, Sewer, Pest Control, Maintenance Grounds, Front Yard Maint, Trash, Water, Roof Replacement, Maintenance Exterior
- HOA fee: $179 monthly
- HOA name: Sun City West
- HOA phone: 907-252-3329
- Second HOA fee: $598 annually
- Second HOA name: Pioneer HOA
- Second HOA phone: 623-544-6100
Location
- Region: Sun City
Financial & listing details
- Price per square foot: $207/sqft
- Tax assessed value: $205,000
- Annual tax amount: $813
- Date on market: 7/29/2026
- Cumulative days on market: 23 days
- Listing terms: Cash,Conventional,FHA,VA Loan
- Ownership: Condominium
- Road surface type: Asphalt
Estimated market value
Not available
Estimated sales range
Not available
Not available
Price history
| Date | Event | Price |
|---|---|---|
| 8/14/2026 | Price change | $289,900-3.3%$207/sqft |
Source:  ARMLS #7059932 Report a problem ARMLS #7059932 Report a problem | ||
| 8/5/2026 | Price change | $299,900+7.1%$214/sqft |
Source: ARMLS #7059932 Report a problem | ||
| 7/29/2026 | Listed for sale | $279,900+81.8%$200/sqft |
Source: ARMLS #7059932 Report a problem | ||
| 3/25/2026 | Sold | $154,000+83.6%$110/sqft |
Source: Public Record Report a problem | ||
| 11/30/1998 | Sold | $83,900$60/sqft |
Source: Public Record Report a problem | ||
Public tax history
| Year | Property taxes | Tax assessment |
|---|---|---|
| 2025 | $322 +4.9% | $20,500 -12.4% |
| 2024 | $306 +1.7% | $23,410 +130.4% |
| 2023 | $301 -56.2% | $10,161 -40.1% |
| 2022 | $688 -1.7% | $16,960 +11.6% |
| 2021 | $700 +2.1% | $15,200 +10.5% |
| 2020 | $685 +3.9% | $13,760 +11.3% |
| 2019 | $660 | $12,360 +11.7% |
| 2018 | $660 +3.9% | $11,070 +13% |
| 2017 | $635 +8.8% | $9,800 +17.8% |
| 2016 | $583 +4.4% | $8,320 +5.3% |
| 2015 | $559 | $7,900 +20.6% |
| 2014 | -- | $6,550 |
| 2013 | -- | $6,550 -6.4% |
| 2012 | -- | $7,000 -4.1% |
| 2011 | -- | $7,300 -22.8% |
| 2010 | -- | $9,450 -19.9% |
| 2009 | -- | $11,800 -13.2% |
| 2008 | -- | $13,600 +13.3% |
| 2007 | -- | $12,000 +76.5% |
| 2006 | -- | $6,800 |
| 2005 | -- | $6,800 +0.7% |
| 2004 | -- | $6,750 |
| 2003 | -- | $6,750 -2.2% |
| 2002 | -- | $6,900 |
Find assessor info on the county website
Monthly payment
Est. payment
Payment breakdown
Explore the cost of this home by adjusting the details. Changes won't be saved.Climate risks
Neighborhood: 85375
Nearby schools
GreatSchools rating
- 6/10Arizona Charter AcademyGrades: K-12Distance: 2 mi
- NANorthwest CampusGrades: 10-12Distance: 1.5 mi
- $220,0002 bd1 ba1.3k sqft19007 N 134th Dr, Sun City West, AZ 85375Sold

- $174,6001 bd1 ba919 sqft19011 N 134th Dr, Sun City West, AZ 85375Off Market

- $151,9001 bd1 ba744 sqft19015 N 134th Dr, Sun City West, AZ 85375Off Market

- $203,000-- bd2 ba1.2k sqft13444 W Desert Glen Dr, Sun City West, AZ 85375Off Market
- $195,100-- bd2 ba1.2k sqft13442 W Desert Glen Dr, Sun City West, AZ 85375Off Market
- $203,8002 bd1 ba1.1k sqft13440 W Desert Glen Dr, Sun City West, AZ 85375Off Market
- $191,100-- bd2 ba1.2k sqft19019 N 134th Dr, Sun City West, AZ 85375Off Market
- $194,0001 bd1 ba864 sqft13438 W Desert Glen Dr, Sun City West, AZ 85375Sold
A local agent can set up tours, give advice and negotiate with sellers.
Similar homes
- $315,0002 bd2 ba1.4k sqft13239 W SHADOW HILLS Drive, Sun City West, AZ 85375For Sale
 MLS ID #7022701, Jeanne Brownlee, HomeSmart. ARMLS
 - $249,9002 bd2 ba1.4k sqft18214 N OPAL Drive, Sun City West, AZ 85375For Sale
 MLS ID #7019264, Roxana Loya, HomeSmart. ARMLS
 - $329,0002 bd2 ba1.1k sqft14543 W PANTHER Drive, Sun City West, AZ 85375For Sale
 MLS ID #7048443, Mark Messner, Superlative Realty. ARMLS
 - $399,0002 bd2 ba1.8k sqft20220 N 126TH Avenue, Sun City West, AZ 85375For Sale
 MLS ID #7057441, Hannah Walton, Jason Mitchell Real Estate. ARMLS
 - $299,9002 bd2 ba1.6k sqft10419 W CAMPANA Drive, Sun City, AZ 85351For SaleMLS ID #7042621, Daniel Hayes, Axen Realty, LLC. ARMLS
- $309,9002 bd2 ba1.5k sqft12229 N MISSION Drive, Sun City, AZ 85351For SaleMLS ID #7061140, Morgan E Venetos, My Home Group Real Estate. ARMLS
- $260,0003 bd2 ba1.4k sqft10635 W HIGHWOOD Lane, Sun City, AZ 85373For SaleMLS ID #7044282, Julie Harms, West USA Realty. ARMLS
- $259,9502 bd1 ba1k sqft11016 W Sun City Boulevard, Sun City, AZ 85351For SaleMLS ID #7068282, Dustin Anderson, Realty Executives Arizona Territory. ARMLS
- $330,0002 bd2 ba1.5k sqft10501 W PINEAIRE Drive, Sun City, AZ 85351For SaleMLS ID #7061142, Tyler Post, United Real Estate Specialists. ARMLS
- $288,5002 bd2 ba1.6k sqft10609 W Tropicana Circle, Sun City, AZ 85351For SaleMLS ID #7032950, Denise M Carlson, HomeSmart. ARMLS
- $283,0002 bd2 ba1.5k sqft4750 N 20TH Avenue, Phoenix, AZ 85015For SaleMLS ID #7058226, Shayna Moos, eXp Realty. ARMLS
- $275,0003 bd3 ba1.4k sqft4470 W PALMAIRE Avenue, Glendale, AZ 85301For SaleMLS ID #7066958, Keli Lucas, Good Company Real Estate. ARMLS
- $335,0002 bd2 ba1.5k sqft19629 N Welk Drive, Sun City, AZ 85373For SaleMLS ID #7001455, Erin Deal, Deal Realty. ARMLS
- $335,0002 bd2 ba1.5k sqft10613 W MEADE Drive, Sun City, AZ 85351For SaleMLS ID #7055669, Patricia Kathleen Mealy, eXp Realty. ARMLS
- $270,0002 bd2 ba1.8k sqft13685 N 108TH Drive, Sun City, AZ 85351For SaleMLS ID #7055370, Daulton Hopkins, Citiea. ARMLS
- $270,0002 bd2 ba1.6k sqft10405 W SARATOGA Circle W, Sun City, AZ 85351For SaleMLS ID #7042868, Robin Bowens, HomeSmart. ARMLS
- $319,9003 bd3 ba1.4k sqft9249 N 47TH Drive, Glendale, AZ 85302For SaleMLS ID #7058658, Dustin Reichardt-Gunhammer, Avenew Realty Inc. ARMLS
- $319,7772 bd2 ba1.6k sqft10962 W KELSO Drive, Sun City, AZ 85351For SaleMLS ID #7043680, Charles Mahan, Real Broker. ARMLS
- $249,0002 bd2 ba972 sqft14010 N 54TH Drive, Glendale, AZ 85306For SaleMLS ID #7056723, Graham Lovin, Real Broker. ARMLS
- $384,9002 bd2 ba1.8k sqft19029 N PALO VERDE Drive, Sun City, AZ 85373For SaleMLS ID #7047372, Larry Vogt, Arizona Premier Realty Homes & Land, LLC. ARMLS
