This inviting townhome in the adult community of Sun City West offers a comfortable & spacious living area w/ vinyl plank flooring, stylish neutral tones & plenty of natural light. The well-appointed kitchen shows off white shaker cabinets, quartz countertops, contemporary glass tile backsplash & SS appliances, while the expansive main bedroom boasts soft carpet, a roomy closet & an updated ensuite featuring a walk-in tiled shower & chic vessel sink! Garage is outfitted w/ built-in cabinets & work table. Patio includes a retractable awning & a 2-hole mini putting green. Other updates include: new roof in 2017, new AC, washer, water heater, garage AC & utility sink in 2022; kitchen remodel in 2023; new front windows, sliding door & interior paint in 2025. Don't miss out on this gem!
For sale
$280,000
18206 N STONEBROOK Drive, Sun City West, AZ 85375
2beds
1,341sqft
Townhouse
Built in 1979
2,640 Square Feet Lot
$-- Zestimate®
$209/sqft
$304/mo HOA
What's special
Stylish neutral tonesWell-appointed kitchenExpansive main bedroomUpdated ensuitePlenty of natural lightChic vessel sinkContemporary glass tile backsplash
- 19 days
- 395
- 18
Zillow last checked:
Listing updated:
Listed by:
Patricia K Kiel 623-810-7402,
eXp Realty
Source: ARMLS,MLS#: 7065473
Facts & features
Interior
Bedrooms & bathrooms
- Bedrooms: 2
- Bathrooms: 2
- Full bathrooms: 2
Heating
- Electric
Cooling
- Central Air, Ceiling Fan(s)
Appliances
- Included: Dryer, Washer, Refrigerator, Built-in Microwave, Dishwasher, Disposal, Electric Range
- Laundry: Inside
Features
- Quartz Countertops, High Speed Internet, Eat-in Kitchen, 3/4 Bath Master Bdrm
- Flooring: Carpet, Vinyl, Tile
- Windows: Double Pane Windows
- Has basement: No
- Has fireplace: No
- Common walls with other units/homes: Two Common Walls
Interior area
- Total structure area: 1,341
- Total interior livable area: 1,341 sqft
Property
Parking
- Total spaces: 3
- Parking features: Attached, Garage Door Opener, Attch'd Gar Cabinets
- Attached garage spaces: 1
- Uncovered spaces: 2
Accessibility
- Accessibility features: Zero-Grade Entry
Features
- Stories: 1
- Patio & porch: Patio
- Has spa: Yes
- Spa features: Heated
- Fencing: Block
Lot
- Size: 2,640 Square Feet
- Features: Gravel/Stone Front, Synthetic Grass Back
Details
- Parcel number: 23203529
- Special conditions: Age Restricted (See Remarks)
Construction
Type & style
- Home type: Townhouse
- Property subtype: Townhouse
- Attached to another structure: Yes
Materials
- Stucco, Wood Frame, Painted
- Roof: Composition
Condition
- Year built: 1979
Details
- Builder name: Del Webb
Utilities & green energy
- Sewer: Private Sewer
- Water: Pvt Water Company
Community & HOA
Community
- Features: Pool, Pickleball, Community Spa Htd, Transportation Svcs, Tennis Court(s), Biking/Walking Path, Fitness Center
- Senior community: Yes
- Subdivision: SUN CITY WEST UNIT 7
HOA
- Has HOA: Yes
- Services included: Roof Repair, Insurance, Sewer, Pest Control, Maintenance Grounds, Front Yard Maint, Trash, Water, Roof Replacement, Maintenance Exterior
- HOA fee: $304 monthly
- HOA name: Stonebrook Condo Ass
- HOA phone: 623-688-5844
Location
- Region: Sun City West
Financial & listing details
- Price per square foot: $209/sqft
- Tax assessed value: $196,100
- Annual tax amount: $602
- Date on market: 8/12/2026
- Cumulative days on market: 19 days
- Listing terms: Cash,Conventional,FHA,VA Loan
- Ownership: Fee Simple
Estimated market value
Not available
Estimated sales range
Not available
Not available
Price history
| Date | Event | Price |
|---|---|---|
| 8/12/2026 | Listed for sale | $280,000-2.6%$209/sqft |
Source:  ARMLS #7065473 Report a problem ARMLS #7065473 Report a problem | ||
| 3/23/2022 | Sold | $287,500+4.5%$214/sqft |
Source: ARMLS #6358818 Report a problem | ||
| 2/24/2022 | Listed for sale | $275,000+37.6%$205/sqft |
Source: ARMLS #6358818 Report a problem | ||
| 1/16/2020 | Sold | $199,900$149/sqft |
Source: ARMLS #5992155 Report a problem | ||
| 1/1/2020 | Pending sale | $199,900$149/sqft |
Source: Coldwell Banker Residential Brokerage - Sun City West RH Johnson #5992155 Report a problem | ||
| 12/29/2019 | Price change | $199,900-2.5%$149/sqft |
Source: Coldwell Banker Residential Brokerage - Sun City West RH Johnson #5992155 Report a problem | ||
| 12/7/2019 | Price change | $205,000-4.7%$153/sqft |
Source: Coldwell Banker Residential Brokerage - Sun City West RH Johnson #5992155 Report a problem | ||
| 10/16/2019 | Listed for sale | $215,000$160/sqft |
Source: Coldwell Banker Residential Brokerage #5992155 Report a problem | ||
Public tax history
| Year | Property taxes | Tax assessment |
|---|---|---|
| 2025 | $238 +4.9% | $19,610 -8.2% |
| 2024 | $227 -14.3% | $21,370 +139.6% |
| 2023 | $265 -56.2% | $8,920 -40.4% |
| 2022 | $604 -1.7% | $14,970 +4.5% |
| 2021 | $614 -8% | $14,320 +25.8% |
| 2020 | $667 +3.6% | $11,380 +14.1% |
| 2019 | $644 | $9,970 +7.2% |
| 2018 | $644 +3.8% | $9,300 +24.3% |
| 2017 | $621 +21.2% | $7,480 +13.3% |
| 2016 | $512 +4.4% | $6,600 -1% |
| 2015 | $490 | $6,670 +16% |
| 2014 | -- | $5,750 -6.5% |
| 2013 | -- | $6,150 -6.1% |
| 2012 | -- | $6,550 -3.7% |
| 2011 | -- | $6,800 -17.1% |
| 2010 | -- | $8,200 -16.3% |
| 2009 | -- | $9,800 -20.6% |
| 2008 | -- | $12,350 +22.3% |
| 2007 | -- | $10,100 +80.4% |
| 2006 | -- | $5,600 |
| 2005 | -- | $5,600 -2.6% |
| 2004 | -- | $5,750 |
| 2003 | -- | $5,750 -5% |
| 2002 | -- | $6,050 |
Find assessor info on the county website
Monthly payment
Est. payment
Payment breakdown
Explore the cost of this home by adjusting the details. Changes won't be saved.Climate risks
Neighborhood: 85375
- $216,9002 bd1 ba1.2k sqft18210 N Stonebrook Dr, Sun City West, AZ 85375Off Market

- $230,0002 bd1 ba1.2k sqft18202 N Stonebrook Dr, Sun City West, AZ 85375Off Market
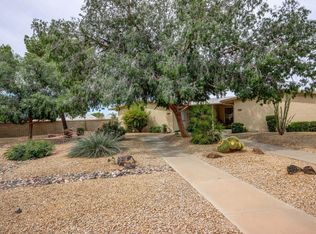
- $232,4002 bd1 ba1.4k sqft18214 N Stonebrook Dr, Sun City West, AZ 85375Off Market
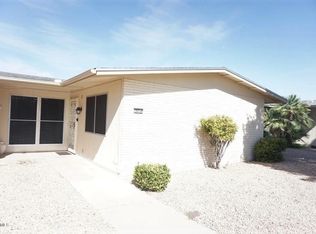
- $238,1002 bd2 ba1.5k sqft18218 N Stonebrook Dr, Sun City West, AZ 85375Off Market
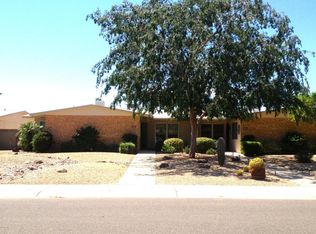
Similar homes
- $274,9902 bd2 ba1.3k sqft18622 N MICA Drive, Sun City West, AZ 85375For Sale
 MLS ID #7006824, Mary Barilla, HomeSmart. ARMLS
 - $259,9002 bd2 ba1.1k sqft12832 W PEACH BLOSSOM Drive, Sun City West, AZ 85375For Sale
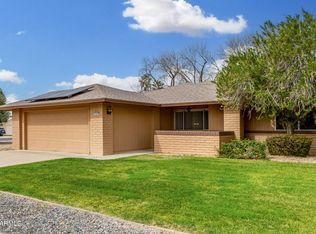 MLS ID #7007639, Todd Heilesen, West USA Realty. ARMLS
 - $239,5002 bd2 ba1.4k sqft19018 N 134th Drive, Sun City West, AZ 85375For Sale
 MLS ID #7003360, Dawn H Vanorski, West USA Realty. ARMLS
 - $284,5002 bd1 ba998 sqft18621 N 104TH Drive, Sun City, AZ 85373For Sale
 MLS ID #7063279, Angela Brunetti, HomeSmart. ARMLS
