Welcome to this beautifully maintained home in the highly desirable Sierra Verde community, where comfort, convenience, and location come together! Ideally situated just minutes from Ottawa University, Surprise Stadium (home of MLB Spring Training), the Surprise Aquatic Center, and the incredible shopping, dining, and entertainment at Village at Prasada, you'll love having everything you need right at your fingertips. The home offers a functional floor plan with spacious living areas, an inviting kitchen, generously sized bedrooms, and a private backyard perfect for relaxing or entertaining. Whether looking to downsize, or searching for a fantastic investment opportunity, this home checks all the boxes. Enjoy nearby parks, walking trails, community pool, easy freeway access!!!! freeway access, and all that one of Surprise's most sought-after locations has to offer. Come experience why this neighborhood is such a wonderful place to call home!
For sale
$329,900
14242 W COUNTRY GABLES Drive, Surprise, AZ 85379
3beds
1,375sqft
:
Get pre-qualified$2,137/mo
Single Family Residence
Built in 2006
2,684 Square Feet Lot
$-- Zestimate®
$240/sqft
$171/mo HOA
What's special
Functional floor planInviting kitchenGenerously sized bedrooms
- 17 days |
- 451 |
- 40 |
Likely to sell faster than
Zillow last checked:
Listing updated:
Listed by:
Kerra A Cunningham 623-336-3976,
Coldwell Banker Realty
Source: ARMLS,MLS#: 7056682
Facts & features
Interior
Bedrooms & bathrooms
- Bedrooms: 3
- Bathrooms: 3
- Full bathrooms: 2
- 1/2 bathrooms: 1
Heating
- Natural Gas
Cooling
- Central Air, Ceiling Fan(s)
Appliances
- Included: Gas Stub for Range, Built-in Microwave, Dishwasher, Disposal, Gas Range, Gas Oven
- Laundry: Upper Level, Inside, Gas Dryer Hookup
Features
- Non-laminate Counter, High Speed Internet, Double Vanity, Upstairs, Eat-in Kitchen, Pantry, Full Bth Master Bdrm
- Flooring: Laminate, Tile
- Windows: Low Emissivity Windows, Double Pane Windows, Vinyl Frame
- Has basement: No
- Has fireplace: No
- Common walls with other units/homes: No Common Walls
Interior area
- Total structure area: 1,375
- Total interior livable area: 1,375 sqft
Property
Parking
- Total spaces: 2
- Parking features: Attached, Garage Door Opener, Direct Access, Attch'd Gar Cabinets
- Attached garage spaces: 2
Features
- Stories: 2
- Patio & porch: Patio
- Exterior features: Private Yard
- Spa features: None
- Fencing: Back Yard,Block
Lot
- Size: 2,684 Square Feet
- Features: East/West Exposure, Sprinklers In Front, Desert Front, Gravel/Stone Front, Auto Timer H2O Front
Details
- Parcel number: 50918828
Construction
Type & style
- Home type: SingleFamily
- Architectural style: Contemporary
- Property subtype: Single Family Residence
Materials
- Stucco, Wood Frame, Blown Cellulose, Painted
- Roof: Tile
Condition
- Year built: 2006
Details
- Builder name: Engle Homes
Utilities & green energy
- Sewer: Public Sewer
- Water: City Water
Community & HOA
Community
- Features: Pool, Community Spa, Community Spa Htd, Playground
- Subdivision: SIERRA VERDE PARCEL 4
HOA
- Has HOA: Yes
- Services included: Maintenance Grounds, Front Yard Maint
- HOA fee: $293 quarterly
- HOA name: The Cottages
- HOA phone: 602-433-0331
- Second HOA fee: $220 quarterly
- Second HOA name: Sierra Verde
- Second HOA phone: 480-759-4945
Location
- Region: Surprise
Financial & listing details
- Price per square foot: $240/sqft
- Tax assessed value: $274,000
- Annual tax amount: $915
- Date on market: 7/22/2026
- Cumulative days on market: 17 days
- Listing terms: Cash,Conventional,FHA,VA Loan
- Ownership: Fee Simple
Estimated market value
Not available
Estimated sales range
Not available
Not available
Price history
| Date | Event | Price |
|---|---|---|
| 10/25/2024 | Sold | $330,000+0%$240/sqft |
Source:  ARMLS #6744883 Report a problem ARMLS #6744883 Report a problem | ||
| 9/21/2024 | Price change | $329,900-0.6%$240/sqft |
Source: ARMLS #6744883 Report a problem | ||
| 9/3/2024 | Price change | $331,900-0.6%$241/sqft |
Source: ARMLS #6744883 Report a problem | ||
| 8/23/2024 | Price change | $333,900-0.3%$243/sqft |
Source: ARMLS #6744883 Report a problem | ||
| 8/16/2024 | Listed for sale | $334,900+67.5%$244/sqft |
Source: ARMLS #6744883 Report a problem | ||
| 4/19/2022 | Sold | $200,000+11.4%$145/sqft |
Source: Public Record Report a problem | ||
| 3/24/2021 | Listing removed | -- |
Source: Owner Report a problem | ||
| 5/23/2018 | Sold | $179,500$131/sqft |
Source: Public Record Report a problem | ||
| 4/21/2018 | Pending sale | $179,500$131/sqft |
Source: Owner Report a problem | ||
| 4/12/2018 | Listed for sale | $179,500+113.9%$131/sqft |
Source: Owner Report a problem | ||
| 5/5/2010 | Sold | $83,900-1.2%$61/sqft |
Source: ARMLS #4337924 Report a problem | ||
| 3/27/2010 | Price change | $84,900-10.5%$62/sqft |
Source: foreclosure.com Report a problem | ||
| 2/14/2010 | Price change | $94,900-53%$69/sqft |
Source: foreclosure.com Report a problem | ||
| 2/11/2010 | Listed for sale | -- |
Source: foreclosure.com Report a problem | ||
| 2/2/2010 | Sold | $201,759+155.4%$147/sqft |
Source: Public Record Report a problem | ||
| 12/20/2009 | Listed for sale | $79,000-62.2%$57/sqft |
Source: RE/MAX Professionals #4305606 Report a problem | ||
| 9/1/2006 | Sold | $208,720$152/sqft |
Source: Public Record Report a problem | ||
Public tax history
| Year | Property taxes | Tax assessment |
|---|---|---|
| 2025 | $879 -0.3% | $27,400 -7.6% |
| 2024 | $881 +1.4% | $29,650 +173.6% |
| 2023 | $869 -2.8% | $10,836 -39.7% |
| 2022 | $895 -4.6% | $17,970 +9.5% |
| 2021 | $938 +3.2% | $16,410 +10.7% |
| 2020 | $909 +1.5% | $14,830 +8.8% |
| 2019 | $895 | $13,630 +7.7% |
| 2018 | $895 +8.6% | $12,650 +12.3% |
| 2017 | $825 +13.4% | $11,260 +5.9% |
| 2016 | $727 -4.3% | $10,630 +6.6% |
| 2015 | $760 | $9,970 +23.7% |
| 2014 | -- | $8,060 +26.9% |
| 2013 | -- | $6,350 -4.9% |
| 2012 | -- | $6,680 -15.8% |
| 2011 | -- | $7,930 -15.9% |
| 2010 | -- | $9,430 -33.7% |
| 2009 | -- | $14,230 -20.3% |
| 2008 | -- | $17,850 +444.2% |
| 2007 | -- | $3,280 |
Find assessor info on the county website
Monthly payment
Est. payment
Payment breakdown
Explore the cost of this home by adjusting the details. Changes won't be saved.Climate risks
Neighborhood: 85379
Nearby schools
GreatSchools rating
- 6/10Ashton Ranch Middle SchoolGrades: 5-8Distance: 0.8 mi
- 7/10Valley Vista High SchoolGrades: 7-12Distance: 1.1 mi
- 8/10Countryside Elementary SchoolGrades: PK-4Distance: 1 mi
Schools provided by the listing agent
- Elementary: Countryside Elementary School
- Middle: Ashton Ranch Middle School
- High: Valley Vista High School
- District: Dysart Unified District
Source: ARMLS. This data may not be complete. We recommend contacting the local school district to confirm school assignments for this home.
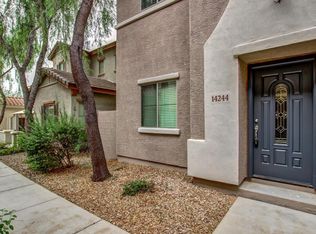
- $324,5003 bd3 ba1.5k sqft14244 W Country Gables Dr, Surprise, AZ 85379Off Market
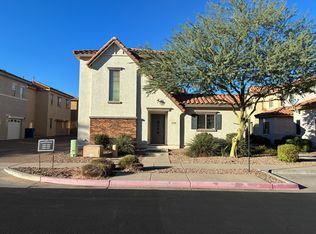
- $308,7003 bd3 ba1.2k sqft14240 W Country Gables Dr, Surprise, AZ 85379Off Market
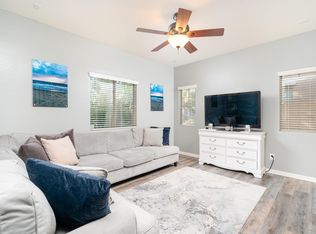
- $--3 bd3 ba1.3k sqft14240 W Country Gables Dr #48, Surprise, AZ 85379Off Market
- $301,6003 bd2 ba1.3k sqft14234 W Country Gables Dr, Surprise, AZ 85379Off Market

- $307,2003 bd3 ba1.3k sqft14248 W Country Gables Dr, Surprise, AZ 85379Off Market
- $323,9003 bd3 ba1.5k sqft14232 W Country Gables Dr, Surprise, AZ 85379Off Market
- $322,6003 bd3 ba1.5k sqft14246 W Country Gables Dr, Surprise, AZ 85379Off Market
- $298,7002 bd2 ba1.1k sqft14236 W Country Gables Dr, Surprise, AZ 85379Off Market
A local agent can set up tours, give advice and negotiate with sellers.
Similar homes
- $355,0003 bd2 ba1.2k sqft13228 W PORT AU PRINCE Lane, Surprise, AZ 85379For Sale
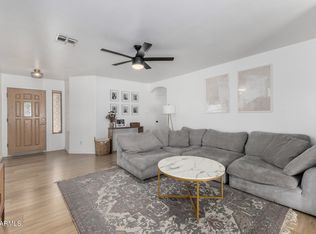 MLS ID #7004437, Joshua Daniel Gromer, My Home Group Real Estate. ARMLS
 - $330,0003 bd2 ba1.5k sqft17211 W SAGUARO Lane, Surprise, AZ 85388For Sale
 MLS ID #7058716, Paulette Ezell, HomeSmart. ARMLS
 - $389,9993 bd2 ba1.3k sqft14154 W VOLTAIRE Street, Surprise, AZ 85379For Sale
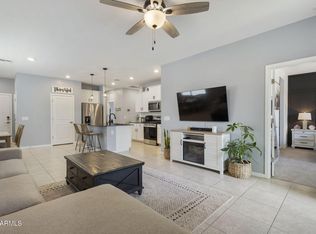 MLS ID #7046932, Christine Robinson, Trilese And Associates. ARMLS
 - $252,0002 bd2 ba1.1k sqft15240 N 142ND Avenue #2108, Surprise, AZ 85379For Sale
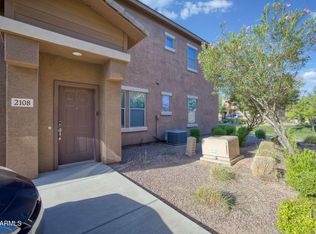 MLS ID #7031574, Christopher Sanchez, 101 Realty & Management LLC. ARMLS
 - $414,5004 bd2 ba1.7k sqft13308 W ACAPULCO Lane, Surprise, AZ 85379For SaleMLS ID #6971208, Nallely De La Pena Arenivar, My Home Group Real Estate. ARMLS
- $310,0003 bd2 ba1.1k sqft12841 W Myer Lane, El Mirage, AZ 85335For SaleMLS ID #7006698, Derek B Rabago Lopez, eXp Realty. ARMLS
- $355,9003 bd2 ba1.4k sqft17218 W SMOKEY Drive, Surprise, AZ 85388For SaleMLS ID #6985702, Elijah Celaya, W and Partners, LLC. ARMLS
- $407,4993 bd2 ba1.8k sqft15256 W STATLER Street, Surprise, AZ 85374For SaleMLS ID #7051146, Carol A. Royse, Your Home Sold Guaranteed Realty. ARMLS
- $399,9003 bd2 ba1.3k sqft15029 W BOTTLE TREE Avenue, Surprise, AZ 85374For SaleMLS ID #7018604, Dennis R Salazar, eXp Realty. ARMLS
- $447,0003 bd2 ba1.6k sqft14386 W ASTER Drive, Surprise, AZ 85379For SaleMLS ID #7000637, Jeffrey Long, Long Realty Uptown. ARMLS
- $375,0003 bd3 ba1.9k sqft16935 W CENTRAL Street, Surprise, AZ 85388For SaleMLS ID #7000273, Kenny Klaus, Real Broker. ARMLS
- $399,9003 bd2 ba1.5k sqft15727 N 162ND Lane, Surprise, AZ 85374For SaleMLS ID #7058848, Angie Rodriguez, eXp Realty. ARMLS
- $392,5003 bd2 ba1.2k sqft12221 W DESERT Lane, El Mirage, AZ 85335For SaleMLS ID #7049977, Mark Cannon, My Home Group Real Estate. ARMLS
- $358,0003 bd2 ba1.5k sqft19860 N 110TH Lane, Peoria, AZ 85373For SaleMLS ID #7000434, Miriam Benitez, DeLex Realty. ARMLS
- $340,0003 bd3 ba1.5k sqft12961 N 88TH Lane, Peoria, AZ 85381For SaleMLS ID #7051889, Kim Panozzo, HomeSmart. ARMLS
- $316,0003 bd3 ba1.4k sqft7843 W CYPRESS Street, Phoenix, AZ 85035For SaleMLS ID #7062906, Aura Castro, HomeSmart. ARMLS
- $325,0003 bd2 ba1.3k sqft8520 W PALM Lane #1091, Phoenix, AZ 85037For SaleMLS ID #7054869, Kharimah Campbell, Orchard Brokerage. ARMLS
- $365,0003 bd2 ba1.5k sqft17581 W VILLA CHULA Lane, Surprise, AZ 85387For SaleMLS ID #7013080, Rebecca Kennard, My Home Group Real Estate. ARMLS
- $385,0003 bd3 ba1.8k sqft18474 W IPSWITCH Way, Surprise, AZ 85374For SaleMLS ID #6986044, Matthew S. Potter, Real Broker. ARMLS
- $215,0002 bd2 ba1.3k sqft10864 W SANTA FE Drive, Sun City, AZ 85351For SaleMLS ID #7063174, Sandra Martinez, Real Broker. ARMLS
