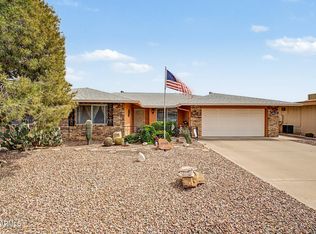
Welcome home to this beautifully updated 2-bedroom, 2-bath residence with a spacious 2-car garage. Thoughtfully upgraded for comfort, efficiency, and peace of mind, this home features newer windows, roof, and air conditioning, along with owned solar panels and a whole-house water filtration system. Exterior painted 3 years ago, hw heater 2020. Home was remodeled and now offers a den or study area and a more open concept. All popcorn ceilings removed. Back has an added pergola and plenty of room to enjoy. Lemon and Tangelo trees.
The updated kitchen offers modern cabinetry, stunning granite countertops, and ample workspace for cooking and entertaining. Tile and lvp throughout. Both bedrooms are good size. Even plantation shutters throughout.
For sale
$349,900
10821 W ROUNDELAY Circle, Sun City, AZ 85351
2beds
1,500sqft
Single Family Residence
Built in 1969
8,012 Square Feet Lot
$-- Zestimate®
$233/sqft
$-- HOA
What's special
Updated kitchenAdded pergolaOwned solar panelsNewer windowsWhole-house water filtration systemModern cabinetryDen or study area
- 30 days |
- 506 |
- 10 |
Likely to sell faster than
Zillow last checked:
Listing updated:
Listed by:
Carolyn Pinkney 623-640-7740,
West USA Realty
Source: ARMLS,MLS#: 7044698
Facts & features
Interior
Bedrooms & bathrooms
- Bedrooms: 2
- Bathrooms: 2
- Full bathrooms: 2
Heating
- Natural Gas
Cooling
- Central Air, Ceiling Fan(s)
Appliances
- Included: Reverse Osmosis, Refrigerator, Built-in Microwave, Dishwasher, Disposal, Gas Range
- Laundry: Inside
Features
- High Speed Internet, Granite Counters, No Interior Steps, Pantry, Full Bth Master Bdrm
- Flooring: Vinyl, Tile
- Windows: Skylight(s), Double Pane Windows
- Has basement: No
- Has fireplace: No
Interior area
- Total structure area: 1,500
- Total interior livable area: 1,500 sqft
Property
Parking
- Total spaces: 4
- Parking features: Garage, Open
- Garage spaces: 2
- Uncovered spaces: 2
Accessibility
- Accessibility features: Bath Grab Bars
Features
- Stories: 1
- Patio & porch: Covered, Patio
- Exterior features: Rain Gutters, Private Yard
- Spa features: None
- Fencing: Partial
Lot
- Size: 8,012 Square Feet
- Features: Sprinklers In Rear, Sprinklers In Front, Desert Back, Desert Front, Auto Timer H2O Front, Auto Timer H2O Back
Details
- Additional structures: Gazebo
- Parcel number: 20090193
- Special conditions: Age Restricted (See Remarks)
Construction
Type & style
- Home type: SingleFamily
- Architectural style: Ranch
- Property subtype: Single Family Residence
Materials
- Painted, Block
- Foundation: Block
- Roof: Composition
Condition
- Year built: 1969
Details
- Builder name: Del Webb
Utilities & green energy
- Sewer: Public Sewer
- Water: Pvt Water Company
Green energy
- Energy efficient items: Solar Panels
Community & HOA
Community
- Features: Pool, Racquetball, Golf, Pickleball, Lake, Community Spa, Community Spa Htd, Community Media Room, Tennis Court(s), Biking/Walking Path, Fitness Center
- Senior community: Yes
- Subdivision: SUN CITY UNIT 11
HOA
- Has HOA: No
- Services included: No Fees
Location
- Region: Sun City
Financial & listing details
- Price per square foot: $233/sqft
- Tax assessed value: $230,200
- Annual tax amount: $905
- Date on market: 6/20/2026
- Cumulative days on market: 30 days
- Listing terms: Cash,Conventional,FHA,VA Loan
- Ownership: Fee Simple
- Road surface type: Asphalt
Estimated market value
Not available
Estimated sales range
Not available
Not available
Price history
| Date | Event | Price |
|---|---|---|
| 6/20/2026 | Listed for sale | $349,900+141.3%$233/sqft |
Source:  ARMLS #7044698 Report a problem ARMLS #7044698 Report a problem | ||
| 6/2/2014 | Sold | $145,000-2%$97/sqft |
Source: ARMLS #5086829 Report a problem | ||
| 4/30/2014 | Price change | $147,900-1%$99/sqft |
Source: Northwest Office #5086829 Report a problem | ||
| 4/24/2014 | Price change | $149,400-0.1%$100/sqft |
Source: Northwest Office #5086829 Report a problem | ||
| 4/18/2014 | Price change | $149,500-0.3%$100/sqft |
Source: Northwest Office #5086829 Report a problem | ||
| 4/6/2014 | Price change | $149,900-1.3%$100/sqft |
Source: Northwest Office #5086829 Report a problem | ||
| 3/31/2014 | Price change | $151,900-1.9%$101/sqft |
Source: Northwest Office #5086829 Report a problem | ||
| 3/20/2014 | Listed for sale | $154,900+59.7%$103/sqft |
Source: Americana Arizona, LLC #5086829 Report a problem | ||
| 1/17/2014 | Sold | $97,000+0.3%$65/sqft |
Source: ARMLS #5038336 Report a problem | ||
| 12/5/2013 | Listed for sale | $96,700$64/sqft |
Source: Realty Executives #5038336 Report a problem | ||
Public tax history
| Year | Property taxes | Tax assessment |
|---|---|---|
| 2025 | $326 +4.9% | $23,020 -7.4% |
| 2024 | $311 +1.7% | $24,860 +141% |
| 2023 | $306 -60.6% | $10,317 -35.6% |
| 2022 | $777 -0.5% | $16,020 +7.4% |
| 2021 | $781 +1.7% | $14,920 +14.3% |
| 2020 | $768 +2.9% | $13,050 +7.6% |
| 2019 | $746 | $12,130 +10.5% |
| 2018 | $746 +4.1% | $10,980 +13% |
| 2017 | $716 +10.8% | $9,720 +6.5% |
| 2016 | $646 +3.5% | $9,130 +11.3% |
| 2015 | $624 | $8,200 +23.3% |
| 2014 | -- | $6,650 +2% |
| 2013 | -- | $6,520 -13.2% |
| 2012 | -- | $7,510 -17.7% |
| 2011 | -- | $9,130 -2.7% |
| 2010 | -- | $9,380 -19.8% |
| 2009 | -- | $11,700 -16.4% |
| 2008 | -- | $14,000 +10.7% |
| 2007 | -- | $12,650 +63.2% |
| 2006 | -- | $7,750 |
| 2005 | -- | $7,750 +4% |
| 2004 | -- | $7,450 |
| 2003 | -- | $7,450 -0.7% |
| 2002 | -- | $7,500 |
Find assessor info on the county website
Monthly payment
Est. payment
Payment breakdown
Explore the cost of this home by adjusting the details. Changes won't be saved.Climate risks
Neighborhood: 85351
Nearby schools
GreatSchools rating
- 3/10Discover UGrades: K-6Distance: 1 mi
- 4/10Thompson Ranch Elementary SchoolGrades: PK-8Distance: 1 mi
- 6/10Arizona Charter AcademyGrades: K-12Distance: 2.8 mi
- $264,1002 bd2 ba1.1k sqft10819 W Roundelay Cir, Sun City, AZ 85351Off Market
- $313,200-- bd2 ba1.6k sqft10823 W Roundelay Cir, Sun City, AZ 85351Off Market
- $338,200-- bd2 ba1.5k sqft10816 W El Capitan Cir, Sun City, AZ 85351Off Market
- $316,300-- bd2 ba1.5k sqft10818 W El Capitan Cir, Sun City, AZ 85351Off Market
- $249,1002 bd1 ba995 sqft10817 W Roundelay Cir, Sun City, AZ 85351Off Market
- $329,0002 bd2 ba1.8k sqft10822 W Roundelay Cir, Sun City, AZ 85351Sold
- $298,4003 bd2 ba1.4k sqft10820 W Roundelay Cir, Sun City, AZ 85351Off Market
- $246,5002 bd1 ba1k sqft10814 W El Capitan Cir, Sun City, AZ 85351Off Market
A local agent can set up tours, give advice and negotiate with sellers.
Similar homes
- $334,9002 bd2 ba1.8k sqft10908 W MEADE Drive, Sun City, AZ 85351For Sale
 MLS ID #7053342, Patti Moore-McClane, Arizona Premier Realty Homes & Land, LLC. ARMLS
 - $330,0002 bd2 ba1.6k sqft10708 W CAMELOT Circle, Sun City, AZ 85351For Sale
 MLS ID #7001019, Olivia Diamond, My Home Group Real Estate. ARMLS
 - $365,0003 bd2 ba1.4k sqft11016 W MEADE Drive, Sun City, AZ 85351For Sale
 MLS ID #7047361, Michael Escobedo, Jason Mitchell Real Estate. ARMLS
 - $349,9993 bd2 ba1.8k sqft10729 W WEDGEWOOD Drive, Sun City, AZ 85351For Sale
 MLS ID #7023935, Jessica A Dotta, Long Realty Unlimited. ARMLS
 - $339,0002 bd2 ba1.7k sqft10207 W OAK RIDGE Drive, Sun City, AZ 85351For SaleMLS ID #7004911, Olga E Boyke, eXp Realty. ARMLS
- $399,9002 bd2 ba1.6k sqft16405 N AGUA FRIA Drive, Sun City, AZ 85351For SaleMLS ID #7042507, Allan Harsh, HomeSmart. ARMLS
- $265,0002 bd2 ba1.4k sqft9739 W Alabama Avenue W, Sun City, AZ 85351For SaleMLS ID #7054758, Marlene Reyes-Burgess, Keller Williams, Professional Partners. ARMLS
- $328,0003 bd2 ba1.4k sqft10345 W ANDOVER Avenue, Sun City, AZ 85351For SaleMLS ID #7041008, Thomas A Mastromatto, Mountain Lake Realty. ARMLS
- $379,0004 bd2 ba1.7k sqft10118 W BURNS Drive, Sun City, AZ 85351For SaleMLS ID #7025046, Amy Nixon, My Home Group Real Estate. ARMLS
- $299,9003 bd2 ba1.2k sqft11621 N DESERT HILLS Drive W, Sun City, AZ 85351For SaleMLS ID #7048707, Audrey Vickers-Miranda, HomeSmart. ARMLS
- $328,8002 bd2 ba1.5k sqft10771 W HOPE Drive, Sun City, AZ 85351For SaleMLS ID #6965430, Donovan Leasure, HomeSmart. ARMLS
- $399,9502 bd2 ba1.7k sqft9220 W PINERIDGE Drive, Sun City, AZ 85351For SaleMLS ID #7043847, Randolph Flora, RE/MAX Fine Properties. ARMLS
- $415,0002 bd2 ba1.6k sqft10102 W BURNS Drive, Sun City, AZ 85351For SaleMLS ID #7049026, Carrie Williams, West USA Realty. ARMLS
- $349,9002 bd2 ba1.3k sqft10702 W WILLOWBROOK Drive, Sun City, AZ 85373For SaleMLS ID #7016044, Jocelyn T Lawley, Long Realty Company. ARMLS
- $389,5003 bd2 ba1.8k sqft9404 W HIDDEN VALLEY Circle, Sun City, AZ 85351For SaleMLS ID #7003081, Staci Bawden, Realty Executives Arizona Territory. ARMLS
- $400,0004 bd2 ba2.1k sqft11407 N ARBOR Court, Sun City, AZ 85351For SaleMLS ID #7039536, Sean D Bell, My Home Group Real Estate. ARMLS
- $410,0004 bd4 ba1.9k sqft12801 N LAKE Drive, Sun City, AZ 85351For SaleMLS ID #6981070, George Laughton, EveryPlace. ARMLS
- $275,0002 bd2 ba1.6k sqft10418 W EL CAPITAN Circle, Sun City, AZ 85351For SaleMLS ID #7020649, Jack Cuttell, Award Realty. ARMLS
- $439,0003 bd2 ba1.9k sqft9202 W PINERIDGE Drive, Sun City, AZ 85351For SaleMLS ID #7029210, George Laughton, EveryPlace. ARMLS
- $300,0002 bd2 ba2.1k sqft10606 W CAMPANA Drive, Sun City, AZ 85351For SaleMLS ID #7042070, James Wehner, West USA Realty. ARMLS
