Experience delightful adult living in this 2-bedroom residence located in Sun City! You're welcomed by a 2-car garage, a charming brick facade, and a lovely desert landscape. Discover a living/dining room with soaring ceilings, rustic exposed beams, a textured palette, tile flooring, and a stone-clad fireplace. The eat-in kitchen boasts skylights for abundant natural light, a tile backsplash, flat-panel wood cabinetry, a pantry, and essential built-in appliances. Spend quiet afternoons in the cozy sunroom, perfect for enjoying the warm Arizona weather year-round. The primary bedroom offers soft carpeting, a make-up vanity, a private bathroom, and a walk-in closet. Unwind at the end of a long day in the backyard, which includes a covered patio for al fresco dining. Living in Sun City you will enjoy access to one of Arizona's most established and amenity-rich active adult communities, designed around connection, convenience, and an engaging lifestyle. At the heart of the community are multiple recreation centers that serve as social and activity hubs, offering everything from fitness centers, indoor and outdoor pools, and group exercise classes to hobby studios for ceramics, woodworking, and arts and crafts. Whether it's joining a yoga class, playing cards, or learning a new skill, there are countless ways to stay active and involved year-round.
Beyond the recreation centers, Sun City offers a truly vibrant lifestyle with golf courses, tennis and pickleball courts, bowling, billiards, walking and biking paths, and scenic lakes throughout the community. Residents can participate in a wide variety of clubs and social groups, from fitness and sports to creative arts and social gatherings, making it easy to meet others and stay engaged. With beautifully maintained spaces and activities for every interest level, Sun City creates an environment where residents can enjoy both relaxation and an active, connected lifestyle close to home.
Contingent
Price cut: $25K (9/17)
$299,000
10207 W OAK RIDGE Drive, Sun City, AZ 85351
2beds
1,744sqft
Single Family Residence
Built in 1972
8,835 Square Feet Lot
$-- Zestimate®
$171/sqft
$-- HOA
What's special
Stone-clad fireplaceEat-in kitchenPrivate bathroomRustic exposed beamsTile backsplashCharming brick facadeCozy sunroom
- 201 days
- 435
- 27
Zillow last checked:
Listing updated:
Listed by:
Olga E Boyke 623-800-1245,
eXp Realty
Source: ARMLS,MLS#: 7004911
Facts & features
Interior
Bedrooms & bathrooms
- Bedrooms: 2
- Bathrooms: 2
- Full bathrooms: 2
Heating
- Electric
Cooling
- Central Air, Ceiling Fan(s)
Appliances
- Included: Built-in Microwave, Dishwasher, Disposal, Electric Cooktop
- Laundry: In Garage, Inside
Features
- High Speed Internet, Eat-in Kitchen, 9+ Flat Ceilings, No Interior Steps, Pantry, 3/4 Bath Master Bdrm, Laminate Counters
- Flooring: Carpet, Tile
- Windows: Skylight(s), Solar Screens, Wood Frames
- Has basement: No
- Has fireplace: Yes
- Fireplace features: Living Room
Interior area
- Total structure area: 1,744
- Total interior livable area: 1,744 sqft
Property
Parking
- Total spaces: 4
- Parking features: Garage Door Opener, Extended Length Garage, Direct Access, Attch'd Gar Cabinets
- Garage spaces: 2
- Uncovered spaces: 2
Features
- Stories: 1
- Patio & porch: Covered
- Spa features: None
- Fencing: None
Lot
- Size: 8,835 Square Feet
- Features: North/South Exposure, Sprinklers In Rear, Sprinklers In Front, Desert Back, Desert Front, Gravel/Stone Back, Auto Timer H2O Front, Auto Timer H2O Back
Details
- Parcel number: 20092101
- Special conditions: Age Restricted (See Remarks),FIRPTA may apply
Construction
Type & style
- Home type: SingleFamily
- Architectural style: Territorial/Santa Fe
- Property subtype: Single Family Residence
Materials
- Brick Veneer, Wood Frame, Painted
- Roof: Composition
Condition
- Year built: 1972
Details
- Builder name: Del Webb
Utilities & green energy
- Sewer: Private Sewer
- Water: Pvt Water Company
Community & HOA
Community
- Features: Pool, Golf, Pickleball, Community Spa Htd, Tennis Court(s), Biking/Walking Path, Fitness Center
- Senior community: Yes
- Subdivision: SUN CITY UNIT 30
HOA
- Has HOA: No
- Services included: No Fees
Location
- Region: Sun City
Financial & listing details
- Price per square foot: $171/sqft
- Tax assessed value: $280,100
- Annual tax amount: $1,299
- Date on market: 3/27/2026
- Cumulative days on market: 201 days
- Listing terms: VA Loan,Cash,Conventional,FHA
- Ownership: Fee Simple
Estimated market value
Not available
Estimated sales range
Not available
Not available
Price history
| Date | Event | Price |
|---|---|---|
| 9/28/2026 | Contingent | $299,000$171/sqft |
Source: eXp Realty #7004911 Report a problem | ||
| 9/17/2026 | Price change | $299,000-7.7%$171/sqft |
Source:  ARMLS #7004911 Report a problem ARMLS #7004911 Report a problem | ||
| 9/12/2026 | Price change | $324,000-1.5%$186/sqft |
Source: ARMLS #7004911 Report a problem | ||
| 7/22/2026 | Price change | $329,000-2.9%$189/sqft |
Source: ARMLS #7004911 Report a problem | ||
| 5/21/2026 | Price change | $339,000-1.5%$194/sqft |
Source: ARMLS #7004911 Report a problem | ||
| 4/15/2026 | Price change | $344,000-1.4%$197/sqft |
Source: ARMLS #7004911 Report a problem | ||
| 3/27/2026 | Listed for sale | $349,000+19.2%$200/sqft |
Source: ARMLS #7004911 Report a problem | ||
| 3/13/2025 | Listing removed | $292,900$168/sqft |
Source: ARMLS #6800111 Report a problem | ||
| 2/19/2025 | Price change | $292,900-2.4%$168/sqft |
Source: ARMLS #6800111 Report a problem | ||
| 2/15/2025 | Listed for sale | $299,999$172/sqft |
Source: ARMLS #6800111 Report a problem | ||
| 2/6/2025 | Pending sale | $299,999$172/sqft |
Source: ARMLS #6800111 Report a problem | ||
| 1/10/2025 | Listed for sale | $299,999+75.4%$172/sqft |
Source: ARMLS #6800111 Report a problem | ||
| 3/29/2007 | Sold | $171,000$98/sqft |
Source: ARMLS #2582489 Report a problem | ||
Public tax history
| Year | Property taxes | Tax assessment |
|---|---|---|
| 2025 | $459 +4.9% | $28,010 -7.6% |
| 2024 | $438 +1.7% | $30,330 +108.9% |
| 2023 | $431 -60.9% | $14,521 -26.2% |
| 2022 | $1,101 -0.5% | $19,680 +6.1% |
| 2021 | $1,107 +1.4% | $18,550 +12.3% |
| 2020 | $1,093 +3.9% | $16,520 +6.1% |
| 2019 | $1,052 | $15,570 +9% |
| 2018 | $1,052 +3.4% | $14,280 +12.4% |
| 2017 | $1,017 +12% | $12,710 +5.7% |
| 2016 | $908 +4.2% | $12,020 +7.3% |
| 2015 | $871 | $11,200 +19.7% |
| 2014 | -- | $9,360 +5.5% |
| 2013 | -- | $8,870 -9.6% |
| 2012 | -- | $9,810 -16% |
| 2011 | -- | $11,680 -2.7% |
| 2010 | -- | $12,010 -18.9% |
| 2009 | -- | $14,800 -18.2% |
| 2008 | -- | $18,100 +10.7% |
| 2007 | -- | $16,350 +67.7% |
| 2006 | -- | $9,750 |
| 2005 | -- | $9,750 +1.6% |
| 2004 | -- | $9,600 |
| 2003 | -- | $9,600 +7.3% |
| 2002 | -- | $8,950 |
Find assessor info on the county website
Monthly payment
Est. payment
Payment breakdown
Explore the cost of this home by adjusting the details. Changes won't be saved.Climate risks
Neighborhood: 85351


Similar homes
- $289,0002 bd2 ba1.2k sqft14225 N BOLIVAR Drive, Sun City, AZ 85351For Sale
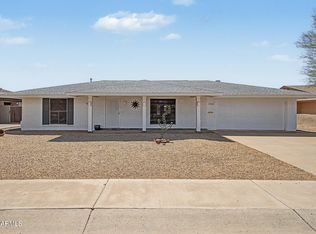 MLS ID #7077901, Andrea Madison, Keller Williams, Professional Partners. ARMLS
 - $324,9903 bd2 ba1.8k sqft10729 W WEDGEWOOD Drive, Sun City, AZ 85351For Sale
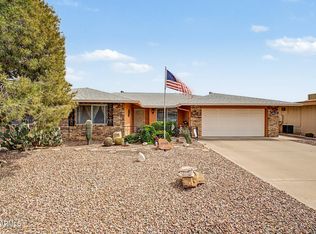 MLS ID #7023935, Jessica A Dotta, Long Realty Unlimited. ARMLS
 - $360,0002 bd2 ba1.6k sqft10232 W SUTTERS GOLD Lane, Sun City, AZ 85351For Sale
 MLS ID #6998675, Kelly Smith, MCO Realty. ARMLS
 - $329,9002 bd3 ba1.7k sqft10940 W TROPICANA Circle, Sun City, AZ 85351For Sale
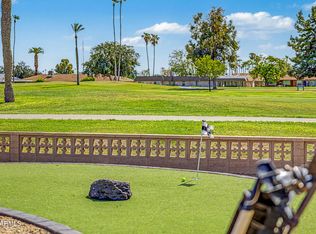 MLS ID #7079266, Cheryl Ann Conrad, HomeSmart. ARMLS
