Check out this 3 bedroom 2.5 bath home on a cul de sac with a peek aboo golf view. Tile flooring throughout, Stainless appliances and black refrigerator. Nice wood cabinets and double ovens. Arizona Room just off the kitchen with door to the patio. Living/Dining room has sliding glass door to patio. The master bedroom has sliding door to Patio. The laundry is indoors just off the kitchen. 2 Car Carport + a golf cart garage. The front gated courtyard is a nice sitting area. The backyard has a fenced area to let your pet outside. The patio is a nice size and a very comfortable sitting area. Home is virtually Staged.
For sale
$330,000
10636 W MISSION Lane, Sun City, AZ 85351
3beds
1,852sqft
:
Get pre-qualified$1,987/mo
Single Family Residence
Built in 1968
0.28 Acres Lot
$-- Zestimate®
$178/sqft
$-- HOA
What's special
Double ovensPeekaboo golf viewBlack refrigeratorStainless appliancesGolf cart garageTile flooring throughoutNice wood cabinets
- 89 days |
- 472 |
- 36 |
Zillow last checked:
Listing updated:
Listed by:
James Braun 623-693-8840,
Coldwell Banker Realty
Source: ARMLS,MLS#: 7023941
Facts & features
Interior
Bedrooms & bathrooms
- Bedrooms: 3
- Bathrooms: 3
- Full bathrooms: 2
- 1/2 bathrooms: 1
Heating
- Heat Pump, Electric
Cooling
- Heat Pump, Programmable Thmstat
Appliances
- Included: Dryer, Washer, Refrigerator, Built-in Microwave, Dishwasher, Disposal, Electric Cooktop, Built-In Electric Oven
- Laundry: Inside
Features
- Breakfast Bar, Pantry, 3/4 Bath Master Bdrm
- Flooring: Tile
- Windows: Single Pane
- Has basement: No
- Has fireplace: No
Interior area
- Total structure area: 1,852
- Total interior livable area: 1,852 sqft
Property
Parking
- Total spaces: 2.5
- Parking features: Attached Carport, Golf Cart Garage
- Attached garage spaces: 0.5
- Carport spaces: 2
- Covered spaces: 2.5
Features
- Stories: 1
- Patio & porch: Covered
- Spa features: None
- Fencing: Block,Chain Link,Partial
Lot
- Size: 0.28 Acres
- Features: East/West Exposure, Sprinklers In Rear, Sprinklers In Front, Cul-De-Sac, Gravel/Stone Front, Gravel/Stone Back, Auto Timer H2O Front, Auto Timer H2O Back
Details
- Parcel number: 14284439
- Special conditions: Age Restricted (See Remarks)
Construction
Type & style
- Home type: SingleFamily
- Architectural style: Ranch
- Property subtype: Single Family Residence
Materials
- Stucco, Wood Frame, Painted
- Foundation: Slab
- Roof: Built-Up
Condition
- Year built: 1968
Details
- Builder name: Del Webb
Utilities & green energy
- Electric: 220 Volts in Kitchen
- Sewer: Private Sewer
- Water: Pvt Water Company
Community & HOA
Community
- Features: Pool, Golf, Pickleball, Community Spa Htd, Transportation Svcs, Tennis Court(s), Biking/Walking Path, Fitness Center
- Senior community: Yes
- Subdivision: SUN CITY UNIT 7
HOA
- Has HOA: No
- Services included: Maintenance Grounds
Location
- Region: Sun City
Financial & listing details
- Price per square foot: $178/sqft
- Tax assessed value: $279,200
- Annual tax amount: $1,275
- Date on market: 5/5/2026
- Cumulative days on market: 89 days
- Listing terms: Cash,Conventional,1031 Exchange,VA Loan
- Ownership: Fee Simple
- Electric utility on property: Yes
- Road surface type: Asphalt
Estimated market value
Not available
Estimated sales range
Not available
Not available
Price history
| Date | Event | Price |
|---|---|---|
| 5/6/2026 | Listed for sale | $330,000+153.8%$178/sqft |
Source:  ARMLS #7023941 Report a problem ARMLS #7023941 Report a problem | ||
| 7/30/1998 | Sold | $130,000$70/sqft |
Source: Public Record Report a problem | ||
Public tax history
| Year | Property taxes | Tax assessment |
|---|---|---|
| 2025 | $412 +4.9% | $27,920 -7% |
| 2024 | $393 +1.7% | $30,030 +130.5% |
| 2023 | $386 -64.6% | $13,031 -33.4% |
| 2022 | $1,091 +0.4% | $19,580 +6% |
| 2021 | $1,087 -6.4% | $18,470 +14.6% |
| 2020 | $1,161 +24.3% | $16,120 +7.3% |
| 2019 | $934 | $15,020 +9.8% |
| 2018 | $934 +3.5% | $13,680 +12.9% |
| 2017 | $903 +12.3% | $12,120 +5.7% |
| 2016 | $804 +3.7% | $11,470 +11.8% |
| 2015 | $776 | $10,260 +22.1% |
| 2014 | -- | $8,400 +2.8% |
| 2013 | -- | $8,170 -13.2% |
| 2012 | -- | $9,410 -17.2% |
| 2011 | -- | $11,370 -2.1% |
| 2010 | -- | $11,610 -20.2% |
| 2009 | -- | $14,550 -16.4% |
| 2008 | -- | $17,400 +9.8% |
| 2007 | -- | $15,850 +60.1% |
| 2006 | -- | $9,900 |
| 2005 | -- | $9,900 +8.2% |
| 2004 | -- | $9,150 |
| 2003 | -- | $9,150 -0.5% |
| 2002 | -- | $9,200 |
Find assessor info on the county website
Monthly payment
Est. payment
Payment breakdown
Explore the cost of this home by adjusting the details. Changes won't be saved.Climate risks
Neighborhood: 85351
Nearby schools
GreatSchools rating
- 1/10Arizona Autism Charter School West Valley CampusGrades: K-8Distance: 0.5 mi
- 1/10Ombudsman - Charter NorthwestGrades: 9-12Distance: 1.7 mi
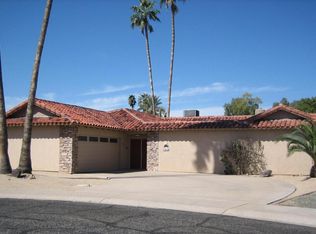
- $551,1003 bd3 ba2.3k sqft10632 W Mission Ln, Sun City, AZ 85351Off Market
- $282,800-- bd2 ba1.5k sqft9215 N 107th Ave, Sun City, AZ 85351Off Market
- $337,3002 bd2 ba1.9k sqft10642 W Mission Ln, Sun City, AZ 85351Off Market

- $263,3002 bd2 ba1.5k sqft9219 N 107th Ave, Sun City, AZ 85351Off Market
- $308,9003 bd2 ba1.6k sqft9209 N 107th Ave, Sun City, AZ 85351Off Market
- $310,0003 bd2 ba1.9k sqft9225 N 107th Ave, Sun City, AZ 85351Sold
- $369,9002 bd2 ba1.9k sqft10626 W Mission Ln, Sun City, AZ 85351Sold
- $294,7003 bd2 ba1.4k sqft9201 N 107th Ave, Sun City, AZ 85351Off Market
A local agent can set up tours, give advice and negotiate with sellers.
Similar homes
- $349,9993 bd2 ba1.8k sqft10729 W WEDGEWOOD Drive, Sun City, AZ 85351For Sale
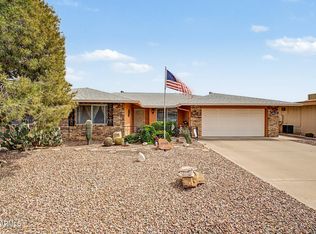 MLS ID #7023935, Jessica A Dotta, Long Realty Unlimited. ARMLS
 - $325,0002 bd2 ba1.8k sqft9914 W BRIGHT ANGEL Circle, Sun City, AZ 85351For Sale
 MLS ID #7024183, Steele H Nash, eXp Realty. ARMLS
 - $329,0002 bd2 ba1.7k sqft10207 W OAK RIDGE Drive, Sun City, AZ 85351For Sale
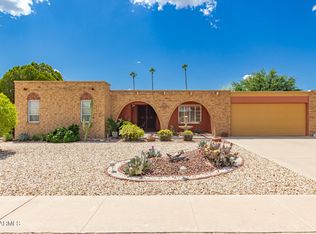 MLS ID #7004911, Olga E Boyke, eXp Realty. ARMLS
 - $339,5002 bd2 ba1.7k sqft11036 W OAK RIDGE Road, Sun City, AZ 85351For Sale
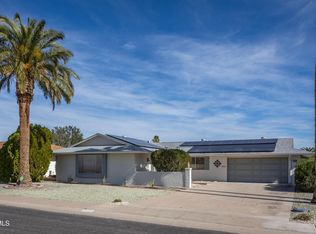 MLS ID #6975982, M Carmen McIntosh, Coldwell Banker Realty. ARMLS
 - $289,9002 bd2 ba1.1k sqft10217 W ANDOVER Avenue, Sun City, AZ 85351For SaleMLS ID #7007653, Karla Clifton, A.Z. & Associates. ARMLS
- $353,0003 bd2 ba1.8k sqft9407 W GLEN OAKS Circle, Sun City, AZ 85351For SaleMLS ID #6999966, Michelle Sausedo, Realty ONE Group. ARMLS
- $299,9992 bd2 ba1.5k sqft10329 W Floriade Drive, Sun City, AZ 85351For SaleMLS ID #6988788, Michelle L Minik, Realty of America LLC. ARMLS
- $299,9002 bd2 ba1.4k sqft10307 W SUTTERS GOLD Lane, Sun City, AZ 85351For SaleMLS ID #6960842, Linda Pitzer, Realty ONE Group. ARMLS
- $265,0002 bd2 ba1.4k sqft9739 W Alabama Avenue W, Sun City, AZ 85351For SaleMLS ID #7054758, Marlene Reyes-Burgess, Keller Williams, Professional Partners. ARMLS
- $245,0002 bd2 ba1.3k sqft11225 N 110th Drive, Sun City, AZ 85351For SaleMLS ID #7057740, Mary King, Compass. ARMLS
- $389,5003 bd2 ba1.8k sqft9404 W HIDDEN VALLEY Circle, Sun City, AZ 85351For SaleMLS ID #7003081, Staci Bawden, Realty Executives Arizona Territory. ARMLS
- $290,0002 bd2 ba1.5k sqft9726 W HUTTON Drive, Sun City, AZ 85351For SaleMLS ID #7019200, Nikki Doherty, My Home Group Real Estate. ARMLS
- $429,9002 bd3 ba1.9k sqft10954 W TROPICANA Circle, Sun City, AZ 85351For SaleMLS ID #7052327, Allan Harsh, HomeSmart. ARMLS
- $325,0002 bd2 ba1.2k sqft17411 N HITCHING POST Drive, Sun City, AZ 85373For SaleMLS ID #7052346, Audrey Vickers-Miranda, HomeSmart. ARMLS
- $349,9002 bd2 ba1.3k sqft10702 W WILLOWBROOK Drive, Sun City, AZ 85373For SaleMLS ID #7016044, Jocelyn T Lawley, Long Realty Company. ARMLS
- $249,0002 bd2 ba1.7k sqft9933 W MOUNTAIN VIEW Road, Sun City, AZ 85351For SaleMLS ID #7006406, Debbi Woodward, Bliss Realty & Investments. ARMLS
- $363,4003 bd3 ba1.7k sqft9590 N 81ST Drive, Peoria, AZ 85345For SaleMLS ID #7017376, Michael Sayegh, Fathom Realty Elite. ARMLS
- $255,0002 bd2 ba1.1k sqft10606 W CLAIR Drive, Sun City, AZ 85351For SaleMLS ID #7022309, Michelle L Minik, Realty of America LLC. ARMLS
- $379,9003 bd2 ba1.4k sqft8845 W PALO VERDE Avenue, Peoria, AZ 85345For SaleMLS ID #7053504, Joe Bourland, eXp Realty. ARMLS
- $469,0003 bd3 ba2.4k sqft9616 W Indian Hills Drive, Sun City, AZ 85351For SaleMLS ID #7044525, Andreas W Schmalz, Success Property Brokers. ARMLS
