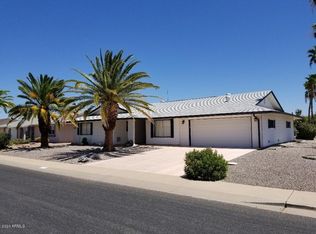
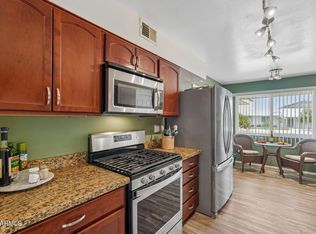
Move in ready Modified Woodbury with many updated features. Popcorn removed with dual pane windows. Updated laminate wood look like flooring. Kitchen has oak front cabinets along with TWO pantries for extra storage with Pull-outs Plantation shutters on the West side. Updated vanities in both bathrooms have corian countertops. Large two car garage with attached cabinets. Covered patio. Seller would like to sell the home partially furnished. Stop by and take a look at your new home
For sale
$325,000
17411 N HITCHING POST Drive, Sun City, AZ 85373
2beds
1,292sqft
:
Get pre-qualified$1,936/mo
Single Family Residence
Built in 1978
9,896 Square Feet Lot
$-- Zestimate®
$252/sqft
$-- HOA
What's special
- 31 days |
- 355 |
- 7 |
Zillow last checked:
Listing updated:
Listed by:
Audrey Vickers-Miranda 602-292-4798,
HomeSmart
Source: ARMLS,MLS#: 7052346
Facts & features
Interior
Bedrooms & bathrooms
- Bedrooms: 2
- Bathrooms: 2
- Full bathrooms: 2
Heating
- Forced Air, Electric
Cooling
- Central Air, Ceiling Fan(s)
Appliances
- Included: Dryer, Washer, Refrigerator, Built-in Microwave, Dishwasher, Disposal, Electric Range
- Laundry: In Garage
Features
- High Speed Internet, Eat-in Kitchen, No Interior Steps, Pantry, 3/4 Bath Master Bdrm, Laminate Counters
- Flooring: Carpet, Laminate
- Has basement: No
- Has fireplace: No
Interior area
- Total structure area: 1,292
- Total interior livable area: 1,292 sqft
Property
Parking
- Total spaces: 2
- Parking features: Garage Door Opener
- Garage spaces: 2
Accessibility
- Accessibility features: Bath Grab Bars
Features
- Stories: 1
- Patio & porch: Covered, Patio
- Exterior features: Storage
- Spa features: None
- Fencing: None
Lot
- Size: 9,896 Square Feet
- Features: East/West Exposure, Sprinklers In Front, Gravel/Stone Front, Gravel/Stone Back, Auto Timer H2O Front, Auto Timer H2O Back
Details
- Parcel number: 20041836
- Special conditions: Age Restricted (See Remarks)
Construction
Type & style
- Home type: SingleFamily
- Architectural style: Ranch
- Property subtype: Single Family Residence
Materials
- Stucco, Wood Frame, Painted
- Roof: Composition
Condition
- Year built: 1978
Details
- Builder name: Del Webb
Utilities & green energy
- Sewer: Private Sewer
- Water: Pvt Water Company
Community & HOA
Community
- Features: Pool, Racquetball, Golf, Pickleball, Lake, Community Spa, Community Spa Htd, Horse Facility, Tennis Court(s), Biking/Walking Path, Fitness Center
- Senior community: Yes
- Subdivision: SUN CITY 54
HOA
- Has HOA: No
- Services included: No Fees
Location
- Region: Sun City
Financial & listing details
- Price per square foot: $252/sqft
- Tax assessed value: $247,200
- Annual tax amount: $1,058
- Date on market: 7/9/2026
- Cumulative days on market: 30 days
- Listing terms: Cash,Conventional,FHA,VA Loan
- Ownership: Fee Simple
- Road surface type: Asphalt
Estimated market value
Not available
Estimated sales range
Not available
Not available
Price history
| Date | Event | Price |
|---|---|---|
| 7/10/2026 | Listed for sale | $325,000+42.9%$252/sqft |
Source:  ARMLS #7052346 Report a problem ARMLS #7052346 Report a problem | ||
| 12/10/2019 | Sold | $227,500$176/sqft |
Source: ARMLS #5993410 Report a problem | ||
| 10/18/2019 | Listed for sale | $227,500+82%$176/sqft |
Source: Award Realty #5993410 Report a problem | ||
| 11/10/2010 | Sold | $125,000-10.1%$97/sqft |
Source: ARMLS #4462496 Report a problem | ||
| 9/22/2010 | Price change | $139,000-4.1%$108/sqft |
Source: Award Realty #4462496 Report a problem | ||
| 8/27/2010 | Listed for sale | $145,000-22.7%$112/sqft |
Source: Ken Meade Realty #4355615 Report a problem | ||
| 4/20/2006 | Sold | $187,500+53.7%$145/sqft |
Source: Public Record Report a problem | ||
| 2/27/2004 | Sold | $122,000$94/sqft |
Source: Public Record Report a problem | ||
Public tax history
| Year | Property taxes | Tax assessment |
|---|---|---|
| 2025 | $379 +4.9% | $24,720 -8% |
| 2024 | $361 -0.9% | $26,880 +118.8% |
| 2023 | $364 -60.4% | $12,287 -29.7% |
| 2022 | $919 0% | $17,470 +6.3% |
| 2021 | $919 -7.7% | $16,430 +12.8% |
| 2020 | $996 +4% | $14,570 +7.1% |
| 2019 | $958 | $13,610 +10.2% |
| 2018 | $958 +3.5% | $12,350 +11.8% |
| 2017 | $926 +11.9% | $11,050 +6.1% |
| 2016 | $828 +15.5% | $10,410 +9.3% |
| 2015 | $717 | $9,520 +20.2% |
| 2014 | -- | $7,920 +4.5% |
| 2013 | -- | $7,580 -10% |
| 2012 | -- | $8,420 -16.4% |
| 2011 | -- | $10,070 -2.2% |
| 2010 | -- | $10,300 -20% |
| 2009 | -- | $12,870 -15% |
| 2008 | -- | $15,150 +8.2% |
| 2007 | -- | $14,000 +60.9% |
| 2006 | -- | $8,700 |
| 2005 | -- | $8,700 +14.5% |
| 2004 | -- | $7,600 |
| 2003 | -- | $7,600 -1.3% |
| 2002 | -- | $7,700 |
Find assessor info on the county website
Monthly payment
Est. payment
Payment breakdown
Explore the cost of this home by adjusting the details. Changes won't be saved.Climate risks
Neighborhood: 85373
Nearby schools
GreatSchools rating
- 9/10Apache Elementary SchoolGrades: PK-8Distance: 1.3 mi
- 9/10Explore Academy - PeoriaGrades: 6-10Distance: 0.7 mi
- $288,3002 bd1 ba1.3k sqft17419 N Hitching Post Dr, Sun City, AZ 85373Off Market
- $355,8002 bd2 ba2k sqft17403 N Hitching Post Dr, Sun City, AZ 85373Off Market
- $341,900-- bd2 ba1.9k sqft9611 W Bonita Ct, Sun City, AZ 85373Off Market
- $341,700-- bd2 ba1.8k sqft17427 N Hitching Post Dr, Sun City, AZ 85373Off Market
- $307,4002 bd2 ba1.5k sqft9603 W Bonita Ct, Sun City, AZ 85373Off Market
- $380,9003 bd2 ba2.2k sqft17410 N Hitching Post Dr, Sun City, AZ 85373Off Market
- $271,6002 bd2 ba1.5k sqft9619 W Bonita Ct, Sun City, AZ 85373Off Market
- $292,300-- bd2 ba1.3k sqft17402 N Hitching Post Dr, Sun City, AZ 85373Off Market
A local agent can set up tours, give advice and negotiate with sellers.
Similar homes
- $295,0002 bd2 ba1.5k sqft16022 N LAKEFOREST Drive, Sun City, AZ 85351For Sale
 MLS ID #7063547, Julia Velo, Keller Williams Arizona Realty. ARMLS
 - $289,0002 bd2 ba1.2k sqft11009 W JACARANDA Drive, Sun City, AZ 85373For Sale
 MLS ID #7003988, Jenny Kennedy, HomeSmart. ARMLS
 - $299,9002 bd2 ba1.5k sqft10240 W CAMDEN Avenue, Sun City, AZ 85351For Sale
 MLS ID #7063021, Frank May, eXp Realty. ARMLS
 - $334,9002 bd2 ba1.8k sqft10908 W MEADE Drive, Sun City, AZ 85351For Sale
 MLS ID #7053342, Patti Moore-McClane, Arizona Premier Realty Homes & Land, LLC. ARMLS
 - $325,0002 bd2 ba1.2k sqft10120 W RIVIERA Drive, Sun City, AZ 85351For SaleMLS ID #7022162, George Laughton, EveryPlace. ARMLS
- $299,9002 bd2 ba1.4k sqft10307 W SUTTERS GOLD Lane, Sun City, AZ 85351For SaleMLS ID #6960842, Linda Pitzer, Realty ONE Group. ARMLS
- $249,9002 bd2 ba1k sqft20049 N WELK Drive, Sun City, AZ 85373For SaleMLS ID #7029224, Kort M Linden, HomeSmart. ARMLS
- $340,0003 bd2 ba1.8k sqft9407 W GLEN OAKS Circle, Sun City, AZ 85351For SaleMLS ID #6999966, Michelle Sausedo, Realty ONE Group. ARMLS
- $329,0002 bd2 ba1.7k sqft17242 N DESERT GLEN Drive, Sun City West, AZ 85375For SaleMLS ID #7029684, Celeste McIvor, eXp Realty. ARMLS
- $325,0003 bd2 ba1k sqft15548 W ACAPULCO Lane, Surprise, AZ 85379For SaleMLS ID #7063206, Eva Paz, Realty ONE Group. ARMLS
- $320,0002 bd2 ba1.4k sqft18027 N 134 Avenue, Sun City West, AZ 85375For SaleMLS ID #7030307, Mary DeSimone, Realty Executives Arizona Territory. ARMLS
- $299,9992 bd2 ba1.5k sqft10329 W Floriade Drive, Sun City, AZ 85351For SaleMLS ID #6988788, Michelle L Minik, Realty of America LLC. ARMLS
- $270,0002 bd2 ba1.6k sqft10433 W HUTTON Drive, Sun City, AZ 85351For SaleMLS ID #7060649, Cheryl Ann Conrad, HomeSmart. ARMLS
- $299,9002 bd2 ba1.2k sqft10020 W CUMBERLAND Drive, Sun City, AZ 85351For SaleMLS ID #7052537, Todd Heilesen, West USA Realty. ARMLS
- $328,8002 bd2 ba1.5k sqft10771 W HOPE Drive, Sun City, AZ 85351For SaleMLS ID #6965430, Donovan Leasure, HomeSmart. ARMLS
- $299,9002 bd2 ba1.3k sqft12315 W GINGER Drive, Sun City West, AZ 85375For SaleMLS ID #7015674, Janette Blaser, Fathom Realty Elite. ARMLS
- $315,0002 bd2 ba1.4k sqft13239 W SHADOW HILLS Drive, Sun City West, AZ 85375For SaleMLS ID #7022701, Jeanne Brownlee, HomeSmart. ARMLS
- $329,0002 bd2 ba1.1k sqft14543 W PANTHER Drive, Sun City West, AZ 85375For SaleMLS ID #7048443, Mark Messner, Superlative Realty. ARMLS
- $265,0002 bd2 ba1.4k sqft9739 W Alabama Avenue W, Sun City, AZ 85351For SaleMLS ID #7054758, Marlene Reyes-Burgess, Keller Williams, Professional Partners. ARMLS
- $319,0002 bd2 ba1.1k sqft10368 W ROSS Avenue, Peoria, AZ 85382For SaleMLS ID #7035197, Gregory R Janis, Redfin Corporation. ARMLS
