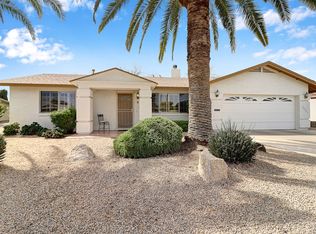
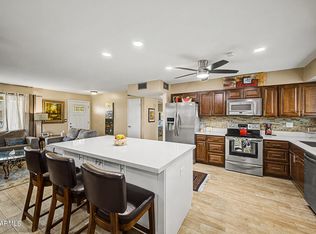
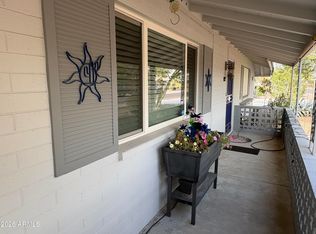
A rare opportunity in Sun City with an assumable VA loan at an approximately 2.5% interest rate & an estimated remaining balance of $169,000 (exact numbers to be confirmed). This spacious 2-bed, 2-bath home offers 1,529 square feet with comfortable living areas and plenty of room inside and out. The kitchen has natural light, wood cabinetry, stainless steel appliances & generous counter space, opening to the dining area. The large living room provides an inviting place to relax or entertain. The primary suite includes a walk-in closet, private bath & separate vanity area. The generously sized second bedroom offers flexibility for guests, hobbies or an office. Additional features include indoor laundry, great storage & an A/C replaced in April 2022. Water Heater replaced in March 2025. Storage from carport is a Golf Cart parking area. Outside, enjoy an expansive, low-maintenance, fenced backyard with mature landscaping, a large covered patio and built-in outdoor cabinetry. Located in Sun City's 55+ community with access to recreation centers, golf, clubs and activities. VA loan assumption is subject to buyer qualification, lender approval and verification of the exact balance and terms.
Pending
$299,900
10240 W CAMDEN Avenue, Sun City, AZ 85351
2beds
1,522sqft
Single Family Residence
Built in 1969
8,900 Square Feet Lot
$-- Zestimate®
$197/sqft
$-- HOA
What's special
Expansive low-maintenance fenced backyardGenerous counter spaceWood cabinetryBuilt-in outdoor cabinetryMature landscapingLarge covered patioKitchen has natural light
- 18 days |
- 411 |
- 22 |
Zillow last checked:
Listing updated:
Listed by:
Frank May 623-203-1800,
eXp Realty
Source: ARMLS,MLS#: 7063021
Facts & features
Interior
Bedrooms & bathrooms
- Bedrooms: 2
- Bathrooms: 2
- Full bathrooms: 2
Heating
- Natural Gas
Cooling
- Central Air, Ceiling Fan(s)
Appliances
- Included: Dryer, Washer, Built-in Microwave, Dishwasher, Disposal, Electric Range
- Laundry: Inside, Gas Dryer Hookup
Features
- High Speed Internet, Eat-in Kitchen, No Interior Steps, 3/4 Bath Master Bdrm, Laminate Counters
- Flooring: Carpet, Tile
- Windows: Screens, Double Pane Windows
- Has basement: No
- Number of fireplaces: 1
- Fireplace features: Insert, Living Room, Gas
Interior area
- Total structure area: 1,522
- Total interior livable area: 1,522 sqft
Video & virtual tour
Property
Parking
- Total spaces: 4
- Parking features: Attached Carport, Golf Cart Garage
- Has attached garage: Yes
- Carport spaces: 2
- Uncovered spaces: 2
Features
- Stories: 1
- Patio & porch: Covered, Patio
- Spa features: None
- Fencing: Back Yard,Other,Block
Lot
- Size: 8,900 Square Feet
- Features: North/South Exposure, Corner Lot, Gravel/Stone Front, Gravel/Stone Back
Details
- Parcel number: 14262283
- Special conditions: Age Restricted (See Remarks)
Construction
Type & style
- Home type: SingleFamily
- Architectural style: Ranch
- Property subtype: Single Family Residence
Materials
- Wood Siding, Painted, Slump Block
- Roof: Composition
Condition
- Year built: 1969
Details
- Builder name: Del Webb
Utilities & green energy
- Sewer: Private Sewer
- Water: Pvt Water Company
Community & HOA
Community
- Features: Pool, Pickleball, Community Spa, Community Spa Htd, Tennis Court(s)
- Senior community: Yes
- Subdivision: SUN CITY UNIT 6
HOA
- Has HOA: No
- Services included: No Fees
Location
- Region: Sun City
Financial & listing details
- Price per square foot: $197/sqft
- Tax assessed value: $242,200
- Annual tax amount: $948
- Date on market: 8/5/2026
- Cumulative days on market: 18 days
- Listing terms: Cash,Conventional,FHA,VA Loan
- Ownership: Fee Simple
Estimated market value
Not available
Estimated sales range
Not available
Not available
Price history
| Date | Event | Price |
|---|---|---|
| 8/16/2026 | Pending sale | $299,900$197/sqft |
Source:  ARMLS #7063021 Report a problem ARMLS #7063021 Report a problem | ||
| 8/6/2026 | Listed for sale | $299,900+139.9%$197/sqft |
Source: ARMLS #7063021 Report a problem | ||
| 5/25/2011 | Sold | $125,000$82/sqft |
Source: ARMLS #4565302 Report a problem | ||
| 4/8/2011 | Listed for sale | $125,000+19%$82/sqft |
Source: Realty Executives #4565302 Report a problem | ||
| 1/23/2004 | Sold | $105,000$69/sqft |
Source: ARMLS #2073433 Report a problem | ||
Public tax history
| Year | Property taxes | Tax assessment |
|---|---|---|
| 2025 | $334 +4.9% | $24,220 -7.3% |
| 2024 | $319 +1.7% | $26,120 +147.2% |
| 2023 | $313 -60.5% | $10,565 -36.8% |
| 2022 | $794 -0.6% | $16,730 +7.1% |
| 2021 | $799 +0.7% | $15,620 +15.7% |
| 2020 | $793 +3.4% | $13,500 +7.8% |
| 2019 | $767 | $12,520 +11.5% |
| 2018 | $767 +3.1% | $11,230 +13.4% |
| 2017 | $744 +12.4% | $9,900 +6.2% |
| 2016 | $662 +3.3% | $9,320 +12.3% |
| 2015 | $641 | $8,300 +21.9% |
| 2014 | -- | $6,810 +2.1% |
| 2013 | -- | $6,670 -14.2% |
| 2012 | -- | $7,770 -18.4% |
| 2011 | -- | $9,520 -3.8% |
| 2010 | -- | $9,900 -21.4% |
| 2009 | -- | $12,600 -16.3% |
| 2008 | -- | $15,050 +13.6% |
| 2007 | -- | $13,250 +60.6% |
| 2006 | -- | $8,250 |
| 2005 | -- | $8,250 +7.8% |
| 2004 | -- | $7,650 |
| 2003 | -- | $7,650 |
| 2002 | -- | $7,650 |
Find assessor info on the county website
Monthly payment
Est. payment
Payment breakdown
Explore the cost of this home by adjusting the details. Changes won't be saved.Climate risks
Neighborhood: 85351
Nearby schools
GreatSchools rating
- 1/10Arizona Autism Charter School West Valley CampusGrades: K-8Distance: 1.2 mi
- 1/10Ombudsman - Charter NorthwestGrades: 9-12Distance: 1 mi
- $282,100-- bd2 ba1.4k sqft10234 W Camden Ave, Sun City, AZ 85351Off Market
- $194,000-- bd2 ba1.6k sqft10247 W Clair Dr, Sun City, AZ 85351Sold
- $294,0002 bd1 ba984 sqft10241 W Clair Dr, Sun City, AZ 85351Off Market
- $315,0002 bd2 ba1.4k sqft10037 N 103rd Ave, Sun City, AZ 85351Sold

- $287,7002 bd1 ba1.8k sqft10226 W Camden Ave, Sun City, AZ 85351Off Market
- $307,3002 bd2 ba1.6k sqft10235 W Camden Ave, Sun City, AZ 85351Off Market
- $219,0002 bd2 ba1.4k sqft10050 N 103rd Ave, Sun City, AZ 85351For Sale
- $173,200-- bd2 ba1k sqft10301 W Clair Dr, Sun City, AZ 85351Off Market
A local agent can set up tours, give advice and negotiate with sellers.
Similar homes
- $328,0003 bd2 ba1.4k sqft10345 W ANDOVER Avenue, Sun City, AZ 85351For Sale
 MLS ID #7041008, Thomas A Mastromatto, Mountain Lake Realty. ARMLS
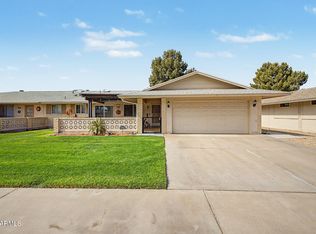
 - $295,0002 bd2 ba1.2k sqft10732 W CARON Drive, Sun City, AZ 85351For Sale
 MLS ID #7063830, Gregory R Janis, Redfin Corporation. ARMLS
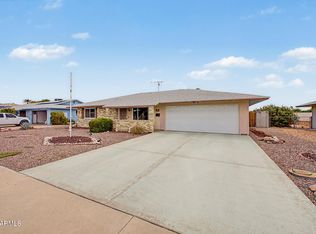
 - $315,0003 bd3 ba2k sqft12209 N MISSION Drive, Sun City, AZ 85351For Sale
 MLS ID #7058182, Michael Martinez, HomeSmart. ARMLS
 - $328,8002 bd2 ba1.5k sqft10771 W HOPE Drive, Sun City, AZ 85351For Sale
 MLS ID #6965430, Donovan Leasure, HomeSmart. ARMLS
 - $349,0003 bd2 ba1.6k sqft10814 W SARABANDE Circle, Sun City, AZ 85351For SaleMLS ID #7062674, Kathy Rios, Russ Lyon Sotheby's International Realty. ARMLS
- $330,0002 bd2 ba1.6k sqft10708 W CAMELOT Circle, Sun City, AZ 85351For SaleMLS ID #7001019, Olivia Diamond, My Home Group Real Estate. ARMLS
- $255,0002 bd2 ba1.1k sqft10606 W CLAIR Drive, Sun City, AZ 85351For SaleMLS ID #7022309, Michelle L Minik, Realty of America LLC. ARMLS
- $300,0002 bd2 ba2.1k sqft10606 W CAMPANA Drive, Sun City, AZ 85351For SaleMLS ID #7042070, James Wehner, West USA Realty. ARMLS
- $239,9172 bd2 ba1.6k sqft10815 W MOUNTAIN VIEW Road, Sun City, AZ 85351For SaleMLS ID #7043139, Krista Lynn Anspach, Howe Realty. ARMLS
- $235,0003 bd2 ba1.3k sqft14039 N PALM RIDGE Drive W, Sun City, AZ 85351For SaleMLS ID #7058590, Linda Pitzer, Realty ONE Group. ARMLS
- $369,0002 bd2 ba1.6k sqft10232 W SUTTERS GOLD Lane, Sun City, AZ 85351For SaleMLS ID #6998675, Kelly Smith, MCO Realty. ARMLS
- $383,9002 bd2 ba1.7k sqft9220 W PINERIDGE Drive, Sun City, AZ 85351For SaleMLS ID #7043847, Randolph Flora, RE/MAX Fine Properties. ARMLS
- $275,0002 bd2 ba1.6k sqft10418 W EL CAPITAN Circle, Sun City, AZ 85351For SaleMLS ID #7020649, Jack Cuttell, Award Realty. ARMLS
- $330,0002 bd2 ba1.8k sqft19817 N SOMBRERO Circle, Sun City, AZ 85373For SaleMLS ID #7041875, Lisa Bartlett, RE/MAX Desert Showcase. ARMLS
- $225,0003 bd2 ba1.2k sqft14011 N NEWCASTLE Drive, Sun City, AZ 85351For SaleMLS ID #7042175, Carin S Nguyen, Real Broker. ARMLS
- $235,0002 bd2 ba1.1k sqft13033 N 99TH Drive, Sun City, AZ 85351For SaleMLS ID #7042439, Radojka Lala Smith, eXp Realty. ARMLS
- $389,5003 bd2 ba1.8k sqft9404 W HIDDEN VALLEY Circle, Sun City, AZ 85351For SaleMLS ID #7003081, Staci Bawden, Realty Executives Arizona Territory. ARMLS
- $305,0002 bd2 ba1.2k sqft17838 N 102ND Drive, Sun City, AZ 85373For SaleMLS ID #7042293, Trisha Brooks, RE/MAX Desert Showcase. ARMLS
- $330,0003 bd2 ba1.3k sqft11321 W Pinehollow Drive, Surprise, AZ 85378For SaleMLS ID #7028437, Victoria Armenta, HomeSmart. ARMLS
- $348,0002 bd2 ba1.2k sqft8021 W PARADISE Drive, Peoria, AZ 85345For SaleMLS ID #7064270, Sherri L Pinneo, Keller Williams, Professional Partners. ARMLS
