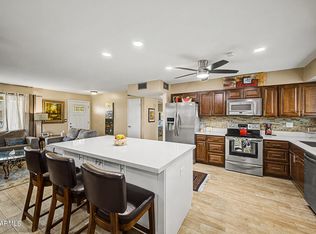
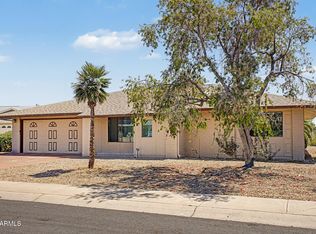
This inviting 3-bedroom, 2-bath home is one you won't want to miss! Offering 1,368 sq. ft. of comfortable living space, there's plenty of room for family, pets, and entertaining. The AC was replaced in 2020, giving you added peace of mind.
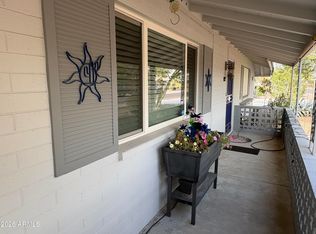
Step outside to enjoy the covered patio and a backyard that backs to the street behind the community, creating a rare sense of openness while still maintaining privacy. Conveniently located in a desirable neighborhood near parks, shopping, dining, and easy freeway access, this home combines comfort, convenience, and value.
For sale
Price cut: $10K (8/4)
$330,000
11321 W Pinehollow Drive, Surprise, AZ 85378
3beds
1,368sqft
Single Family Residence
Built in 2001
4,620 Square Feet Lot
$-- Zestimate®
$241/sqft
$58/mo HOA
What's special
Covered patio
- 98 days |
- 345 |
- 29 |
Zillow last checked:
Listing updated:
Listed by:
Victoria Armenta 623-845-2261,
HomeSmart
Source: ARMLS,MLS#: 7028437
Facts & features
Interior
Bedrooms & bathrooms
- Bedrooms: 3
- Bathrooms: 2
- Full bathrooms: 2
Heating
- Forced Air, Natural Gas
Cooling
- Central Air
Appliances
- Included: Refrigerator, Built-in Microwave, Dishwasher, Disposal, Electric Range, Electric Oven
Features
- High Speed Internet, Double Vanity, Eat-in Kitchen, Vaulted Ceiling(s), Full Bth Master Bdrm
- Flooring: Carpet, Tile
- Windows: Double Pane Windows
- Has basement: No
- Has fireplace: No
Interior area
- Total structure area: 1,368
- Total interior livable area: 1,368 sqft
Property
Parking
- Total spaces: 4
- Parking features: Attached
- Attached garage spaces: 2
- Uncovered spaces: 2
Features
- Stories: 1
- Patio & porch: Covered
- Spa features: None
- Fencing: Back Yard,Block
Lot
- Size: 4,620 Square Feet
- Features: Dirt Back, Gravel/Stone Front, Grass Back
Details
- Parcel number: 20057703
Construction
Type & style
- Home type: SingleFamily
- Property subtype: Single Family Residence
Materials
- Stucco, Wood Frame
- Roof: Tile
Condition
- Year built: 2001
Details
- Builder name: Pulte Homes
Utilities & green energy
- Sewer: Public Sewer
- Water: City Water
- Utilities for property: Natural Gas Connected
Green energy
- Energy efficient items: Solar Panels
Community & HOA
Community
- Features: Playground
- Security: Security System Owned
- Subdivision: Citrus Point
HOA
- Has HOA: Yes
- Services included: Maintenance Grounds
- HOA fee: $58 monthly
- HOA name: Citrus Point
- HOA phone: 623-877-1396
Location
- Region: Surprise
Financial & listing details
- Price per square foot: $241/sqft
- Tax assessed value: $276,500
- Annual tax amount: $1,384
- Date on market: 5/15/2026
- Cumulative days on market: 98 days
- Listing terms: Cash,Conventional,FHA,VA Loan
- Ownership: Fee Simple
- Road surface type: Paved, Asphalt
Estimated market value
Not available
Estimated sales range
Not available
Not available
Price history
| Date | Event | Price |
|---|---|---|
| 8/4/2026 | Price change | $330,000-2.9%$241/sqft |
Source:  ARMLS #7028437 Report a problem ARMLS #7028437 Report a problem | ||
| 6/19/2026 | Price change | $340,000-1.4%$249/sqft |
Source: ARMLS #7028437 Report a problem | ||
| 5/27/2026 | Price change | $345,000-1.4%$252/sqft |
Source: ARMLS #7028437 Report a problem | ||
| 5/14/2026 | Listed for sale | $350,000+114.7%$256/sqft |
Source: ARMLS #7028437 Report a problem | ||
| 7/15/2016 | Sold | $163,000+1.9%$119/sqft |
Source: ARMLS #5455341 Report a problem | ||
| 6/10/2016 | Listed for sale | $160,000+18.5%$117/sqft |
Source: JK Realty #5455341 Report a problem | ||
| 5/15/2014 | Sold | $135,000$99/sqft |
Source: ARMLS #5087924 Report a problem | ||
| 3/22/2014 | Listed for sale | $135,000+20.9%$99/sqft |
Source: Swallows and Associates Realty #5087924 Report a problem | ||
| 10/26/2001 | Sold | $111,707$82/sqft |
Source: Public Record Report a problem | ||
Public tax history
| Year | Property taxes | Tax assessment |
|---|---|---|
| 2025 | $700 -0.8% | $27,650 -12.7% |
| 2024 | $706 +3.7% | $31,670 +220% |
| 2023 | $681 -36.6% | $9,898 -46.4% |
| 2022 | $1,074 -0.5% | $18,470 +9.1% |
| 2021 | $1,079 +2.2% | $16,930 +9.7% |
| 2020 | $1,056 +3% | $15,430 +13.3% |
| 2019 | $1,025 | $13,620 +12.9% |
| 2018 | $1,025 -6.4% | $12,060 +9.8% |
| 2017 | $1,095 +12.2% | $10,980 +8% |
| 2016 | $976 -7.1% | $10,170 +16.1% |
| 2015 | $1,050 | $8,760 +22.3% |
| 2014 | -- | $7,160 +23.4% |
| 2013 | -- | $5,800 -4.3% |
| 2012 | -- | $6,060 -13.4% |
| 2011 | -- | $7,000 -36% |
| 2010 | -- | $10,930 -24% |
| 2009 | -- | $14,380 -13.9% |
| 2008 | -- | $16,700 +8.1% |
| 2007 | -- | $15,450 +55.3% |
| 2006 | -- | $9,950 |
| 2005 | -- | $9,950 +6.4% |
| 2004 | -- | $9,350 |
| 2003 | -- | $9,350 +289.6% |
| 2002 | -- | $2,400 |
Find assessor info on the county website
Monthly payment
Est. payment
Payment breakdown
Explore the cost of this home by adjusting the details. Changes won't be saved.Climate risks
Neighborhood: 85378
Nearby schools
GreatSchools rating
- 4/10Thompson Ranch Elementary SchoolGrades: PK-8Distance: 1.2 mi
- 7/10Valley Vista High SchoolGrades: 7-12Distance: 4.8 mi
Schools provided by the listing agent
- Elementary: Thompson Ranch Elementary
- Middle: Thompson Ranch Elementary
- High: Valley Vista High School
- District: Dysart Unified District
Source: ARMLS. This data may not be complete. We recommend contacting the local school district to confirm school assignments for this home.
- $320,400-- bd2 ba1.5k sqft11325 W Pinehollow Dr, Surprise, AZ 85378Off Market
- $385,0004 bd2 ba1.5k sqft11317 W Pinehollow Dr, Surprise, AZ 85378Sold

- $366,8004 bd2 ba1.5k sqft11317 N Pinehollow Dr, Surprise, AZ 85378Off Market

- $313,700-- bd2 ba1.3k sqft11329 W Pinehollow Dr, Atlantic Beach, AZ 85378Off Market
- $340,0003 bd2 ba1.3k sqft11313 W Pinehollow Dr, Surprise, AZ 85378Sold
- $359,8004 bd2 ba1.5k sqft11333 W Pinehollow Dr, Atlantic Beach, AZ 85378Off Market
- $351,400-- bd2 ba1.3k sqft11309 W Pinehollow Dr, Surprise, AZ 85378Off Market
- $301,2003 bd2 ba1.1k sqft16409 N 113th Dr, Surprise, AZ 85378Off Market
A local agent can set up tours, give advice and negotiate with sellers.
Similar homes
- $328,0003 bd2 ba1.4k sqft10345 W ANDOVER Avenue, Sun City, AZ 85351For Sale
 MLS ID #7041008, Thomas A Mastromatto, Mountain Lake Realty. ARMLS
 - $350,0003 bd2 ba1.4k sqft13017 W ASH Street, El Mirage, AZ 85335For Sale
 MLS ID #7048613, Bubba Clement, Keller Williams Arizona Realty. ARMLS
 - $328,8002 bd2 ba1.5k sqft10771 W HOPE Drive, Sun City, AZ 85351For Sale
 MLS ID #6965430, Donovan Leasure, HomeSmart. ARMLS
 - $299,9002 bd2 ba1.3k sqft12315 W GINGER Drive, Sun City West, AZ 85375For Sale
 MLS ID #7015674, Janette Blaser, Fathom Realty Elite. ARMLS
 - $359,9003 bd2 ba1.2k sqft15215 W EUREKA Trail, Surprise, AZ 85374For SaleMLS ID #7030943, Manuel Robles, Century 21 Northwest. ARMLS
- $335,0002 bd2 ba1.2k sqft19409 N PAPAGO Drive, Surprise, AZ 85374For SaleMLS ID #7016092, Paulette Strozyk, Realty ONE Group. ARMLS
- $360,0003 bd2 ba1k sqft15023 W PORT AU PRINCE Lane, Surprise, AZ 85379For SaleMLS ID #7041068, Rosalina Rivas, Gentry Real Estate. ARMLS
- $340,0003 bd2 ba1.2k sqft16215 W LILAC Street, Goodyear, AZ 85338For SaleMLS ID #7066977, Eric J Nielsen, My Home Group Real Estate. ARMLS
- $385,0003 bd2 ba1.6k sqft14865 N 139TH Lane, Surprise, AZ 85379For SaleMLS ID #7050750, Michelle L Minik, Realty of America LLC. ARMLS
- $350,0003 bd2 ba1.3k sqft3922 S 100TH Glen, Tolleson, AZ 85353For SaleMLS ID #7066689, Matthew Caren, SERHANT.. ARMLS
- $359,9002 bd2 ba1.4k sqft13909 W SPRINGDALE Drive, Sun City West, AZ 85375For SaleMLS ID #7060873, Kevin Reppy, HomeSmart. ARMLS
- $364,5003 bd2 ba1.7k sqft14712 W LAMOILLE Drive, Surprise, AZ 85374For SaleMLS ID #6954555, Renee L Ryan, Russ Lyon Sotheby's International Realty. ARMLS
- $384,9973 bd2 ba1.4k sqft8859 W JOHN CABOT Road, Peoria, AZ 85382For SaleMLS ID #7048334, Christina Sicairos, West USA Realty. ARMLS
- $383,9002 bd2 ba1.7k sqft9220 W PINERIDGE Drive, Sun City, AZ 85351For SaleMLS ID #7043847, Randolph Flora, RE/MAX Fine Properties. ARMLS
- $400,0004 bd2 ba1.7k sqft12605 W BOCA RATON Road W, El Mirage, AZ 85335For SaleMLS ID #7025678, Stephen Cotton, West USA Realty. ARMLS
- $384,0003 bd2 ba1.4k sqft16491 W ROCK SPRINGS Lane, Surprise, AZ 85374For SaleMLS ID #7023335, Danielle Amann, West USA Realty. ARMLS
- $339,9003 bd3 ba1.6k sqft12983 N 87TH Lane, Peoria, AZ 85381For SaleMLS ID #7012654, Jamie Nixon, HomeSmart. ARMLS
- $350,0003 bd2 ba1.5k sqft11197 W CORONADO Road, Avondale, AZ 85392For SaleMLS ID #7047411, David J Moreno, A.Z. & Associates. ARMLS
- $369,9002 bd2 ba1.8k sqft10533 W POTTER Drive, Peoria, AZ 85382For SaleMLS ID #7010588, Jack Cuttell, Award Realty. ARMLS
- $379,9004 bd2 ba1.6k sqft11167 W HARMONT Drive, Peoria, AZ 85345For SaleMLS ID #7050432, Erick Ortiz, Prestige Realty. ARMLS
