Cute and low-maintenance 2 bed, 2 bath home with no interior steps located in a well-maintained community featuring a pool, sports court, and community center! Inside, you'll find vaulted ceilings, an eat-in kitchen nook, and a functional layout filled with potential. The spacious primary suite includes an ensuite bath and walk-in closet. This home offers the perfect blank slate to update and make your own or move-in as is! Enjoy easy living with community amenities and a convenient floorplan ready for your personal touch!
For sale
Price cut: $10K (6/24)
$325,000
9701 W Oraibi Drive, Peoria, AZ 85382
2beds
1,402sqft
:
Get pre-qualified$2,398/mo
Townhouse
Built in 1987
180 Square Feet Lot
$-- Zestimate®
$232/sqft
$442/mo HOA
What's special
Community centerConvenient floorplanSports courtWalk-in closetEnsuite bathEat-in kitchen nookSpacious primary suite
- 89 days |
- 241 |
- 10 |
Zillow last checked:
Listing updated:
Listed by:
Emily Duarte 480-999-2309,
Keller Williams Arizona Realty
Source: ARMLS,MLS#: 7028035
Facts & features
Interior
Bedrooms & bathrooms
- Bedrooms: 2
- Bathrooms: 2
- Full bathrooms: 2
Heating
- Electric
Cooling
- Central Air, Ceiling Fan(s), Programmable Thmstat
Appliances
- Included: Dryer, Washer, Refrigerator, Built-in Microwave, Dishwasher, Disposal, Electric Range, Electric Oven
- Laundry: Inside
Features
- High Speed Internet, Master Downstairs, No Interior Steps, Vaulted Ceiling(s), Full Bth Master Bdrm, Laminate Counters
- Flooring: Carpet, Tile
- Windows: Wood Frames
- Has basement: No
- Has fireplace: No
- Common walls with other units/homes: 1 Common Wall
Interior area
- Total structure area: 1,402
- Total interior livable area: 1,402 sqft
Property
Parking
- Total spaces: 4
- Parking features: Attached, Garage Door Opener, Direct Access
- Attached garage spaces: 2
- Uncovered spaces: 2
Accessibility
- Accessibility features: Zero-Grade Entry
Features
- Stories: 1
- Patio & porch: Covered, Patio
- Spa features: None
- Fencing: None
Lot
- Size: 180 Square Feet
- Features: Borders Common Area, North/South Exposure, Sprinklers In Front, Cul-De-Sac, Grass Front
Details
- Parcel number: 20038102
- Special conditions: Age Restricted (See Remarks)
Construction
Type & style
- Home type: Townhouse
- Architectural style: Ranch
- Property subtype: Townhouse
- Attached to another structure: Yes
Materials
- Stucco, Wood Frame, Painted
- Roof: Built-Up
Condition
- Year built: 1987
Details
- Builder name: UDC
Utilities & green energy
- Sewer: Public Sewer
- Water: City Water
- Utilities for property: Sewer Available
Community & HOA
Community
- Features: Pool, Near Bus Stop, Biking/Walking Path
- Senior community: Yes
- Subdivision: Oakbrook at Westbrook Village
HOA
- Has HOA: Yes
- Services included: Roof Repair, Pest Control, Maintenance Grounds, Street Maint, Front Yard Maint, Roof Replacement, Maintenance Exterior
- HOA fee: $374 monthly
- HOA name: Oakbrook
- HOA phone: 623-877-1396
- Second HOA fee: $819 annually
- Second HOA name: Westbrook Village
- Second HOA phone: 623-561-0099
Location
- Region: Peoria
Financial & listing details
- Price per square foot: $232/sqft
- Tax assessed value: $273,300
- Annual tax amount: $1,906
- Date on market: 5/14/2026
- Cumulative days on market: 90 days
- Listing terms: Cash,Conventional,1031 Exchange,FHA,VA Loan
- Ownership: Fee Simple
Estimated market value
Not available
Estimated sales range
Not available
Not available
Price history
| Date | Event | Price |
|---|---|---|
| 6/24/2026 | Price change | $325,000-3%$232/sqft |
Source:  ARMLS #7028035 Report a problem ARMLS #7028035 Report a problem | ||
| 5/14/2026 | Listed for sale | $335,000$239/sqft |
Source: ARMLS #7028035 Report a problem | ||
Public tax history
| Year | Property taxes | Tax assessment |
|---|---|---|
| 2025 | $1,870 +2.8% | $27,330 -11.4% |
| 2024 | $1,819 -1% | $30,830 +66.6% |
| 2023 | $1,837 +0.2% | $18,507 -17.4% |
| 2022 | $1,834 -5.1% | $22,410 +4.4% |
| 2021 | $1,933 +3.1% | $21,460 +9.3% |
| 2020 | $1,874 +3.1% | $19,630 +17.5% |
| 2019 | $1,818 | $16,710 +9.7% |
| 2018 | $1,818 +0.3% | $15,230 +3.8% |
| 2017 | $1,813 +8.7% | $14,670 +5.8% |
| 2016 | $1,668 +10.3% | $13,860 +6.1% |
| 2015 | $1,512 | $13,060 +9.5% |
| 2014 | -- | $11,930 +4.2% |
| 2013 | -- | $11,450 |
| 2012 | -- | $11,450 -14.2% |
| 2011 | -- | $13,350 |
| 2010 | -- | $13,350 -20.1% |
| 2009 | -- | $16,700 -0.6% |
| 2008 | -- | $16,800 +17.9% |
| 2007 | -- | $14,250 +46.9% |
| 2006 | -- | $9,700 |
| 2005 | -- | $9,700 -1.5% |
| 2004 | -- | $9,850 |
| 2003 | -- | $9,850 +12.6% |
| 2002 | -- | $8,750 |
Find assessor info on the county website
Monthly payment
Est. payment
Payment breakdown
Explore the cost of this home by adjusting the details. Changes won't be saved.Climate risks
Neighborhood: Westbrook Village
Nearby schools
GreatSchools rating
- 9/10Apache Elementary SchoolGrades: PK-8Distance: 1.6 mi
- 5/10Sunrise Mountain High SchoolGrades: 7-12Distance: 2 mi
Schools provided by the listing agent
- Elementary: Peoria Elementary School
- Middle: Peoria High School
- High: Peoria High School
- District: Peoria Unified School District
Source: ARMLS. This data may not be complete. We recommend contacting the local school district to confirm school assignments for this home.
- $311,200-- bd2 ba1.2k sqft9703 W Oraibi Dr, Peoria, AZ 85382Off Market
- $352,3002 bd2 ba1.4k sqft9627 W Oraibi Dr, Peoria, AZ 85382Off Market
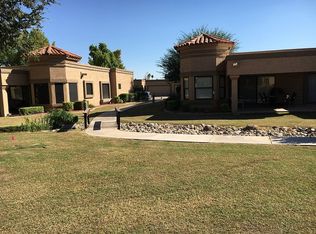
- $321,6002 bd2 ba1.2k sqft9705 W Oraibi Dr, Peoria, AZ 85382Off Market

- $330,7002 bd2 ba1.2k sqft9625 W Oraibi Dr, Peoria, AZ 85382Off Market
- $384,5002 bd2 ba1.2k sqft9707 W Oraibi Dr, Peoria, AZ 85382Sold
- $341,800-- bd2 ba1.4k sqft9616 W Oraibi Dr, Peoria, AZ 85382Off Market
- $336,200-- bd2 ba1.4k sqft9644 W Rimrock Dr, Peoria, AZ 85382Off Market
- $301,000-- bd2 ba1.2k sqft9632 W Rimrock Dr, Peoria, AZ 85382Off Market
A local agent can set up tours, give advice and negotiate with sellers.
Similar homes
- $355,0002 bd2 ba1.2k sqft9716 W TONTO Lane, Peoria, AZ 85382For Sale
 MLS ID #7036038, Samone Bollerud-Beitler, W and Partners, LLC. ARMLS
 - $339,0002 bd2 ba1.2k sqft19122 N 98th Lane, Peoria, AZ 85382For Sale
 MLS ID #7001810, Logan Glenn Hall, Century 21 Northwest. ARMLS
 - $385,0002 bd2 ba1.4k sqft9322 W TOPEKA Drive, Peoria, AZ 85382For Sale
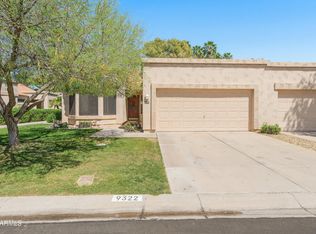 MLS ID #7003857, James Van Dyke, Realty ONE Group. ARMLS
 - $265,0002 bd2 ba1.1k sqft19400 N Westbrook Pkwy Parkway #113, Peoria, AZ 85382For Sale
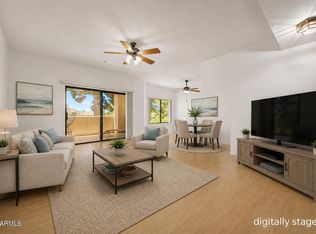 MLS ID #7049162, Susan M Phelan, Revinre. ARMLS
 - $339,0002 bd2 ba1.4k sqft8333 W WESCOTT Drive, Peoria, AZ 85382For SaleMLS ID #6777947, George Laughton, EveryPlace. ARMLS
- $345,0002 bd2 ba1.2k sqft7401 W ARROWHEAD CLUBHOUSE Drive #2087, Glendale, AZ 85308For SaleMLS ID #7062099, Christina Renee Rodriguez, Compass. ARMLS
- $340,0003 bd3 ba1.5k sqft12961 N 88TH Lane, Peoria, AZ 85381For SaleMLS ID #7051889, Kim Panozzo, HomeSmart. ARMLS
- $349,0002 bd2 ba1.5k sqft11018 W PALMERAS Drive, Sun City, AZ 85373For SaleMLS ID #7052381, Amy Nixon, My Home Group Real Estate. ARMLS
- $349,9002 bd2 ba1.3k sqft10702 W WILLOWBROOK Drive, Sun City, AZ 85373For SaleMLS ID #7016044, Jocelyn T Lawley, Long Realty Company. ARMLS
- $329,0002 bd2 ba1.7k sqft17242 N DESERT GLEN Drive, Sun City West, AZ 85375For SaleMLS ID #7029684, Celeste McIvor, eXp Realty. ARMLS
- $311,0002 bd2 ba1.5k sqft13006 W DESERT GLEN Drive, Sun City West, AZ 85375For SaleMLS ID #7062344, Arvid Peterson, eXp Realty. ARMLS
- $338,0002 bd2 ba1.3k sqft10802 W HUTTON Drive, Sun City, AZ 85351For SaleMLS ID #7015130, Ashley Michelle Host, Keller Williams Arizona Realty. ARMLS
- $445,5003 bd2 ba1.3k sqft8812 W ADAM Avenue, Peoria, AZ 85382For SaleMLS ID #7059397, Lakee Hesch, Real Broker. ARMLS
- $333,9002 bd2 ba1.8k sqft18850 N 130TH Avenue, Sun City West, AZ 85375For SaleMLS ID #7030062, Deborah Pastori, eXp Realty. ARMLS
- $299,9002 bd2 ba1.3k sqft12315 W GINGER Drive, Sun City West, AZ 85375For SaleMLS ID #7015674, Janette Blaser, Fathom Realty Elite. ARMLS
- $334,9002 bd2 ba1.8k sqft10908 W MEADE Drive, Sun City, AZ 85351For SaleMLS ID #7053342, Patti Moore-McClane, Arizona Premier Realty Homes & Land, LLC. ARMLS
- $320,0003 bd2 ba1.6k sqft9227 W MEADOW HILLS Drive, Sun City, AZ 85351For SaleMLS ID #6996529, Patricia E Skocypiec, eXp Realty. ARMLS
- $309,0002 bd2 ba1.8k sqft19536 N 143rd Drive N, Sun City West, AZ 85375For SaleMLS ID #7062470, Debbi L Koory-Blean, West USA Realty. ARMLS
- $359,9002 bd2 ba1.4k sqft13909 W SPRINGDALE Drive, Sun City West, AZ 85375For SaleMLS ID #7060873, Kevin Reppy, HomeSmart. ARMLS
- $300,0002 bd2 ba2.1k sqft10606 W CAMPANA Drive, Sun City, AZ 85351For SaleMLS ID #7042070, James Wehner, West USA Realty. ARMLS
