Welcome to your new home in a highly sought-after prime North Glendale Neighborhood minutes away from everything! This home has 3 bedrooms, 2 bathrooms, and a 2 car garage; plenty of room for the entire family! Discover a no expenses spared thoughtfully renovated designer grade interior with NEW white oak cabinets, flooring, quartz countertops, high-end appliances, tiled showers, doors, and much more! As you step through the front door, you'll be greeted by the expansive vaulted ceiling open floor plan, complemented by a beautiful kitchen creating an inviting atmosphere. Step outside to a delightful backyard featuring a covered patio, turf, and mountain views; perfect for entertaining! Don't miss the opportunity to make this delightful turn key home yours, that offers everything you need!
For sale
$419,000
4035 W ELECTRA Lane, Glendale, AZ 85310
3beds
1,296sqft
Single Family Residence
Built in 1992
4,032 Square Feet Lot
$-- Zestimate®
$323/sqft
$40/mo HOA
What's special
Covered patioMountain viewsBeautiful kitchenDelightful backyardQuartz countertopsHigh-end appliancesNew white oak cabinets
- 25 days
- 906
- 140
Likely to sell faster than
Zillow last checked:
Listing updated:
Listed by:
Edwin Marc 623-399-7554,
Fathom Realty Elite
Source: ARMLS,MLS#: 7066604
Facts & features
Interior
Bedrooms & bathrooms
- Bedrooms: 3
- Bathrooms: 2
- Full bathrooms: 2
Heating
- Electric
Cooling
- Central Air, Ceiling Fan(s)
Appliances
- Included: Dryer, Washer, Built-in Microwave, Dishwasher, Disposal, Electric Range, Electric Oven, Electric Cooktop
- Laundry: Inside
Features
- Quartz Countertops, High Speed Internet, Double Vanity, Eat-in Kitchen, Breakfast Bar, 9+ Flat Ceilings, Vaulted Ceiling(s), Kitchen Island, Pantry, Full Bth Master Bdrm
- Flooring: Vinyl
- Has basement: No
- Has fireplace: No
Interior area
- Total structure area: 1,296
- Total interior livable area: 1,296 sqft
Property
Parking
- Total spaces: 4
- Parking features: Attached, Garage Door Opener, Direct Access
- Attached garage spaces: 2
- Uncovered spaces: 2
Features
- Stories: 1
- Patio & porch: Covered, Patio
- Spa features: None
- Fencing: Back Yard,Block
- Has view: Yes
- View description: Mountain(s)
Lot
- Size: 4,032 Square Feet
- Features: North/South Exposure, Sprinklers In Rear, Gravel/Stone Front, Gravel/Stone Back, Synthetic Grass Back, Auto Timer H2O Back
Details
- Parcel number: 20514154
- Special conditions: Owner/Agent
Construction
Type & style
- Home type: SingleFamily
- Architectural style: Contemporary,Ranch
- Property subtype: Single Family Residence
Materials
- Stucco, Wood Frame, Painted
- Roof: Composition
Condition
- Year built: 1992
Details
- Builder name: COURTLAND HOMES
Utilities & green energy
- Sewer: Public Sewer
- Water: City Water
Community & HOA
Community
- Features: Biking/Walking Path
- Subdivision: MOUNTAINVIEW AT NORTH CANYON LOT 1-159 TR A-D
HOA
- Has HOA: Yes
- Services included: Maintenance Grounds
- HOA fee: $120 quarterly
- HOA name: North Canyon Ranch
- HOA phone: 623-877-1396
Location
- Region: Glendale
Financial & listing details
- Price per square foot: $323/sqft
- Tax assessed value: $308,500
- Annual tax amount: $1,271
- Date on market: 8/14/2026
- Listing terms: Cash,Conventional,1031 Exchange,FHA,VA Loan
- Ownership: Fee Simple
- Road surface type: Asphalt
Estimated market value
Not available
Estimated sales range
Not available
Not available
Price history
| Date | Event | Price |
|---|---|---|
| 8/14/2026 | Listed for sale | $419,000+82.2%$323/sqft |
Source:  ARMLS #7066604 Report a problem ARMLS #7066604 Report a problem | ||
| 12/23/2025 | Sold | $230,000$177/sqft |
Source: Public Record Report a problem | ||
Public tax history
| Year | Property taxes | Tax assessment |
|---|---|---|
| 2025 | $1,245 +1% | $30,850 -6.9% |
| 2024 | $1,233 +1.6% | $33,130 +149.9% |
| 2023 | $1,213 +1.8% | $13,259 -38.4% |
| 2022 | $1,191 -2.5% | $21,520 +9.1% |
| 2021 | $1,221 +3.2% | $19,730 +12.5% |
| 2020 | $1,184 +3.6% | $17,530 +13.8% |
| 2019 | $1,143 | $15,410 +8.3% |
| 2018 | $1,143 +3.6% | $14,230 +9.2% |
| 2017 | $1,103 +56% | $13,030 +31.6% |
| 2016 | $707 +4.5% | $9,900 |
| 2015 | $677 | $9,900 +13.5% |
| 2014 | -- | $8,720 +12.2% |
| 2013 | -- | $7,770 -21.5% |
| 2012 | -- | $9,900 |
| 2011 | -- | $9,900 |
| 2010 | -- | $9,900 |
| 2009 | -- | $9,900 |
| 2008 | -- | $9,900 -35.5% |
| 2007 | -- | $15,350 +55.1% |
| 2006 | -- | $9,900 |
| 2005 | -- | $9,900 +17.2% |
| 2004 | -- | $8,450 +3% |
| 2003 | -- | $8,200 +10.8% |
| 2002 | -- | $7,400 |
Find assessor info on the county website
Monthly payment
Est. payment
Payment breakdown
Explore the cost of this home by adjusting the details. Changes won't be saved.Climate risks
Neighborhood: Deer Valley
Nearby schools
Schools provided by the listing agent
- Elementary: Desert Sage Elementary School
- Middle: Hillcrest Middle School
- High: Sandra Day O'Connor High School
- District: Deer Valley Unified District
Source: ARMLS. This data may not be complete. We recommend contacting the local school district to confirm school assignments for this home.
Similar homes
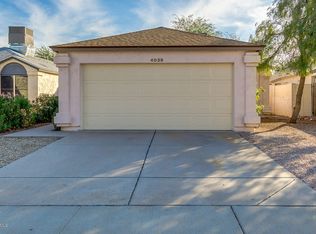
- $425,0003 bd3 ba1.4k sqft4047 W WHISPERING WIND Drive, Glendale, AZ 85310For Sale
 MLS ID #7061394, Michelle Mojica, eXp Realty. ARMLS
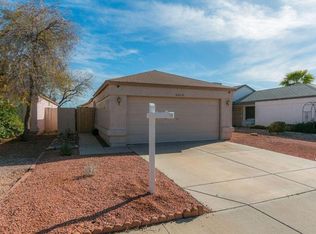
 - $399,9003 bd2 ba1k sqft4509 W TOPEKA Drive, Glendale, AZ 85308For Sale
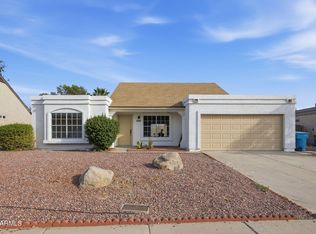 MLS ID #7064007, Pedro Hernandez Murillo, Realty ONE Group. ARMLS
 - $389,9003 bd3 ba1.5k sqft15821 N 35TH Lane, Phoenix, AZ 85053For Sale
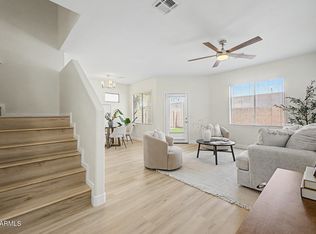 MLS ID #7026839, Karin Telles, Good Oak Real Estate. ARMLS
 - $385,0002 bd2 ba1k sqft716 E ROSE MARIE Lane, Phoenix, AZ 85022For Sale
 MLS ID #7063957, Michelle S Mowzoon, Russ Lyon Sotheby's International Realty. ARMLS
