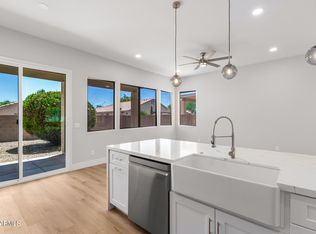
Welcome to 15206 W Evening Star Trail, a beautifully renovated Surprise home where modern finishes and thoughtful updates come together in a bright, move-in-ready setting. The open-concept layout features fresh interior finishes, wide-plank wood-look flooring, recessed lighting, and spacious living areas that flow naturally into the stunning remodeled kitchen.
The kitchen is designed for both everyday living and entertaining, with warm wood cabinetry, quartz countertops, stainless steel appliances, abundant storage, a large peninsula with seating, and a convenient dining area overlooking the backyard. The primary suite offers a peaceful retreat with an updated ensuite bath showcasing a dual-sink vanity, marble-style counters, designer lighting, gold fixtures, and a beautifully tiled walk-in shower.
Additional highlights include updated secondary bedrooms, renovated finishes throughout, a covered patio, low-maintenance backyard, two-car garage, and a brand-new HVAC system for added comfort and peace of mind. Located in a well-established Surprise neighborhood, this fully renovated home is ready for its next owner to enjoy.
For sale
$395,000
15206 W EVENING STAR Trail, Surprise, AZ 85374
3beds
1,272sqft
:
Get pre-qualified$2,427/mo
Single Family Residence
Built in 1999
6,541 Square Feet Lot
$-- Zestimate®
$311/sqft
$48/mo HOA
What's special
Covered patioModern finishesOpen-concept layoutStunning remodeled kitchenGold fixturesRecessed lightingLarge peninsula with seating
- 21 days |
- 323 |
- 61 |
Zillow last checked:
Listing updated:
Listed by:
Cecilia Mulroy 602-577-5797,
My Home Group Real Estate
Source: ARMLS,MLS#: 7050413
Facts & features
Interior
Bedrooms & bathrooms
- Bedrooms: 3
- Bathrooms: 2
- Full bathrooms: 2
Heating
- Electric
Cooling
- Central Air
Appliances
- Included: Built-in Microwave, Disposal
Features
- Eat-in Kitchen, 3/4 Bath Master Bdrm
- Flooring: Carpet, Laminate
- Has basement: No
- Has fireplace: No
Interior area
- Total structure area: 1,272
- Total interior livable area: 1,272 sqft
Property
Parking
- Total spaces: 4
- Parking features: Garage, Open
- Garage spaces: 2
- Uncovered spaces: 2
Features
- Stories: 1
- Spa features: None
- Fencing: Block
Lot
- Size: 6,541 Square Feet
- Features: Gravel/Stone Front, Gravel/Stone Back
Details
- Parcel number: 23236469
- Special conditions: Owner/Agent
Construction
Type & style
- Home type: SingleFamily
- Architectural style: Ranch
- Property subtype: Single Family Residence
Materials
- Stucco, Wood Frame
- Roof: Tile
Condition
- Year built: 1999
Details
- Builder name: Shea Homes
Utilities & green energy
- Sewer: Public Sewer
- Water: City Water
Community & HOA
Community
- Features: Playground, Biking/Walking Path
- Subdivision: KINGSWOOD PARKE PHASE 1 PARCEL 7 AMD
HOA
- Has HOA: Yes
- Services included: Maintenance Grounds
- HOA fee: $145 quarterly
- HOA name: Kingswood Parke
- HOA phone: 800-232-7517
Location
- Region: Surprise
Financial & listing details
- Price per square foot: $311/sqft
- Tax assessed value: $273,000
- Annual tax amount: $1,133
- Date on market: 7/6/2026
- Listing terms: Conventional,FHA,VA Loan
- Ownership: Fee Simple
- Road surface type: Asphalt
Estimated market value
Not available
Estimated sales range
Not available
Not available
Price history
| Date | Event | Price |
|---|---|---|
| 7/6/2026 | Listed for sale | $395,000+41.1%$311/sqft |
Source:  ARMLS #7050413 Report a problem ARMLS #7050413 Report a problem | ||
| 12/29/2025 | Sold | $280,000+5.8%$220/sqft |
Source: ARMLS #6927857 Report a problem | ||
| 5/23/2025 | Sold | $264,757+26.1%$208/sqft |
Source: Public Record Report a problem | ||
| 5/9/2019 | Sold | $210,000$165/sqft |
Source: ARMLS #5901520 Report a problem | ||
| 3/29/2019 | Pending sale | $210,000$165/sqft |
Source: KW Realty Phoenix #5901520 Report a problem | ||
| 3/26/2019 | Listed for sale | $210,000+22.1%$165/sqft |
Source: Keller Williams Realty Phoenix #5901520 Report a problem | ||
| 7/31/2017 | Sold | $172,000-1.7%$135/sqft |
Source: Public Record Report a problem | ||
| 6/30/2017 | Listed for sale | $175,000+161.2%$138/sqft |
Source: Copper House Realty #5627155 Report a problem | ||
| 3/31/2011 | Sold | $67,000-4.1%$53/sqft |
Source: Public Record Report a problem | ||
| 1/27/2011 | Price change | $69,900-12.5%$55/sqft |
Source: RE/MAX Professionals #4495881 Report a problem | ||
| 12/24/2010 | Price change | $79,900-5.9%$63/sqft |
Source: RE/MAX Professionals #4495881 Report a problem | ||
| 11/20/2010 | Listed for sale | $84,900-52.4%$67/sqft |
Source: Fannie Mae #4495881 Report a problem | ||
| 11/10/2010 | Sold | $178,497+80.7%$140/sqft |
Source: Public Record Report a problem | ||
| 5/13/1999 | Sold | $98,761$78/sqft |
Source: Public Record Report a problem | ||
Public tax history
| Year | Property taxes | Tax assessment |
|---|---|---|
| 2025 | $1,082 +0.2% | $27,300 -11.7% |
| 2024 | $1,079 +1.3% | $30,900 +180.7% |
| 2023 | $1,065 -3.3% | $11,007 -39.8% |
| 2022 | $1,102 -14.5% | $18,270 +8.9% |
| 2021 | $1,288 +37.9% | $16,780 +9.1% |
| 2020 | $934 +2% | $15,380 +13.1% |
| 2019 | $916 | $13,600 +7.7% |
| 2018 | $916 +8.2% | $12,630 +14.2% |
| 2017 | $846 +13.3% | $11,060 +6.7% |
| 2016 | $747 -2.3% | $10,370 +8.8% |
| 2015 | $764 | $9,530 +21.7% |
| 2014 | -- | $7,830 +21.4% |
| 2013 | -- | $6,450 -12.2% |
| 2012 | -- | $7,350 -3.4% |
| 2011 | -- | $7,610 -23.2% |
| 2010 | -- | $9,910 -32% |
| 2009 | -- | $14,570 -10.3% |
| 2008 | -- | $16,250 +5.5% |
| 2007 | -- | $15,400 +57.1% |
| 2006 | -- | $9,800 |
| 2005 | -- | $9,800 +9.5% |
| 2004 | -- | $8,950 |
| 2003 | -- | $8,950 +19.3% |
| 2002 | -- | $7,500 |
Find assessor info on the county website
Monthly payment
Est. payment
Payment breakdown
Explore the cost of this home by adjusting the details. Changes won't be saved.Climate risks
Neighborhood: 85374
Nearby schools
GreatSchools rating
- 7/10Kingswood Elementary SchoolGrades: PK-8Distance: 0.2 mi
- 6/10Willow Canyon High SchoolGrades: 7-12Distance: 3.4 mi
Schools provided by the listing agent
- Elementary: Kingswood Elementary School
- Middle: Kingswood Elementary School
- High: Valley Vista High School
- District: Dysart Unified District
Source: ARMLS. This data may not be complete. We recommend contacting the local school district to confirm school assignments for this home.
- $272,0002 bd2 ba923 sqft15210 W Evening Star Trl, Surprise, AZ 85374Off Market

- $410,0004 bd3 ba1.6k sqft15202 W Evening Star Trl, Surprise, AZ 85374Sold

- $297,6002 bd2 ba959 sqft15205 W Elko Dr, Surprise, AZ 85374Off Market

- $318,1003 bd2 ba1k sqft15209 W Elko Dr, Surprise, AZ 85374Off Market

- $318,900-- bd2 ba1.2k sqft15214 W Evening Star Trl, Surprise, AZ 85374Off Market
- $347,0003 bd2 ba1.2k sqft15201 W Elko Dr, Surprise, AZ 85374Sold
- $350,7003 bd2 ba1.2k sqft15213 W Elko Dr, Surprise, AZ 85374Off Market
- $325,000-- bd2 ba1k sqft15203 W Evening Star Trl, Surprise, AZ 85374Sold
A local agent can set up tours, give advice and negotiate with sellers.
Similar homes
- $459,0004 bd2 ba1.8k sqft13711 W TARA Lane, Surprise, AZ 85374For Sale
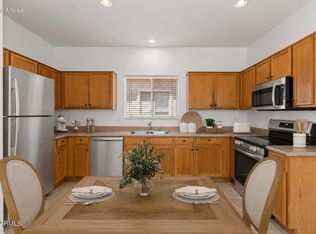
 MLS ID #7058828, Mario Kruja, West USA Realty. ARMLS
 - $365,0003 bd2 ba1.6k sqft15721 N 155TH Drive, Surprise, AZ 85374For Sale
 MLS ID #7023857, Brad York, The Brokery. ARMLS
 - $374,5003 bd2 ba1.5k sqft15595 N Lasso Drive, Surprise, AZ 85374For Sale
 MLS ID #7045380, Michael Brachfeld, My Home Group Real Estate. ARMLS
 - $375,0004 bd2 ba1.7k sqft13164 W OCOTILLO Lane, Surprise, AZ 85374For Sale
 MLS ID #7030680, Elise A Fay, eXp Realty. ARMLS
 - $379,0003 bd2 ba1.5k sqft16664 W JENAN Drive, Surprise, AZ 85388For SaleMLS ID #7057209, John Gonzales, HomeSmart. ARMLS
- $349,9003 bd2 ba1.1k sqft16928 W RIMROCK Street, Surprise, AZ 85388For SaleMLS ID #7052175, Tiffany Burks, Premier Realty Group. ARMLS
- $392,5003 bd2 ba1.2k sqft12221 W DESERT Lane, El Mirage, AZ 85335For SaleMLS ID #7049977, Mark Cannon, My Home Group Real Estate. ARMLS
- $400,0002 bd2 ba1.7k sqft21616 N 153RD Drive, Sun City West, AZ 85375For SaleMLS ID #7029018, Maureen Lake, Award Realty. ARMLS
- $362,5003 bd2 ba1.2k sqft13228 W PORT AU PRINCE Lane, Surprise, AZ 85379For SaleMLS ID #7004437, Joshua Daniel Gromer, My Home Group Real Estate. ARMLS
- $375,0003 bd2 ba1.8k sqft20037 N 110TH Lane, Peoria, AZ 85373For SaleMLS ID #7050823, Ramon Moreno, Real Broker. ARMLS
- $390,0003 bd2 ba1.4k sqft8931 W SAINT JOHN Road, Peoria, AZ 85382For SaleMLS ID #7031921, June Palmer, Axen Realty, LLC. ARMLS
- $375,0002 bd2 ba1.3k sqft22533 N ARRELLAGA Drive, Sun City West, AZ 85375For SaleMLS ID #7037582, Christi Lynn Lott, Keller Williams, Professional Partners. ARMLS
- $398,9993 bd2 ba1.8k sqft17546 W COUNTRY CLUB Terrace, Surprise, AZ 85387For SaleMLS ID #7015509, George Laughton, EveryPlace. ARMLS
- $425,0002 bd2 ba1.8k sqft13910 W OAK GLEN Drive, Sun City West, AZ 85375For SaleMLS ID #6988664, Michelle L Minik, Realty of America LLC. ARMLS
- $430,0002 bd2 ba1.5k sqft17602 N CONQUISTADOR Drive, Sun City West, AZ 85375For SaleMLS ID #7033407, Michelle L Minik, Realty of America LLC. ARMLS
- $419,9993 bd2 ba1.5k sqft9148 W CANYON Drive, Peoria, AZ 85382For SaleMLS ID #7047558, Gina McClain, AIG Realty LLC. ARMLS
- $349,9993 bd2 ba1.3k sqft14105 N 127th Dr Drive, El Mirage, AZ 85335For SaleMLS ID #7041584, Daniel Barraza, My Home Group Real Estate. ARMLS
- $399,0004 bd2 ba1.5k sqft17155 W SELDON Lane, Waddell, AZ 85355For SaleMLS ID #7052317, Kyle V Medcalf, Berkshire Hathaway HomeServices Arizona Properties. ARMLS
- $390,0003 bd2 ba1.2k sqft14204 W WELDON Avenue W, Goodyear, AZ 85395For SaleMLS ID #7038896, Juan Arce, HomeSmart. ARMLS
- $382,5003 bd3 ba1.7k sqft14084 W BRONCO Trail, Surprise, AZ 85387For SaleMLS ID #7031525, Brittany Stephens, Compass. ARMLS
