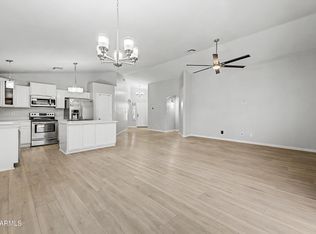
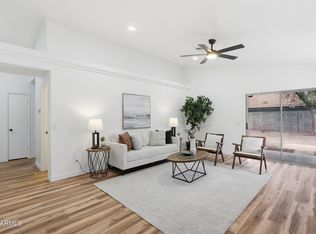
Welcome to this beautifully updated 3-bedroom, 2-bathroom home offering 1,552 square feet of thoughtfully designed living space in one of Surprise's most desirable locations. Nestled just moments from scenic neighborhood walking paths, Surprise Community Park, and the renowned spring training facilities of the Kansas City Royals and Texas Rangers, this home perfectly blends comfort, convenience, and style. Inside, you'll discover a stunning remodeled kitchen featuring custom cabinetry, granite countertops, designer backsplash, and updated appliances, creating the perfect space for both everyday living and entertaining. Rich engineered wood flooring flows through the main living areas, adding warmth and elegance throughout the home. The spacious primary suite serves as a private retreat, highlighted by a luxurious spa-inspired bathroom remodel complete with a custom tiled walk-in shower, freestanding soaking tub, marble accents, custom vanity, and updated finishes. The secondary bathroom has also been tastefully renovated with new tile flooring, vanity, tub, and tiled shower surround. Step outside to enjoy Arizona living at its finest on the extended covered patio, ideal for outdoor dining, relaxing, or entertaining guests. Additional upgrades provide peace of mind and enhanced efficiency, including a split AC system, water heater replacement, plantation shutters throughout, added attic insulation, sunscreens, epoxy garage flooring with custom storage, and recently refreshed exterior paint. Meticulously maintained and extensively updated over the years, this exceptional home offers a rare opportunity to enjoy modern upgrades, timeless finishes, and an unbeatable location close to parks, recreation, shopping, dining, and major commuter routes. This is the one you've been waiting for.
Accepting backups
Price cut: $5K (7/7)
$374,500
15595 N Lasso Drive, Surprise, AZ 85374
3beds
1,552sqft
:
Get pre-qualified$2,315/mo
Single Family Residence
Built in 1999
5,500 Square Feet Lot
$-- Zestimate®
$241/sqft
$60/mo HOA
What's special
Extended covered patioRecently refreshed exterior paintStunning remodeled kitchenDesigner backsplashLuxurious spa-inspired bathroom remodelGranite countertopsCustom tiled walk-in shower
- 41 days |
- 510 |
- 42 |
Zillow last checked:
Listing updated:
Listed by:
Michael Brachfeld 480-652-6059,
My Home Group Real Estate
Source: ARMLS,MLS#: 7045380
Facts & features
Interior
Bedrooms & bathrooms
- Bedrooms: 3
- Bathrooms: 2
- Full bathrooms: 2
Heating
- Forced Air
Cooling
- Central Air, Ceiling Fan(s)
Appliances
- Included: Dryer, Washer, Refrigerator, Dishwasher, Electric Range
- Laundry: Inside
Features
- Granite Counters, Double Vanity, Eat-in Kitchen, Pantry, Full Bth Master Bdrm, Separate Shwr & Tub
- Flooring: Carpet, Laminate, Tile
- Windows: Screens, Double Pane Windows
- Has basement: No
- Has fireplace: No
Interior area
- Total structure area: 1,552
- Total interior livable area: 1,552 sqft
Property
Parking
- Total spaces: 4
- Parking features: Garage, Open
- Garage spaces: 2
- Uncovered spaces: 2
Features
- Stories: 1
- Patio & porch: Covered
- Spa features: None
- Fencing: Back Yard,Block
Lot
- Size: 5,500 Square Feet
- Features: Desert Front, Synthetic Grass Back
Details
- Parcel number: 50116274
Construction
Type & style
- Home type: SingleFamily
- Property subtype: Single Family Residence
Materials
- Stucco, Wood Frame
- Roof: Tile
Condition
- Year built: 1999
Details
- Builder name: Dave Brown
Utilities & green energy
- Sewer: Public Sewer
- Water: City Water
Community & HOA
Community
- Features: Biking/Walking Path
- Subdivision: Dave Brown at West Point
HOA
- Has HOA: Yes
- Services included: Other (See Remarks)
- HOA fee: $180 quarterly
- HOA name: City Property MGNT
- HOA phone: 602-437-4777
Location
- Region: Surprise
Financial & listing details
- Price per square foot: $241/sqft
- Tax assessed value: $302,200
- Annual tax amount: $1,146
- Date on market: 6/23/2026
- Cumulative days on market: 41 days
- Listing terms: Cash,Conventional,FHA,VA Loan
- Ownership: Fee Simple
Estimated market value
Not available
Estimated sales range
Not available
Not available
Price history
| Date | Event | Price |
|---|---|---|
| 7/7/2026 | Price change | $374,500-1.3%$241/sqft |
Source:  ARMLS #7045380 Report a problem ARMLS #7045380 Report a problem | ||
| 6/23/2026 | Listed for sale | $379,500+242.9%$245/sqft |
Source: ARMLS #7045380 Report a problem | ||
| 12/31/1998 | Sold | $110,670$71/sqft |
Source: Public Record Report a problem | ||
Public tax history
| Year | Property taxes | Tax assessment |
|---|---|---|
| 2025 | $991 -0.3% | $30,220 -8% |
| 2024 | $994 +1.4% | $32,860 +168.9% |
| 2023 | $980 -7.2% | $12,218 -40% |
| 2022 | $1,056 -4% | $20,350 +11.1% |
| 2021 | $1,101 +2.6% | $18,310 +8.5% |
| 2020 | $1,073 +2.2% | $16,880 +8.8% |
| 2019 | $1,050 | $15,510 +9.1% |
| 2018 | $1,050 -0.4% | $14,210 +12.5% |
| 2017 | $1,054 +15% | $12,630 +7% |
| 2016 | $916 -0.3% | $11,800 +4.1% |
| 2015 | $919 | $11,330 +25.5% |
| 2014 | -- | $9,030 +26.1% |
| 2013 | -- | $7,160 -5.5% |
| 2012 | -- | $7,580 -11.4% |
| 2011 | -- | $8,560 -15.5% |
| 2010 | -- | $10,130 -34.5% |
| 2009 | -- | $15,470 -19.4% |
| 2008 | -- | $19,200 +13.3% |
| 2007 | -- | $16,950 +56.9% |
| 2006 | -- | $10,800 |
| 2005 | -- | $10,800 +13.7% |
| 2004 | -- | $9,500 |
| 2003 | -- | $9,500 +10.5% |
| 2002 | -- | $8,600 |
Find assessor info on the county website
Monthly payment
Est. payment
Payment breakdown
Explore the cost of this home by adjusting the details. Changes won't be saved.Climate risks
Neighborhood: 85374
Nearby schools
GreatSchools rating
- 7/10West Point Elementary SchoolGrades: PK-8Distance: 0.5 mi
- 7/10Valley Vista High SchoolGrades: 7-12Distance: 2.3 mi
Schools provided by the listing agent
- Elementary: West Point Elementary School
- Middle: West Point Elementary School
- High: Dysart High School
- District: Dysart Unified District
Source: ARMLS. This data may not be complete. We recommend contacting the local school district to confirm school assignments for this home.
- $308,1002 bd2 ba1.1k sqft15587 N Lasso Dr, Surprise, AZ 85374Off Market

- $317,100-- bd2 ba1.2k sqft15603 N Lasso Dr, Surprise, AZ 85374Off Market
- $330,0003 bd2 ba1.2k sqft15559 N Lasso Dr, Surprise, AZ 85374Sold

- $375,0003 bd2 ba1.5k sqft15551 N Lasso Dr, Surprise, AZ 85374Sold

- $325,1003 bd2 ba1.2k sqft13322 W Saguaro Ln, Surprise, AZ 85374Off Market
- $316,9003 bd2 ba1.1k sqft13321 W Saguaro Ln, Surprise, AZ 85374Off Market
- $312,0003 bd2 ba1.1k sqft15645 N Lasso Dr, Surprise, AZ 85374Off Market
- $347,4003 bd2 ba1.6k sqft15543 N Lasso Dr, Surprise, AZ 85374Off Market
A local agent can set up tours, give advice and negotiate with sellers.
Similar homes
- $379,9903 bd2 ba1.6k sqft13201 W MAUNA LOA Lane, Surprise, AZ 85379For Sale
 MLS ID #7058568, Katelyn Lewis, Keller Williams Arizona Realty. ARMLS
 - $399,9003 bd2 ba1.3k sqft15029 W BOTTLE TREE Avenue, Surprise, AZ 85374For Sale
 MLS ID #7018604, Dennis R Salazar, eXp Realty. ARMLS
 - $349,9993 bd2 ba1.3k sqft14105 N 127th Dr Drive, El Mirage, AZ 85335For Sale
 MLS ID #7041584, Daniel Barraza, My Home Group Real Estate. ARMLS
 - $385,0003 bd3 ba2.2k sqft18386 W DAWN Drive, Surprise, AZ 85374For Sale
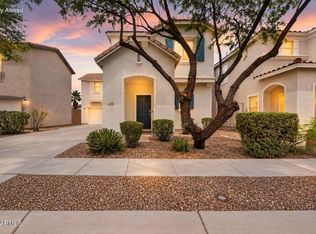 MLS ID #7057910, Crystal Novak, Real Broker. ARMLS
 - $385,0002 bd2 ba1.6k sqft9608 W Shiprock Drive, Sun City, AZ 85351For SaleMLS ID #7061311, Nancy R Smith, Delex Realty. ARMLS
- $499,9993 bd2 ba1.9k sqft14076 N 138TH Lane, Surprise, AZ 85379For SaleMLS ID #7059297, Jazlin Coronado, Realty ONE Group. ARMLS
- $349,9003 bd2 ba1.1k sqft16928 W RIMROCK Street, Surprise, AZ 85388For SaleMLS ID #7052175, Tiffany Burks, Premier Realty Group. ARMLS
- $399,9002 bd2 ba1.7k sqft19617 N 133RD Avenue, Sun City West, AZ 85375For SaleMLS ID #7042664, William J Walker, HomeSmart. ARMLS
- $460,0003 bd2 ba1.5k sqft14902 N 150TH Avenue, Surprise, AZ 85379For SaleMLS ID #7047328, Andrew McCargar, Done Deal. ARMLS
- $390,0003 bd2 ba1.4k sqft8931 W SAINT JOHN Road, Peoria, AZ 85382For SaleMLS ID #7031921, June Palmer, Axen Realty, LLC. ARMLS
- $410,0003 bd2 ba1.8k sqft11937 W MONROE Street, Avondale, AZ 85323For SaleMLS ID #7060926, Jamie Hernandez, Arid State Land and Ag Associates,LLC. ARMLS
- $375,0003 bd2 ba1.5k sqft13557 W CYPRESS Street, Goodyear, AZ 85395For SaleMLS ID #7055409, Michael Kent, RE/MAX Fine Properties. ARMLS
- $439,0002 bd3 ba1.2k sqft15009 W WRIGLEY Way, Surprise, AZ 85374For SaleMLS ID #6921960, Shannon Biszantz, West USA Realty. ARMLS
- $445,5003 bd2 ba1.3k sqft8812 W ADAM Avenue, Peoria, AZ 85382For SaleMLS ID #7059397, Lakee Hesch, Real Broker. ARMLS
- $415,0002 bd2 ba2k sqft12839 W BLUE BONNET Drive, Sun City West, AZ 85375For SaleMLS ID #7035223, Arvid Peterson, eXp Realty. ARMLS
- $399,9993 bd2 ba1.6k sqft14426 W COTTONTAIL Lane, Surprise, AZ 85387For SaleMLS ID #7048693, Wendy Fite, HomeSmart. ARMLS
- $464,0003 bd2 ba1.8k sqft9418 W INDIAN HILLS Drive, Sun City, AZ 85351For SaleMLS ID #7049477, Cheryl Ann Conrad, HomeSmart. ARMLS
- $450,0004 bd3 ba2.2k sqft15163 W ANDORA Street, Surprise, AZ 85379For SaleMLS ID #7036629, George Laughton, EveryPlace. ARMLS
- $469,9003 bd2 ba2.2k sqft12535 W SKYVIEW Drive, Sun City West, AZ 85375For SaleMLS ID #7044770, Raegen Johnson, Real Broker. ARMLS
- $425,0002 bd2 ba1.8k sqft13910 W OAK GLEN Drive, Sun City West, AZ 85375For SaleMLS ID #6988664, Michelle L Minik, Realty of America LLC. ARMLS
