Beautifully updated 3-bedroom, 2-bath home in the desirable Sunrise community of Goodyear! This move-in ready property features attractive curb appeal, a 2-car garage, and low-maintenance landscaping. Inside, you'll find soaring ceilings, fresh neutral tones, brand-new flooring, and new carpet throughout. The spacious eat-in kitchen showcases new quartz countertops, stainless steel appliances, ample cabinetry, a pantry, and a breakfast bar. The primary suite offers a bay window, walk-in closet, and private bath with dual sinks. Step outside to an oversized backyard with a covered patio and lush natural grass, perfect for entertaining, pets, or family gatherings. Conveniently located near schools, parks, shopping, dining, and easy freeway access. A MUST-SEE!!!!
For sale
Price cut: $4K (7/29)
$386,000
14204 W WELDON Avenue W, Goodyear, AZ 85395
3beds
1,264sqft
Single Family Residence
Built in 2000
5,521 Square Feet Lot
$-- Zestimate®
$305/sqft
$50/mo HOA
What's special
Covered patioSpacious eat-in kitchenLow-maintenance landscapingPrimary suiteNew carpet throughoutSoaring ceilingsBreakfast bar
- 92 days
- 597
- 63
Zillow last checked:
Listing updated:
Listed by:
Juan Arce 623-252-2101,
HomeSmart
Source: ARMLS,MLS#: 7038896
Facts & features
Interior
Bedrooms & bathrooms
- Bedrooms: 3
- Bathrooms: 2
- Full bathrooms: 2
Heating
- Solar, Heat Pump
Cooling
- Central Air, Ceiling Fan(s)
Appliances
- Included: Refrigerator, Built-in Microwave, Dishwasher, Disposal, Electric Range
- Laundry: Inside
Features
- Quartz Countertops, High Speed Internet, Double Vanity, Eat-in Kitchen, Breakfast Bar, 9+ Flat Ceilings, No Interior Steps, Pantry, 3/4 Bath Master Bdrm
- Flooring: Carpet, Tile
- Windows: Double Pane Windows
- Has basement: No
- Has fireplace: No
Interior area
- Total structure area: 1,264
- Total interior livable area: 1,264 sqft
Property
Parking
- Total spaces: 2
- Parking features: Attached, Garage Door Opener, Direct Access
- Attached garage spaces: 2
Features
- Stories: 1
- Patio & porch: Covered, Patio
- Spa features: None
- Fencing: Back Yard,Block
Lot
- Size: 5,521 Square Feet
- Features: North/South Exposure, Gravel/Stone Front, Gravel/Stone Back, Grass Back
Details
- Parcel number: 50801173
Construction
Type & style
- Home type: SingleFamily
- Architectural style: Ranch
- Property subtype: Single Family Residence
Materials
- Stucco, Wood Frame, Painted
- Roof: Tile
Condition
- Year built: 2000
Details
- Builder name: Fulton Homes
Utilities & green energy
- Sewer: Public Sewer
- Water: City Water
Community & HOA
Community
- Features: Playground, Biking/Walking Path
- Subdivision: SUNRISE
HOA
- Has HOA: Yes
- Services included: Maintenance Grounds
- HOA fee: $50 monthly
- HOA name: Kinney Management
- HOA phone: 480-820-3451
Location
- Region: Goodyear
Financial & listing details
- Price per square foot: $305/sqft
- Tax assessed value: $294,800
- Annual tax amount: $1,334
- Date on market: 6/8/2026
- Cumulative days on market: 93 days
- Listing terms: Cash,Conventional,FHA,VA Loan
- Ownership: Fee Simple
- Road surface type: Asphalt
Estimated market value
Not available
Estimated sales range
Not available
Not available
Price history
| Date | Event | Price |
|---|---|---|
| 7/29/2026 | Price change | $386,000-1%$305/sqft |
Source:  ARMLS #7038896 Report a problem ARMLS #7038896 Report a problem | ||
| 7/7/2026 | Price change | $390,000-2.3%$309/sqft |
Source: ARMLS #7038896 Report a problem | ||
| 6/8/2026 | Listed for sale | $399,000+30.8%$316/sqft |
Source: ARMLS #7038896 Report a problem | ||
| 5/12/2026 | Sold | $305,000-15.3%$241/sqft |
Source: ARMLS #7014853 Report a problem | ||
| 4/16/2026 | Listed for sale | $360,000+50%$285/sqft |
Source: ARMLS #7014853 Report a problem | ||
| 9/22/2005 | Sold | $240,000+119.6%$190/sqft |
Source: ARMLS #2364509 Report a problem | ||
| 11/9/2000 | Sold | $109,272$86/sqft |
Source: Public Record Report a problem | ||
Public tax history
| Year | Property taxes | Tax assessment |
|---|---|---|
| 2025 | $1,279 +3.7% | $29,480 -5.6% |
| 2024 | $1,233 +3.8% | $31,230 +146.3% |
| 2023 | $1,188 -2.4% | $12,679 -34.7% |
| 2022 | $1,218 -6.1% | $19,430 +7.3% |
| 2021 | $1,297 +4.3% | $18,110 +8.4% |
| 2020 | $1,243 +3.7% | $16,700 +12.3% |
| 2019 | $1,199 | $14,870 +1.4% |
| 2018 | $1,199 +4.9% | $14,660 +14.1% |
| 2017 | $1,142 +7.2% | $12,850 +1.6% |
| 2016 | $1,065 -1.2% | $12,650 +16.9% |
| 2015 | $1,078 | $10,820 +24.8% |
| 2014 | -- | $8,670 +16.7% |
| 2013 | -- | $7,430 -11.7% |
| 2012 | -- | $8,410 -12.1% |
| 2011 | -- | $9,570 -17.1% |
| 2010 | -- | $11,550 -21.9% |
| 2009 | -- | $14,780 -24% |
| 2008 | -- | $19,450 +17.5% |
| 2007 | -- | $16,550 +63.9% |
| 2006 | -- | $10,100 |
| 2005 | -- | $10,100 +5.2% |
| 2004 | -- | $9,600 |
| 2003 | -- | $9,600 +1.1% |
| 2002 | -- | $9,500 |
Find assessor info on the county website
Monthly payment
Est. payment
Payment breakdown
Explore the cost of this home by adjusting the details. Changes won't be saved.Climate risks
Neighborhood: 85395
Nearby schools
Schools provided by the listing agent
- Elementary: Litchfield Elementary School
- Middle: Western Sky Middle School
- High: Millennium High School
- District: Litchfield Elementary District
Source: ARMLS. This data may not be complete. We recommend contacting the local school district to confirm school assignments for this home.



Similar homes
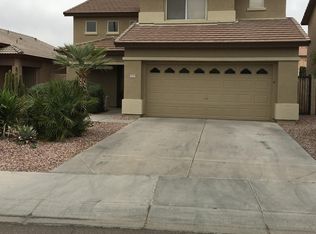
- $375,0003 bd2 ba1.5k sqft13557 W CYPRESS Street, Goodyear, AZ 85395For Sale
 MLS ID #7055409, Michael Kent, RE/MAX Fine Properties. ARMLS
 - $397,0002 bd2 ba1.6k sqft3323 N 146TH Drive, Goodyear, AZ 85395For Sale
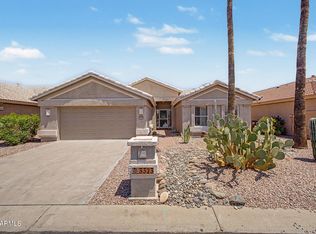 MLS ID #7058949, Kelly Miller, HomeSmart. ARMLS
 - $415,0002 bd2 ba1.6k sqft15023 W VERDE Lane, Goodyear, AZ 85395For Sale
 MLS ID #7063959, Carin S Nguyen, Real Broker. ARMLS
 - $399,9402 bd2 ba1.6k sqft14806 W VERDE Lane, Goodyear, AZ 85395For Sale
 MLS ID #7031578, Mark St. Peter, Gentry Real Estate. ARMLS
