Set on a spacious lot with no HOA to answer to, this remodeled home gives you space, privacy, and zero rules about what color you paint your mailbox. Inside, the kitchen has been upgraded with granite counters and new cabinetry, tile flooring runs throughout, and the primary bath has been fully redone. The AC and water heater are both less than five years old, so the big-ticket stuff is already handled. The layout balances a cozy, lived-in feel with real square footage to spread out, so it works whether you're hosting a crowd or just want a quiet corner to yourself. A new roof means one less thing to worry about after move-in.
Out back, there's an enclosed rear street- entry garage with its own separate workroom inside, ideal for a shop, storage, or a project space that isn't in your way. The extended covered patio stretches your living space outdoors, the landscaping is laid out with intention rather than an afterthought, and a natural grass play area gives kids or pets somewhere to actually run.
This is a lot that's been well designed, not just fenced off. Come see it in person, it shows better than it reads.
For sale
Price cut: $15K (9/2)
$335,000
3431 W COUNTRY GABLES Drive, Phoenix, AZ 85053
3beds
1,128sqft
Single Family Residence
Built in 1970
6,394 Square Feet Lot
$-- Zestimate®
$297/sqft
$-- HOA
What's special
Extended covered patioEnclosed rear street-entry garageSpacious lotNatural grass play areaNew cabinetryTile flooring runs throughoutNew roof
- 27 days
- 2,767
- 350
Likely to sell faster than
Zillow last checked:
Listing updated:
Listed by:
Patricia Simpson 425-466-1880,
Citiea,
Robert Lee Snyder 425-247-5912,
Citiea
Source: ARMLS,MLS#: 7066229
Facts & features
Interior
Bedrooms & bathrooms
- Bedrooms: 3
- Bathrooms: 2
- Full bathrooms: 2
Heating
- Natural Gas
Cooling
- Central Air, Ceiling Fan(s)
Appliances
- Included: Refrigerator, Built-in Microwave, Dishwasher, Disposal, Electric Range, Electric Cooktop
- Laundry: Inside
Features
- High Speed Internet, Eat-in Kitchen, No Interior Steps, Full Bth Master Bdrm
- Flooring: Carpet, Tile
- Has basement: No
- Has fireplace: No
Interior area
- Total structure area: 1,128
- Total interior livable area: 1,128 sqft
Property
Parking
- Total spaces: 2
- Parking features: Detached Garage, RV Gate, Detached
- Garage spaces: 2
Features
- Stories: 1
- Patio & porch: Covered, Patio
- Exterior features: Storage
- Spa features: None
- Fencing: Block
Lot
- Size: 6,394 Square Feet
- Features: North/South Exposure, Sprinklers In Rear, Desert Back, Gravel/Stone Front, Gravel/Stone Back, Grass Back, Auto Timer H2O Back
Details
- Parcel number: 20709154
Construction
Type & style
- Home type: SingleFamily
- Architectural style: Ranch
- Property subtype: Single Family Residence
Materials
- Synthetic Stucco, Wood Frame, Painted
- Foundation: Block
- Roof: Composition
Condition
- Year built: 1970
Utilities & green energy
- Sewer: Public Sewer
- Water: City Water
Community & HOA
Community
- Subdivision: PATIO HOMES NORTH 2
HOA
- Has HOA: No
- Services included: No Fees
Location
- Region: Phoenix
Financial & listing details
- Price per square foot: $297/sqft
- Tax assessed value: $283,200
- Annual tax amount: $1,155
- Date on market: 8/13/2026
- Cumulative days on market: 28 days
- Listing terms: Cash,Conventional,FHA,VA Loan
- Ownership: Fee Simple
Estimated market value
Not available
Estimated sales range
Not available
Not available
Price history
| Date | Event | Price |
|---|---|---|
| 9/2/2026 | Price change | $335,000-4.3%$297/sqft |
Source:  ARMLS #7066229 Report a problem ARMLS #7066229 Report a problem | ||
| 8/13/2026 | Listed for sale | $350,000+487.1%$310/sqft |
Source: ARMLS #7066229 Report a problem | ||
| 9/30/2010 | Sold | $59,614-5.2%$53/sqft |
Source: ARMLS #4424363 Report a problem | ||
| 9/24/2010 | Pending sale | $62,900$56/sqft |
Source: Fannie Mae #4423363 Report a problem | ||
| 9/14/2010 | Price change | $62,900-4.7%$56/sqft |
Source: Fannie Mae #4423363 Report a problem | ||
| 8/4/2010 | Price change | $66,000-4.2%$59/sqft |
Source: Realty Executives #4423363 Report a problem | ||
| 7/16/2010 | Listed for sale | $68,900-62.5%$61/sqft |
Source: foreclosure.com Report a problem | ||
| 7/13/2010 | Sold | $183,853+139.1%$163/sqft |
Source: Public Record Report a problem | ||
| 7/11/2010 | Listed for sale | -- |
Source: foreclosure.com Report a problem | ||
| 6/25/1998 | Sold | $76,900+10%$68/sqft |
Source: Public Record Report a problem | ||
| 5/3/1996 | Sold | $69,900$62/sqft |
Source: Public Record Report a problem | ||
Public tax history
| Year | Property taxes | Tax assessment |
|---|---|---|
| 2025 | $1,138 +3.9% | $28,320 -3.6% |
| 2024 | $1,096 +1.8% | $29,370 +256.3% |
| 2023 | $1,076 +2% | $8,242 -54.3% |
| 2022 | $1,056 +1.3% | $18,030 +10.3% |
| 2021 | $1,043 +1.9% | $16,350 +8.6% |
| 2020 | $1,024 +2.7% | $15,060 +12.3% |
| 2019 | $997 | $13,410 +12.5% |
| 2018 | $997 +0.5% | $11,920 +9.8% |
| 2017 | $992 +10% | $10,860 +21.2% |
| 2016 | $902 +1.8% | $8,960 +12.4% |
| 2015 | $886 | $7,970 +32.8% |
| 2014 | -- | $6,000 +24.2% |
| 2013 | -- | $4,830 |
| 2012 | -- | $4,830 -34.9% |
| 2011 | -- | $7,420 -24.3% |
| 2010 | -- | $9,800 -28.3% |
| 2009 | -- | $13,660 -11.9% |
| 2008 | -- | $15,500 +16.5% |
| 2007 | -- | $13,300 +50.3% |
| 2006 | -- | $8,850 |
| 2005 | -- | $8,850 +14.9% |
| 2004 | -- | $7,700 |
| 2003 | -- | $7,700 +12.4% |
| 2002 | -- | $6,850 |
Find assessor info on the county website
Monthly payment
Est. payment
Payment breakdown
Explore the cost of this home by adjusting the details. Changes won't be saved.Climate risks
Neighborhood: North Mountain
Nearby schools
Schools provided by the listing agent
- Elementary: Acacia Elementary School
- Middle: Desert Foothills Middle School
- High: Glendale High School
- District: Washington Elementary School District
Source: ARMLS. This data may not be complete. We recommend contacting the local school district to confirm school assignments for this home.


Similar homes
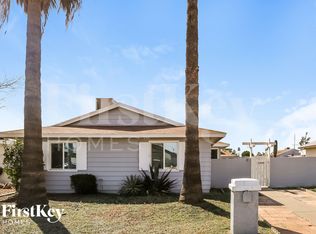
- $379,0004 bd2 ba1.4k sqft14633 N 33RD Avenue, Phoenix, AZ 85053For Sale
 MLS ID #7052918, Roberto Rodriguez, Your Home Sold Guaranteed Realty. ARMLS
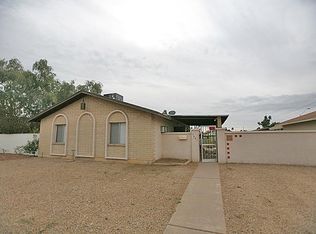
 - $322,9003 bd2 ba1.2k sqft11434 N 24TH Drive, Phoenix, AZ 85029For Sale
 MLS ID #7052669, Brian C Horton, Mainstay Brokerage. ARMLS
 - $339,9983 bd2 ba1.2k sqft1122 E CHARLESTON Avenue, Phoenix, AZ 85022For Sale
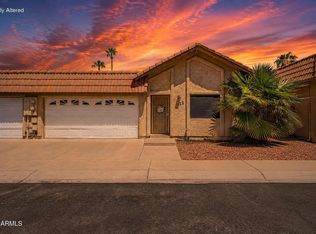 MLS ID #7061174, Svetlana Suleymanov, eXp Realty. ARMLS
 - $359,0002 bd2 ba1.2k sqft3209 W BECKER Lane, Phoenix, AZ 85029For Sale
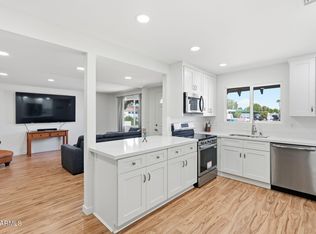 MLS ID #7070573, Laurin Blackburn, HomeSmart. ARMLS
