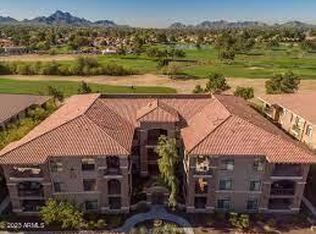
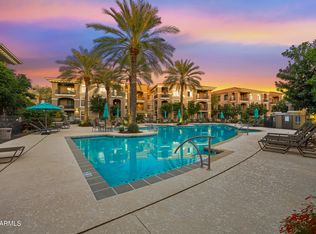
Welcome to Aderra! This ideal one-bedroom condo showcases beautiful views of the Stonecreek Golf Course & is located within a secure, gated community--perfect for a lock-and-leave lifestyle. The residence features a cozy gas fireplace, stainless steel kitchen appliances, & a spacious great room that opens to a balcony overlooking the golf course. This elevator building offers easy living w/ no interior steps & includes one assigned underground parking space. Residents enjoy outstanding amenities, including a heated pool & spa, fitness center, inviting common areas, & outdoor grilling stations. The HOA fee covers water, gas, & basic cable. With an unbeatable location & resort-style amenities, this property offers comfort, convenience, & exceptional value.
For sale
$345,000
11640 N TATUM Boulevard #2085, Phoenix, AZ 85028
1beds
866sqft
:
Get pre-qualified$2,522/mo
Apartment
Built in 2007
-- sqft lot
$-- Zestimate®
$398/sqft
$445/mo HOA
What's special
Secure gated communityHeated pool and spaCozy gas fireplaceStainless steel kitchen appliancesOutdoor grilling stationsSpacious great room
- 190 days |
- 86 |
- 4 |
Zillow last checked:
Listing updated:
Listed by:
Christine M Espinoza 602-989-7492,
RETSY,
McKenna Nestell 541-912-3227,
RETSY
Source: ARMLS,MLS#: 6972027
Facts & features
Interior
Bedrooms & bathrooms
- Bedrooms: 1
- Bathrooms: 1
- Full bathrooms: 1
Heating
- Electric
Cooling
- Central Air
Appliances
- Included: Refrigerator, Built-in Microwave, Dishwasher, Disposal, Electric Range
- Laundry: Inside
Features
- High Speed Internet, Granite Counters, Breakfast Bar, Elevator, No Interior Steps, Full Bth Master Bdrm
- Flooring: Vinyl, Tile
- Windows: Double Pane Windows
- Has basement: No
- Number of fireplaces: 1
- Fireplace features: Living Room, Gas
- Common walls with other units/homes: Two Common Walls
Interior area
- Total structure area: 866
- Total interior livable area: 866 sqft
Property
Parking
- Total spaces: 1
- Parking features: Assigned
- Garage spaces: 1
Features
- Stories: 1
- Exterior features: Balcony, Private Street(s)
- Has spa: Yes
- Spa features: Heated
- Fencing: None
- Has view: Yes
- View description: City Lights, Mountain(s)
Lot
- Size: 870 Square Feet
- Features: None, North/South Exposure, On Golf Course
Details
- Parcel number: 16745596
Construction
Type & style
- Home type: Apartment
- Property subtype: Apartment
- Attached to another structure: Yes
Materials
- Stucco, Wood Frame, Painted
- Roof: Tile
Condition
- Year built: 2007
Details
- Builder name: Starpoint
Utilities & green energy
- Sewer: Public Sewer
- Water: City Water
Community & HOA
Community
- Features: Pool, Golf, Gated, Community Spa, Community Spa Htd, Near Bus Stop, Fitness Center
- Subdivision: ADERRA CONDOMINIUMS
HOA
- Has HOA: Yes
- Services included: Roof Repair, Insurance, Sewer, Cable TV, Maintenance Grounds, Street Maint, Trash, Water, Maintenance Exterior
- HOA fee: $445 monthly
- HOA name: Aderra Condominiums
- HOA phone: 602-437-4777
Location
- Region: Phoenix
Financial & listing details
- Price per square foot: $398/sqft
- Tax assessed value: $288,100
- Annual tax amount: $1,819
- Date on market: 1/22/2026
- Cumulative days on market: 190 days
- Listing terms: Cash,Conventional
- Ownership: Fee Simple
- Road surface type: Asphalt
Estimated market value
Not available
Estimated sales range
Not available
Not available
Price history
| Date | Event | Price |
|---|---|---|
| 3/26/2026 | Price change | $345,000-1.4%$398/sqft |
Source:  ARMLS #6972027 Report a problem ARMLS #6972027 Report a problem | ||
| 1/22/2026 | Listed for sale | $350,000+85.7%$404/sqft |
Source: ARMLS #6972027 Report a problem | ||
| 9/27/2012 | Sold | $188,500-0.5%$218/sqft |
Source: ARMLS #4776814 Report a problem | ||
| 6/20/2012 | Listed for sale | $189,500+52.2%$219/sqft |
Source: Ascend Real Estate LLC & Property Management #4776814 Report a problem | ||
| 6/19/2012 | Sold | $124,500-51.2%$144/sqft |
Source: Public Record Report a problem | ||
| 11/15/2007 | Sold | $255,000+1.5%$294/sqft |
Source: ARMLS #2823460 Report a problem | ||
| 5/8/2007 | Sold | $251,212$290/sqft |
Source: Public Record Report a problem | ||
Public tax history
| Year | Property taxes | Tax assessment |
|---|---|---|
| 2025 | $1,808 +4.7% | $28,810 -8.6% |
| 2024 | $1,727 +2% | $31,520 +57.2% |
| 2023 | $1,693 +3.7% | $20,051 -5% |
| 2022 | $1,633 -2.1% | $21,100 +5.7% |
| 2021 | $1,668 +3.9% | $19,970 +4.7% |
| 2020 | $1,605 +4% | $19,080 +4.7% |
| 2019 | $1,544 | $18,230 +4.1% |
| 2018 | $1,544 +4.1% | $17,510 +2.1% |
| 2017 | $1,483 +12% | $17,150 -4.3% |
| 2016 | $1,324 +1.2% | $17,920 +1.6% |
| 2015 | $1,309 | $17,630 +22.3% |
| 2014 | -- | $14,420 +22.7% |
| 2013 | -- | $11,750 -10.3% |
| 2012 | -- | $13,100 -10.3% |
| 2011 | -- | $14,600 -17.5% |
| 2010 | -- | $17,700 -12.2% |
| 2009 | -- | $20,150 +485.8% |
| 2008 | -- | $3,440 +10.3% |
| 2007 | -- | $3,120 |
Find assessor info on the county website
Monthly payment
Est. payment
Payment breakdown
Explore the cost of this home by adjusting the details. Changes won't be saved.Climate risks
Neighborhood: Paradise Valley
Nearby schools
GreatSchools rating
- 10/10Sequoya Elementary SchoolGrades: PK-5Distance: 2.2 mi
- 9/10Cocopah Middle SchoolGrades: 6-8Distance: 2.6 mi
- 9/10Chaparral High SchoolGrades: 9-12Distance: 3.2 mi
Schools provided by the listing agent
- Elementary: Sequoya Elementary School
- Middle: Cocopah Middle School
- High: Chaparral High School
- District: Scottsdale Unified District
Source: ARMLS. This data may not be complete. We recommend contacting the local school district to confirm school assignments for this home.
- $349,0001 bd1 ba886 sqft11640 N Tatum Blvd UNIT 1085, Phoenix, AZ 85028For Sale

- $525,0002 bd2 ba1.3k sqft11640 N Tatum Blvd UNIT 1083, Phoenix, AZ 85028Sold
- $405,0002 bd2 ba1.1k sqft11640 N Tatum Blvd UNIT 1082, Phoenix, AZ 85028Sold
- $440,0002 bd2 ba1.2k sqft11640 N Tatum Blvd UNIT 3074, Phoenix, AZ 85028Sold

- $500,5002 bd2 ba1.3k sqft11640 N Tatum Blvd UNIT 1102, Phoenix, AZ 85028For Sale
- $492,3002 bd2 ba1.3k sqft11640 N Tatum Blvd UNIT 2102, Phoenix, AZ 85028Off Market
- $409,0002 bd2 ba1.1k sqft11640 N Tatum Blvd UNIT 1066, Phoenix, AZ 85028Sold
- $450,0002 bd2 ba1.2k sqft11640 N Tatum Blvd UNIT 3103, Phoenix, AZ 85028For Sale
A local agent can set up tours, give advice and negotiate with sellers.
Similar homes
- $345,0001 bd1 ba866 sqft11640 N TATUM Boulevard #2045, Phoenix, AZ 85028For Sale
 MLS ID #7043428, Tricia Ann Siegel, HomeSmart. ARMLS
 - $322,0001 bd1 ba866 sqft11640 N Tatum Boulevard #3060, Phoenix, AZ 85028For Sale
 MLS ID #7050164, Andrea Kilen, Coldwell Banker Realty. ARMLS
 - $315,0001 bd1 ba866 sqft11640 N TATUM Boulevard #1005, Phoenix, AZ 85028For Sale
 MLS ID #7041159, Cody James Turton, My Home Group Real Estate. ARMLS
 - $288,0001 bd1 ba866 sqft11640 N TATUM Boulevard #3012, Phoenix, AZ 85028For Sale
 MLS ID #7027299, Tina Dudek, HomeSmart Lifestyles. ARMLS
 - $450,0002 bd2 ba1.2k sqft11640 N TATUM Boulevard #3103, Phoenix, AZ 85028For SaleMLS ID #7029722, Len Smith, Real Broker. ARMLS
- $320,0002 bd2 ba1k sqft4925 E DESERT COVE Avenue #360, Scottsdale, AZ 85254For SaleMLS ID #6962959, Breanna Nichole Roberts, Compass. ARMLS
- $404,9992 bd2 ba1.2k sqft4455 E PARADISE VILLAGE Parkway S #1084, Phoenix, AZ 85032For SaleMLS ID #7018226, Trevor Bradley, Real Broker. ARMLS
- $269,9991 bd1 ba752 sqft6900 E PRINCESS Drive #2117, Phoenix, AZ 85054For SaleMLS ID #7060607, Gina McClain, AIG Realty LLC. ARMLS
- $369,9002 bd2 ba985 sqft6900 E PRINCESS Drive #1132, Phoenix, AZ 85054For SaleMLS ID #7054385, Brenda Donnelly, My Home Group Real Estate. ARMLS
- $400,0003 bd2 ba1.1k sqft14000 N 94TH Street #2191, Scottsdale, AZ 85260For SaleMLS ID #7060362, Kylie Staples, Keller Williams Arizona Realty. ARMLS
- $322,9501 bd1 ba691 sqft7009 E ACOMA Drive #2073, Scottsdale, AZ 85254For SaleMLS ID #6996845, Gerry Dombek, West USA Realty. ARMLS
- $315,0002 bd2 ba1k sqft5303 N 7TH Street #215, Phoenix, AZ 85014For SaleMLS ID #7004968, Lyndsay Clark, The Brokery. ARMLS
- $310,0002 bd2 ba1k sqft29606 N TATUM Boulevard #205, Cave Creek, AZ 85331For SaleMLS ID #6973094, Jan L Green, HomeSmart. ARMLS
- $315,9001 bd1 ba812 sqft8787 E MOUNTAIN VIEW Road #2059, Scottsdale, AZ 85258For SaleMLS ID #7022897, Deborah Weinrich, Coldwell Banker Realty. ARMLS
- $299,0002 bd2 ba1.2k sqft8344 N 21ST Drive #I211, Phoenix, AZ 85021For SaleMLS ID #7051497, Christopher Gray, My Home Group Real Estate. ARMLS
- $409,0002 bd2 ba1.2k sqft5450 E DEER VALLEY Drive #2189, Phoenix, AZ 85054For SaleMLS ID #7043084, Hayley Jamison, Apex Residential. ARMLS
- $375,0002 bd2 ba1.1k sqft20100 N 78TH Place #1100, Scottsdale, AZ 85255For SaleMLS ID #7056427, Esther R Bronsteyn, E & G Real Estate Services. ARMLS
- $310,0002 bd2 ba1.2k sqft2302 N CENTRAL Avenue #404, Phoenix, AZ 85004For SaleMLS ID #6994768, Aneezah Nabee Hawkins, Russ Lyon Sotheby's International Realty. ARMLS
- $409,0002 bd2 ba1k sqft7009 E Acoma Drive #1168, Scottsdale, AZ 85254For SaleMLS ID #7018301, Christopher Siedentop, Preferred Property Consultants LLC. ARMLS
- $349,8002 bd2 ba1k sqft9451 E BECKER Lane #1037B, Scottsdale, AZ 85260For SaleMLS ID #7014796, Christopher Franco, eXp Realty. ARMLS
