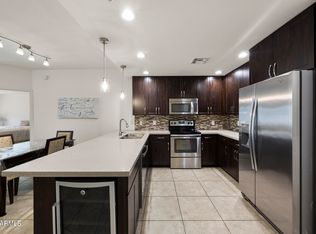
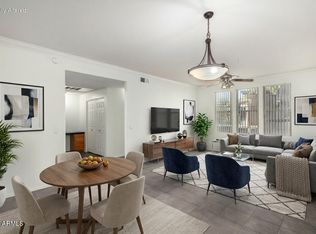
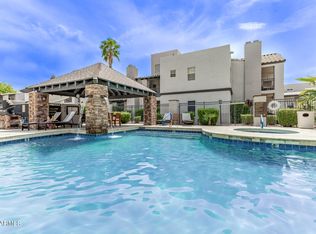
Welcome to luxury living in a gated community close to North Scottsdale's most desirable locations! This beautifully maintained ground-floor condo features 2 spacious bedrooms, each with its own private en-suite bath and large walk-in closet, along with newly installed carpet in the bedrooms. The stylish kitchen offers granite countertops, stainless steel appliances, upgraded cabinetry, and a breakfast bar, while the laundry room includes a rare walk-in pantry. Enjoy added comfort with a new ac unit. Relax on your private patio or enjoy the resort-style amenities, including a clubhouse, pool, spa, fitness center, and more. Just minutes from Scottsdale Quarter, Kierland Commons, Whole Foods, premier dining, shopping, and entertainment-an exceptional value in a prime location!
For sale
$369,900
6900 E PRINCESS Drive #1132, Phoenix, AZ 85054
2beds
985sqft
:
Get pre-qualified$2,539/mo
Apartment
Built in 2003
-- sqft lot
$-- Zestimate®
$376/sqft
$286/mo HOA
What's special
Private patioNew ac unitBreakfast barLarge walk-in closetGranite countertopsUpgraded cabinetryStylish kitchen
- 12 days |
- 300 |
- 13 |
Zillow last checked:
Listing updated:
Listed by:
Brenda Donnelly 480-201-7535,
My Home Group Real Estate
Source: ARMLS,MLS#: 7054385
Facts & features
Interior
Bedrooms & bathrooms
- Bedrooms: 2
- Bathrooms: 2
- Full bathrooms: 2
Heating
- Natural Gas
Cooling
- Central Air, Ceiling Fan(s)
Appliances
- Included: Built-in Microwave, Dishwasher, Disposal, Gas Range, Gas Oven
- Laundry: Inside, Gas Dryer Hookup
Features
- High Speed Internet, Granite Counters, Breakfast Bar, No Interior Steps, Pantry, 2 Master Baths, Full Bth Master Bdrm
- Flooring: Carpet, Tile
- Windows: Double Pane Windows
- Has basement: No
- Has fireplace: No
Interior area
- Total structure area: 985
- Total interior livable area: 985 sqft
Property
Parking
- Parking features: Gated, Assigned
Features
- Stories: 1
- Patio & porch: Covered
- Has spa: Yes
- Spa features: Heated
- Fencing: None
Lot
- Size: 965 Square Feet
- Features: Desert Front
Details
- Parcel number: 21509054
Construction
Type & style
- Home type: Apartment
- Property subtype: Apartment
- Attached to another structure: Yes
Materials
- Stucco, Wood Frame, Painted, Block
- Roof: Tile
Condition
- Year built: 2003
Details
- Builder name: Apt/Condo Conversion
Utilities & green energy
- Sewer: Public Sewer
- Water: Pvt Water Company
Community & HOA
Community
- Features: Pool, Gated, Fitness Center
- Subdivision: MONTAGE CONDOMINIUM
HOA
- Has HOA: Yes
- Services included: Roof Repair, Insurance, Sewer, Pest Control, Maintenance Grounds, Street Maint, Front Yard Maint, Trash, Roof Replacement, Maintenance Exterior
- HOA fee: $286 monthly
- HOA name: Larronatta Condomini
- HOA phone: 480-538-2565
Location
- Region: Phoenix
Financial & listing details
- Price per square foot: $376/sqft
- Tax assessed value: $299,100
- Annual tax amount: $1,256
- Date on market: 7/15/2026
- Listing terms: Cash,Conventional,VA Loan
- Ownership: Fee Simple
Estimated market value
Not available
Estimated sales range
Not available
Not available
Price history
| Date | Event | Price |
|---|---|---|
| 7/15/2026 | Listed for sale | $369,900+4.2%$376/sqft |
Source:  ARMLS #7054385 Report a problem ARMLS #7054385 Report a problem | ||
| 5/6/2025 | Sold | $355,000-1.4%$360/sqft |
Source: ARMLS #6808876 Report a problem | ||
| 4/11/2025 | Pending sale | $360,000$365/sqft |
Source: ARMLS #6808876 Report a problem | ||
| 1/23/2025 | Listed for sale | $360,000+5.9%$365/sqft |
Source: ARMLS #6808876 Report a problem | ||
| 4/7/2022 | Sold | $340,000$345/sqft |
Source: ARMLS #6361565 Report a problem | ||
| 3/30/2022 | Listed for sale | $340,000$345/sqft |
Source: ARMLS #6361565 Report a problem | ||
| 3/8/2022 | Contingent | $340,000$345/sqft |
Source: ARMLS #6361565 Report a problem | ||
| 3/5/2022 | Price change | $340,000+3%$345/sqft |
Source: ARMLS #6361565 Report a problem | ||
| 3/3/2022 | Listed for sale | $330,000+11.9%$335/sqft |
Source: ARMLS #6361565 Report a problem | ||
| 1/6/2006 | Sold | $295,000$299/sqft |
Source: Public Record Report a problem | ||
Public tax history
| Year | Property taxes | Tax assessment |
|---|---|---|
| 2025 | $1,229 +2.6% | $29,910 +2% |
| 2024 | $1,198 -7.8% | $29,330 +101% |
| 2023 | $1,300 -1.1% | $14,591 -20.8% |
| 2022 | $1,314 -12.9% | $18,420 +13.5% |
| 2021 | $1,508 -0.1% | $16,230 +2.9% |
| 2020 | $1,510 +3.4% | $15,770 +8.9% |
| 2019 | $1,461 | $14,480 +5.6% |
| 2018 | $1,461 +4.3% | $13,710 +2.9% |
| 2017 | $1,400 +9.8% | $13,320 +3.7% |
| 2016 | $1,275 +6.3% | $12,850 +8% |
| 2015 | $1,199 | $11,900 +20.8% |
| 2014 | -- | $9,850 +15.2% |
| 2013 | -- | $8,550 +8.2% |
| 2012 | -- | $7,900 -16.4% |
| 2011 | -- | $9,450 -34.1% |
| 2010 | -- | $14,350 -27% |
| 2009 | -- | $19,650 -3.9% |
| 2008 | -- | $20,450 |
Find assessor info on the county website
Monthly payment
Est. payment
Payment breakdown
Explore the cost of this home by adjusting the details. Changes won't be saved.Climate risks
Neighborhood: Desert View
Nearby schools
GreatSchools rating
- 8/10North Ranch Elementary SchoolGrades: PK-6Distance: 1.4 mi
- 7/10Horizon High SchoolGrades: 7-12Distance: 2.3 mi
- 8/10Desert Shadows Middle SchoolGrades: 5-8Distance: 3.2 mi
Schools provided by the listing agent
- Elementary: Sandpiper Elementary School
- Middle: Desert Shadows Middle School
- High: Horizon High School
- District: Paradise Valley Unified District
Source: ARMLS. This data may not be complete. We recommend contacting the local school district to confirm school assignments for this home.
- $349,9002 bd2 ba985 sqft6900 E Princess Dr UNIT 2132, Phoenix, AZ 85054Sold

- $329,5002 bd2 ba1k sqft6900 E Princess Dr #1150, Scottsdale, AZ 85054Off Market
- $340,0002 bd2 ba843 sqft6900 E Princess Dr UNIT 1130, Phoenix, AZ 85054Sold

- $310,0002 bd2 ba843 sqft6900 E Princess Dr UNIT 2128, Phoenix, AZ 85054Sold

- $290,0001 bd1 ba728 sqft6900 E Princess Dr UNIT 1139, Phoenix, AZ 85054Sold
- $380,0002 bd2 ba927 sqft6900 E Princess Dr UNIT 2138, Phoenix, AZ 85054Sold
- $332,5002 bd2 ba927 sqft6900 E Princess Dr UNIT 1126, Phoenix, AZ 85054Sold
- $313,5002 bd2 ba843 sqft6900 E Princess Dr UNIT 2142, Phoenix, AZ 85054Sold
A local agent can set up tours, give advice and negotiate with sellers.
Similar homes
- $409,0002 bd2 ba1.2k sqft5450 E DEER VALLEY Drive #2189, Phoenix, AZ 85054For Sale
 MLS ID #7043084, Hayley Jamison, Apex Residential. ARMLS
 - $375,0002 bd2 ba1.1k sqft20100 N 78TH Place #1100, Scottsdale, AZ 85255For Sale
 MLS ID #7056427, Esther R Bronsteyn, E & G Real Estate Services. ARMLS
 - $419,0002 bd2 ba1.2k sqft19777 N 76TH Street #2141, Scottsdale, AZ 85255For Sale
 MLS ID #7016406, John D Weil, RE/MAX Sun Properties. ARMLS
 - $329,9002 bd2 ba1k sqft14145 N 92ND Street #2083, Scottsdale, AZ 85260For Sale
 MLS ID #7032084, Rick Metcalfe, Canam Realty Group. ARMLS
 - $425,0002 bd2 ba1.2k sqft5350 E DEER VALLEY Drive #2408, Phoenix, AZ 85054For SaleMLS ID #6912972, Christie Slegers, Berkshire Hathaway HomeServices Arizona Properties. ARMLS
- $339,0002 bd2 ba1k sqft8256 E ARABIAN Trail #144, Scottsdale, AZ 85258For SaleMLS ID #7045478, Grant Gobbell, Keller Williams Realty Sonoran Living. ARMLS
- $369,9902 bd2 ba1k sqft8649 E ROYAL PALM Road #232, Scottsdale, AZ 85258For SaleMLS ID #6960738, Jason Bunting, HomeSmart. ARMLS
- $435,0002 bd2 ba1.3k sqft14000 N 94TH Street #1166, Scottsdale, AZ 85260For SaleMLS ID #7052174, Daniel J Faubion, Fathom Realty Elite. ARMLS
- $349,0002 bd2 ba1k sqft10301 N 70TH Street #210, Paradise Valley, AZ 85253For SaleMLS ID #6996675, Mehrzad Paimany, Delex Realty. ARMLS
- $370,0002 bd2 ba1.4k sqft16 W Encanto Boulevard #619, Phoenix, AZ 85003For SaleMLS ID #7029464, Randy P Wiest, Delex Realty. ARMLS
- $445,0002 bd2 ba1.1k sqft15095 N THOMPSON PEAK Parkway #1118, Scottsdale, AZ 85260For SaleMLS ID #7010774, Keith Walker, Realty ONE Group. ARMLS
- $384,9002 bd2 ba1.2k sqft15380 N 100TH Street #1101, Scottsdale, AZ 85260For SaleMLS ID #6968469, Rick Metcalfe, Canam Realty Group. ARMLS
- $320,0002 bd2 ba1k sqft4925 E DESERT COVE Avenue #360, Scottsdale, AZ 85254For SaleMLS ID #6962959, Breanna Nichole Roberts, Compass. ARMLS
- $399,0002 bd2 ba1k sqft8700 E MOUNTAIN VIEW Road #2059, Scottsdale, AZ 85258For SaleMLS ID #7017759, Jesse Higgins, Resident Arizona. ARMLS
- $330,0002 bd2 ba1k sqft14145 N 92ND Street #2080, Scottsdale, AZ 85260For SaleMLS ID #7027646, Parker A Weinthal, eXp Realty. ARMLS
- $299,9991 bd1 ba810 sqft15095 N THOMPSON PEAK Parkway #1043, Scottsdale, AZ 85260For SaleMLS ID #7049447, Garrett Sessions, REMAX SUMMIT PROPERTIES. ARMLS
- $365,0002 bd2 ba1k sqft10401 N 52ND Street #205, Paradise Valley, AZ 85253For SaleMLS ID #6933369, India Ryer, Coldwell Banker Realty. ARMLS
- $360,0002 bd2 ba1.2k sqft101 N 7TH Street #267, Phoenix, AZ 85034For SaleMLS ID #7016049, Donna Harris, HomeSmart. ARMLS
- $369,0002 bd2 ba1.1k sqft8651 E ROYAL PALM Road #127, Scottsdale, AZ 85258For SaleMLS ID #6985195, Richard F Barker, Keller Williams Arizona Realty. ARMLS
- $385,0002 bd2 ba1.1k sqft11260 N 92ND Street #1012, Scottsdale, AZ 85260For SaleMLS ID #7014030, Tom Daniel, Barrett Real Estate. ARMLS
