
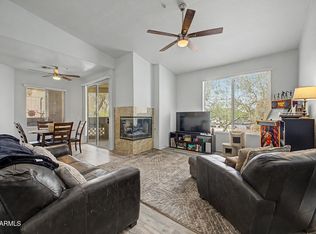
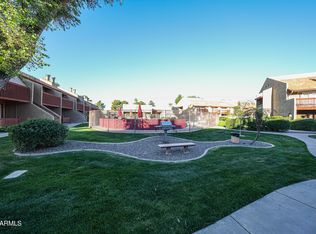
GREAT turn key opportunity, with Central Phoenix FURNISHED condo, in quiet gated community of CORDILLERA. Check out this partially updated bottom level 2bedroom/2bath condo with new AC and newer water heater. Stainless appliances in kitchen & fully stocked with dishes already! Primary bedroom has it's own bathroom with updated shower and a walk in closet. Step out onto the private patio from either the primary bedroom or living area. Community features pool, spa, bbq's, fitness center and an assigned parking space. Close to lots of local restaurants, shopping and the area freeways!
For sale
$250,000
17017 N 12TH Street #1043, Phoenix, AZ 85022
2beds
1,214sqft
:
Get pre-qualified$1,833/mo
Condominium
Built in 1996
-- sqft lot
$-- Zestimate®
$206/sqft
$310/mo HOA
What's special
Newer water heaterFurnished condoStainless appliances in kitchenUpdated showerNew acFully stocked with dishes
- 17 days |
- 438 |
- 23 |
Likely to sell faster than
Zillow last checked:
Listing updated:
Listed by:
Mari Woods 602-615-8307,
HomeSmart
Source: ARMLS,MLS#: 7052839
Facts & features
Interior
Bedrooms & bathrooms
- Bedrooms: 2
- Bathrooms: 2
- Full bathrooms: 2
Heating
- Electric
Cooling
- Central Air, Ceiling Fan(s)
Appliances
- Included: Dryer, Washer, Refrigerator, Built-in Microwave, Dishwasher, Disposal
Features
- High Speed Internet, Breakfast Bar, No Interior Steps, 3/4 Bath Master Bdrm
- Flooring: Carpet, Tile
- Windows: Double Pane Windows
- Has basement: No
- Has fireplace: No
- Furnished: Yes
- Common walls with other units/homes: Two Common Walls,Neighbor Above
Interior area
- Total structure area: 1,214
- Total interior livable area: 1,214 sqft
Property
Parking
- Total spaces: 1
- Parking features: Gated, Assigned
- Carport spaces: 1
Features
- Stories: 2
- Patio & porch: Covered, Patio
- Spa features: None
- Fencing: Block
Lot
- Size: 1,088 Square Feet
- Features: Borders Common Area, North/South Exposure, Gravel/Stone Front, Grass Front
Details
- Parcel number: 21414604
Construction
Type & style
- Home type: Condo
- Architectural style: Santa Barbara/Tuscan
- Property subtype: Condominium
- Attached to another structure: Yes
Materials
- Stucco, Wood Frame, Painted
- Roof: Tile,Foam
Condition
- Year built: 1996
Utilities & green energy
- Sewer: Public Sewer
- Water: City Water
Community & HOA
Community
- Features: Pool, Gated, Community Spa, Community Spa Htd, Fitness Center
- Subdivision: CORDILLERA CONDOMINIUM
HOA
- Has HOA: Yes
- Services included: Roof Repair, Insurance, Sewer, Maintenance Grounds, Street Maint, Front Yard Maint, Trash, Water, Roof Replacement, Maintenance Exterior
- HOA fee: $310 monthly
- HOA name: Cordillera
- HOA phone: 602-651-1100
Location
- Region: Phoenix
Financial & listing details
- Price per square foot: $206/sqft
- Tax assessed value: $220,300
- Annual tax amount: $887
- Date on market: 7/10/2026
- Cumulative days on market: 17 days
- Listing terms: Cash,Conventional
- Ownership: Condominium
Estimated market value
Not available
Estimated sales range
Not available
Not available
Price history
| Date | Event | Price |
|---|---|---|
| 7/11/2026 | Listed for sale | $250,000+66.8%$206/sqft |
Source:  ARMLS #7052839 Report a problem ARMLS #7052839 Report a problem | ||
| 6/5/2017 | Sold | $149,900$123/sqft |
Source: ARMLS #5546900 Report a problem | ||
| 3/25/2017 | Listed for sale | $149,900$123/sqft |
Source: Contigo Realty #5546900 Report a problem | ||
| 1/31/2017 | Listing removed | $149,900$123/sqft |
Source: Contigo Realty #5546900 Report a problem | ||
| 1/14/2017 | Listed for sale | $149,900-21.9%$123/sqft |
Source: Contigo Realty #5546900 Report a problem | ||
| 6/26/2006 | Sold | $191,900$158/sqft |
Source: Public Record Report a problem | ||
Public tax history
| Year | Property taxes | Tax assessment |
|---|---|---|
| 2025 | $869 +2.6% | $22,030 -9% |
| 2024 | $847 +2.3% | $24,200 +160.2% |
| 2023 | $829 -1.1% | $9,300 -39.7% |
| 2022 | $838 +1.9% | $15,420 +4.8% |
| 2021 | $822 -0.4% | $14,710 +8.1% |
| 2020 | $826 +3.8% | $13,610 +13.1% |
| 2019 | $796 | $12,030 +11.6% |
| 2018 | $796 +4.7% | $10,780 +10% |
| 2017 | $760 +9.5% | $9,800 +16.4% |
| 2016 | $694 +2.4% | $8,420 -4.6% |
| 2015 | $678 | $8,830 +29.9% |
| 2014 | -- | $6,800 +24.8% |
| 2013 | -- | $5,450 -25.9% |
| 2012 | -- | $7,350 -2.6% |
| 2011 | -- | $7,550 -45.7% |
| 2010 | -- | $13,900 -6.1% |
| 2009 | -- | $14,800 -9.2% |
| 2008 | -- | $16,300 |
Find assessor info on the county website
Monthly payment
Est. payment
Payment breakdown
Explore the cost of this home by adjusting the details. Changes won't be saved.Climate risks
Neighborhood: Deer Valley
Nearby schools
GreatSchools rating
- 4/10Echo Mountain Intermediate SchoolGrades: PK-6Distance: 1 mi
- 4/10North Canyon High SchoolGrades: 7-12Distance: 1.3 mi
- 2/10Echo Mountain Primary SchoolGrades: PK-6Distance: 1 mi
Schools provided by the listing agent
- Elementary: Echo Mountain Intermediate School
- Middle: Vista Verde Middle School
- High: North Canyon High School
- District: Paradise Valley Unified District
Source: ARMLS. This data may not be complete. We recommend contacting the local school district to confirm school assignments for this home.
- $299,9003 bd2 ba1.3k sqft17017 N 12th St UNIT 1040, Phoenix, AZ 85022For Sale

- $264,9002 bd2 ba1.2k sqft17017 N 12th St UNIT 2103, Phoenix, AZ 85022For Sale

- $205,0002 bd1 ba972 sqft17017 N 12th St UNIT 2028, Phoenix, AZ 85022Sold
- $194,4001 bd1 ba849 sqft17017 N 12th St UNIT 1017, Phoenix, AZ 85022Off Market
- $180,0001 bd1 ba849 sqft17017 N 12th St UNIT 1136, Phoenix, AZ 85022Sold
- $222,3002 bd2 ba997 sqft17017 N 12th St UNIT 2097, Phoenix, AZ 85022Off Market
- $192,4001 bd1 ba849 sqft17017 N 12th St UNIT 1061, Phoenix, AZ 85022Off Market
- $238,8002 bd2 ba997 sqft17017 N 12th St UNIT 1108, Phoenix, AZ 85022Off Market
A local agent can set up tours, give advice and negotiate with sellers.
Similar homes
- $264,9002 bd2 ba1.2k sqft17017 N 12TH Street #2103, Phoenix, AZ 85022For SaleMLS ID #7001686, Andrew L Thruston, P.J. Hussey & Associates, Inc. ARMLS
- $245,0002 bd2 ba1k sqft20420 N 6TH Drive #1, Phoenix, AZ 85027For Sale
 MLS ID #7049144, Nancy Huth, Jason Mitchell Real Estate. ARMLS
 - $225,0002 bd2 ba1k sqft2929 W Yorkshire Drive #2124, Phoenix, AZ 85027For Sale
 MLS ID #7031226, Louisa M Ward, West USA Realty. ARMLS
 - $215,0002 bd2 ba927 sqft14203 N 19TH Avenue #1038, Phoenix, AZ 85023For Sale
 MLS ID #6971973, Patrick Halpine, My Home Group Real Estate. ARMLS
 - $259,0002 bd2 ba1k sqft9820 N CENTRAL Avenue #132, Phoenix, AZ 85020For SaleMLS ID #7017347, Hassan Sadre, Top Producers Realty. ARMLS
- $249,0001 bd1 ba806 sqft1411 E Orangewood Avenue #105, Phoenix, AZ 85020For SaleMLS ID #7048902, Vicki Potolicchio, HomeSmart. ARMLS
- $233,5002 bd2 ba966 sqft2950 W LOUISE Drive #206, Phoenix, AZ 85027For SaleMLS ID #6954279, Mark Noriega, West USA Realty. ARMLS
- $304,0002 bd3 ba1.3k sqft15818 N 25TH Street #113, Phoenix, AZ 85032For SaleMLS ID #7022988, Denise Roit, Gentry Real Estate. ARMLS
- $224,9002 bd2 ba909 sqft5757 W EUGIE Avenue #2116, Glendale, AZ 85304For SaleMLS ID #7036666, Ruben Luna, eXp Realty. ARMLS
- $279,0002 bd3 ba1k sqft22125 N 29TH Avenue #165, Phoenix, AZ 85027For SaleMLS ID #7011869, Christopher Sanchez, 101 Realty & Management LLC. ARMLS
- $235,0001 bd1 ba850 sqft4303 E CACTUS Road #202, Phoenix, AZ 85032For SaleMLS ID #6957254, Robert Dickinson, RETSY. ARMLS
- $300,0003 bd3 ba1.4k sqft16015 N 30th Street #122, Phoenix, AZ 85032For SaleMLS ID #6989835, Lucia Escobedo, Century 21 Arizona Foothills. ARMLS
- $255,0003 bd2 ba1.3k sqft12531 W MAUNA LOA Lane, El Mirage, AZ 85335For SaleMLS ID #7054581, Jonathan Miller, Fathom Realty Elite. ARMLS
- $199,0002 bd2 ba934 sqft16402 N 31ST Street #218, Phoenix, AZ 85032For SaleMLS ID #6977755, Dawn M Patterson, Embarc Realty. ARMLS
- $278,0002 bd2 ba1k sqft5401 E VAN BUREN Street #3112, Phoenix, AZ 85008For SaleMLS ID #6993610, Jessica L Fairbanks, Realty ONE Group. ARMLS
- $240,0002 bd2 ba863 sqft8140 N 107th Avenue #310, Peoria, AZ 85345For SaleMLS ID #7039174, Valerie Nunez, A.Z. & Associates. ARMLS
- $249,9992 bd3 ba1.2k sqft7801 N 44TH Drive #1158, Glendale, AZ 85301For SaleMLS ID #6991724, Maria Castro, West USA Realty. ARMLS
- $320,0002 bd2 ba1k sqft4925 E DESERT COVE Avenue #143, Scottsdale, AZ 85254For SaleMLS ID #7044286, Rodica Bartels, Century 21 Northwest. ARMLS
- $339,9992 bd2 ba866 sqft421 E BEHREND Drive E, Phoenix, AZ 85024For SaleMLS ID #7052819, Denise Boger, HomeSmart. ARMLS
- $175,0001 bd1 ba616 sqft2929 W YORKSHIRE Drive #1128, Phoenix, AZ 85027For SaleMLS ID #7014778, Dave Maxson, Realty ONE Group. ARMLS
