PRICED TO SELL! RARE DOWNTOWN PHOENIX HIGH-RISE OPPORTUNITY!
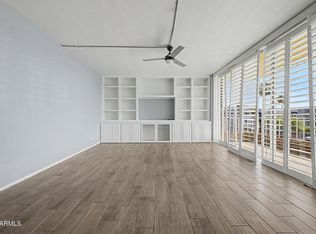
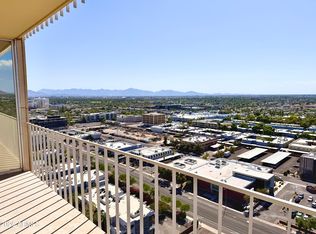
Experience elevated urban living in this beautifully updated, move-in-ready condo in one of Downtown Phoenix's premier high-rise communities. Bright, open, and designed for effortless living, this residence features stunning city views, fresh interior paint, wood-look tile flooring, updated lighting, elegant wood shutters, and a remodeled bathroom.
The modern kitchen is equipped with stainless steel Whirlpool appliances, making this home truly turnkey.
And the value doesn't stop there--your HOA includes water, electricity, trash, assigned secured parking, private storage, and 24/7 concierge service.
Located minutes from Downtown Phoenix's best restaurants, entertainment, sports venues, museums, light rail, and more. Rarely does a home like this combine location, updates, views, and exceptional HOA value at this price. Don't miss it!
For sale
Price cut: $15K (9/4)
$300,000
207 W CLARENDON Avenue #2B, Phoenix, AZ 85013
2beds
1,165sqft
Townhouse
Built in 1964
148 Square Feet Lot
$-- Zestimate®
$258/sqft
$1,132/mo HOA
What's special
Updated lightingRemodeled bathroomBeautifully updated move-in-ready condoFresh interior paintStunning city viewsModern kitchenElegant wood shutters
- 55 days
- 515
- 33
Zillow last checked:
Listing updated:
Listed by:
Ailin Sidney 602-800-4946,
Citiea
Source: ARMLS,MLS#: 7055438
Facts & features
Interior
Bedrooms & bathrooms
- Bedrooms: 2
- Bathrooms: 2
- Full bathrooms: 2
Heating
- Electric
Cooling
- Central Air
Appliances
- Included: Reverse Osmosis, Refrigerator, Dishwasher, Disposal, Electric Cooktop, Built-In Electric Oven
- Laundry: Other, See Remarks
Features
- Quartz Countertops, High Speed Internet, Eat-in Kitchen, Elevator, Kitchen Island, 3/4 Bath Master Bdrm
- Flooring: Tile
- Windows: Wood Frames
- Has basement: No
- Has fireplace: No
- Common walls with other units/homes: Neighbor Below,Neighbor Above
Interior area
- Total structure area: 1,165
- Total interior livable area: 1,165 sqft
Property
Parking
- Total spaces: 1
- Parking features: Assigned, Community Structure, Valet
- Garage spaces: 1
Accessibility
- Accessibility features: Zero-Grade Entry
Features
- Stories: 23
- Exterior features: Balcony, Storage
- Has spa: Yes
- Spa features: Heated
- Fencing: None
- Has view: Yes
- View description: City Lights, Mountain(s)
Lot
- Size: 148 Square Feet
- Features: None, North/South Exposure
Details
- Parcel number: 11827029
Construction
Type & style
- Home type: Townhouse
- Architectural style: Contemporary
- Property subtype: Townhouse
- Attached to another structure: Yes
Materials
- Painted, Block
- Roof: Other
Condition
- Year built: 1964
Utilities & green energy
- Sewer: Public Sewer
- Water: City Water
Community & HOA
Community
- Features: Pool, Community Spa, Community Spa Htd, Near Light Rail Stop, Near Bus Stop, Historic District, Community Media Room, Community Laundry, Coin-Op Laundry, Guarded Entry, Concierge
- Security: Security Guard
- Subdivision: EXECUTIVE TOWERS
HOA
- Has HOA: Yes
- Services included: Electricity, Roof Repair, Insurance, Sewer, Pest Control, Maintenance Grounds, Air Cond/Heating, Trash, Water, Roof Replacement, Maintenance Exterior
- HOA fee: $1,132 monthly
- HOA name: Executive Towers
- HOA phone: 602-264-5588
Location
- Region: Phoenix
Financial & listing details
- Price per square foot: $258/sqft
- Tax assessed value: $268,500
- Annual tax amount: $832
- Date on market: 7/17/2026
- Cumulative days on market: 55 days
- Listing terms: Cash,Conventional
- Ownership: Fee Simple
Estimated market value
Not available
Estimated sales range
Not available
Not available
Price history
| Date | Event | Price |
|---|---|---|
| 9/4/2026 | Price change | $300,000-4.8%$258/sqft |
Source:  ARMLS #7055438 Report a problem ARMLS #7055438 Report a problem | ||
| 8/16/2026 | Price change | $315,000-3.1%$270/sqft |
Source: ARMLS #7055438 Report a problem | ||
| 8/8/2026 | Price change | $325,000-3%$279/sqft |
Source: ARMLS #7055438 Report a problem | ||
| 7/21/2026 | Price change | $335,000-15.2%$288/sqft |
Source: ARMLS #7055438 Report a problem | ||
| 7/17/2026 | Listed for sale | $395,000+21.5%$339/sqft |
Source: ARMLS #7055438 Report a problem | ||
| 6/30/2026 | Sold | $325,000+103.3%$279/sqft |
Source: Public Record Report a problem | ||
| 12/16/2019 | Sold | $159,900-1.6%$137/sqft |
Source: ARMLS #5953125 Report a problem | ||
| 10/3/2019 | Price change | $162,500-1.2%$139/sqft |
Source: HomeSmart #5953125 Report a problem | ||
| 9/8/2019 | Price change | $164,500-3.2%$141/sqft |
Source: HomeSmart #5953125 Report a problem | ||
| 8/5/2019 | Price change | $169,900-2.9%$146/sqft |
Source: HomeSmart #5953125 Report a problem | ||
| 7/27/2019 | Price change | $174,900-2.8%$150/sqft |
Source: HomeSmart #5953125 Report a problem | ||
| 7/17/2019 | Listed for sale | $179,900-16.3%$154/sqft |
Source: HomeSmart #5953125 Report a problem | ||
| 3/7/2019 | Listing removed | $214,900$184/sqft |
Source: neXGen Real Estate #5861562 Report a problem | ||
| 2/11/2019 | Price change | $214,900-0.3%$184/sqft |
Source: neXGen Real Estate #5861562 Report a problem | ||
| 1/26/2019 | Price change | $215,500-2%$185/sqft |
Source: neXGen Real Estate #5861562 Report a problem | ||
| 1/21/2019 | Price change | $219,900-1.4%$189/sqft |
Source: neXGen Real Estate #5861562 Report a problem | ||
| 1/14/2019 | Price change | $223,000-2.2%$191/sqft |
Source: neXGen Real Estate #5861562 Report a problem | ||
| 12/31/2018 | Listed for sale | $228,000+57.2%$196/sqft |
Source: neXGen Real Estate #5861562 Report a problem | ||
| 7/13/2018 | Sold | $145,000-9.4%$124/sqft |
Source: ARMLS #5629449 Report a problem | ||
| 3/22/2018 | Price change | $160,000-11.1%$137/sqft |
Source: Realty ONE Group #5629449 Report a problem | ||
| 7/6/2017 | Listed for sale | $180,000+157.1%$155/sqft |
Source: Realty ONE Group #5629449 Report a problem | ||
| 10/13/1993 | Sold | $70,000$60/sqft |
Source: Public Record Report a problem | ||
Public tax history
| Year | Property taxes | Tax assessment |
|---|---|---|
| 2025 | $832 +3.6% | $26,850 +1.8% |
| 2024 | $804 +3.9% | $26,370 +299% |
| 2023 | $774 +0.4% | $6,609 -60.8% |
| 2022 | $771 -0.2% | $16,850 +3.8% |
| 2021 | $772 -7.3% | $16,230 -4.5% |
| 2020 | $833 +3.4% | $17,000 +20.5% |
| 2019 | $805 | $14,110 +7.5% |
| 2018 | $805 +8.9% | $13,130 +7.6% |
| 2017 | $739 +11.5% | $12,200 -6.3% |
| 2016 | $663 +10.3% | $13,020 +26.8% |
| 2015 | $601 | $10,270 +141.1% |
| 2014 | -- | $4,260 -15.6% |
| 2013 | -- | $5,050 -21.7% |
| 2012 | -- | $6,450 -24.1% |
| 2011 | -- | $8,500 -41% |
| 2010 | -- | $14,400 -31.6% |
| 2009 | -- | $21,050 +0.5% |
| 2008 | -- | $20,950 +28.1% |
| 2007 | -- | $16,350 +62.7% |
| 2006 | -- | $10,050 |
| 2005 | -- | $10,050 -3.8% |
| 2004 | -- | $10,450 |
| 2003 | -- | $10,450 +34% |
| 2002 | -- | $7,800 |
Find assessor info on the county website
Monthly payment
Est. payment
Payment breakdown
Explore the cost of this home by adjusting the details. Changes won't be saved.Climate risks
Neighborhood: Encanto
Nearby schools
Schools provided by the listing agent
- Elementary: Encanto School
- Middle: Clarendon School
- High: Central High School
- District: Osborn Elementary District
Source: ARMLS. This data may not be complete. We recommend contacting the local school district to confirm school assignments for this home.
- $325,0002 bd2 ba1.1k sqft207 W Clarendon Ave #B2, Phoenix, AZ 85013Sold
- $348,0002 bd2 ba1.1k sqft207 W Clarendon Ave UNIT 4B, Phoenix, AZ 85013For Sale

- $236,9002 bd1 ba852 sqft207 W Clarendon Ave UNIT 22A, Phoenix, AZ 85013Off Market

- $2,6002 bd2 ba1.1k sqft207 W Clarendon Ave UNIT 20C, Phoenix, AZ 85013For Rent
Similar homes
- $249,0002 bd2 ba1.1k sqft450 W EARLL Drive #15, Phoenix, AZ 85013For Sale
 MLS ID #7077199, Cam Morrier, Occasio Realty. ARMLS
 - $299,9992 bd2 ba1.1k sqft207 W CLARENDON Avenue #C14, Phoenix, AZ 85013For Sale
 MLS ID #7018010, Lindsey Miskin, Fathom Realty Elite. ARMLS
 - $320,0002 bd3 ba1.2k sqft4330 N 5th Avenue #215, Phoenix, AZ 85013For Sale
 MLS ID #7077496, Charles Lowry, Berkshire Hathaway HomeServices Arizona Properties. ARMLS
 - $314,0002 bd2 ba1.1k sqft1107 W OSBORN Road #114, Phoenix, AZ 85013For Sale
 MLS ID #7075626, Raleigh Dombek, Compass. ARMLS
