Skip main navigation
Sold for $325,000
  • $325,000

    207 W CLARENDON Avenue #B2, Phoenix, AZ 85013

    2beds
    1,165sqft
    Townhouse
    Built in 1964
    148 Square Feet Lot
    $391,400 Zestimate®
    $279/sqft
    $2,281 Estimated rent

    Home value

    $391,400

    $372,000 - $411,000

    $2,281/mo

    Zestimate® history
    Loading
    Loading...

    Owner options

    List your home for rent

    $2,281/mo

    Rent Zestimate®

    Find your next renter with Zillow Rental Manager. Plus, with online applications, you can quickly screen prospective tenants – for free.

    Learn more

    $2,281/mo

    Rent Zestimate®

    Refinance and save

    $3,020/mo

    Est. payment

    Refinancing to a lower rate could help reduce your monthly payments and save thousands over the life of the loan.

    See today's rates

    $3,020/mo

    Est. payment

    Explore your selling options

    Work with a Zillow partner agent

    Leverage their expertise and Zillow's premium Showcase listings to get your home seen by more buyers.

    Get started

    List with your own agent

    Get your home in front of millions of buyers by listing it on Zillow.

    Learn how to do it

    Sell it yourself

    Take full control of how buyers see your home on Zillow by listing For Sale by Owner (FSBO).

    List your home

    What's special

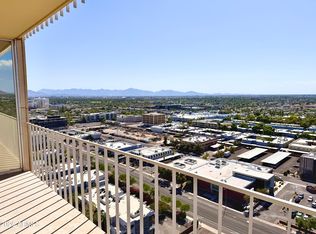
    Beautifully updated Downtown condo offering the perfect blend of modern comfort, convenience, and resort-style living. HOA INCLUDES WATER, ELECTRIC, GARBAGE, ASSIGNED SECURED ON-SITE PARKING, STORAGE ROOM, AND 24/7 CONCIERGE DESK SERVICE -- providing exceptional value in an unbeatable Downtown location. This move-in ready residence features a bright open floor plan with expansive windows showcasing beautiful city views and abundant natural light throughout. Interior upgrades include fresh paint, updated wood-look tile flooring, modern lighting, ceiling fans with lights in the living room and bedrooms, renovated bathroom finishes, and sliding wood shutters throughout the home. The kitchen has been thoughtfully updated with stainless steel Whirlpool appliances including the stove/oven, refrigerator with water and ice line, microwave, dishwasher, garbage disposal, and filtered water at the sink. ADDITIONAL UPGRADES INCLUDE FLOOR-TO-CEILING BUILT-IN CABINETRY IN BOTH THE DINING AND LIVING AREAS, offering exceptional storage and functionality. The front door has also been replaced with a fire-rated electronic/key entry door, along with an upgraded electrical panel. Enjoy three private balconies, including balcony access from both bedrooms, creating ideal indoor-outdoor living spaces. This amenity-rich community has undergone extensive recent improvements including a remodeled community room with updated furnishings, appliances, cabinetry, flooring, and WiFi, upgraded fitness equipment, improved laundry facilities, resurfaced and heated pools, upgraded gas grills and outdoor furniture, enhanced landscaping with synthetic grass and native plants, and expanded security camera systems. Current property-wide electrical upgrades in partnership with APS are also underway. Ideally located near dining, entertainment, freeways, and light rail access, this is Downtown living at its best.

    Zillow last checked:

    Listing updated:

    Listed by:

    Steele Notarpole-Mercer 480-662-7880,

    Citiea,

    Stephanie Engel 480-278-6687,

    Citiea

    Bought with:

    Jake Morrow, SA688419000

    Citiea

    Source: ARMLS,MLS#: 7025073MLS Logo

    Facts & features

    Interior

    Bedrooms & bathrooms
    • Bedrooms: 2
    • Bathrooms: 2
    • Full bathrooms: 2
    Heating
    • Electric
    Cooling
    • Central Air
    Appliances
    • Included: Reverse Osmosis, Refrigerator, Dishwasher, Disposal, Electric Cooktop, Built-In Electric Oven
    • Laundry: Other, See Remarks
    Features
    • Quartz Countertops, High Speed Internet, Eat-in Kitchen, Elevator, Kitchen Island, 3/4 Bath Master Bdrm
    • Flooring: Tile
    • Windows: Wood Frames
    • Has basement: No
    • Has fireplace: No
    • Common walls with other units/homes: Neighbor Below,Neighbor Above
    Interior area
    • Total structure area: 1,165
    • Total interior livable area: 1,165 sqft

    Property

    Parking
    • Total spaces: 1
    • Parking features: Assigned, Community Structure, Valet
    • Garage spaces: 1
    Accessibility
    • Accessibility features: Zero-Grade Entry
    Features
    • Stories: 23
    • Exterior features: Balcony, Storage
    • Has spa: Yes
    • Spa features: Heated
    • Fencing: None
    • Has view: Yes
    • View description: City Lights, Mountain(s)
    Lot
    • Size: 148 Square Feet
    • Features: None, North/South Exposure
    Details
    • Parcel number: 11827029

    Construction

    Type & style
    • Home type: Townhouse
    • Architectural style: Contemporary
    • Property subtype: Townhouse
    • Attached to another structure: Yes
    Materials
    • Painted, Block
    • Roof: Other
    Condition
    • Year built: 1964

    Utilities & green energy

    • Sewer: Public Sewer
    • Water: City Water

    Community & HOA

    Community
    • Features: Pool, Community Spa, Community Spa Htd, Near Light Rail Stop, Near Bus Stop, Historic District, Community Media Room, Community Laundry, Coin-Op Laundry, Guarded Entry, Concierge
    • Security: Security Guard
    • Subdivision: EXECUTIVE TOWERS
    HOA
    • Has HOA: Yes
    • Services included: Electricity, Roof Repair, Insurance, Sewer, Pest Control, Maintenance Grounds, Air Cond/Heating, Trash, Water, Roof Replacement, Maintenance Exterior
    • HOA fee: $1,132 monthly
    • HOA name: Executive Towers
    • HOA phone: 602-264-5588
    Location
    • Region: Phoenix

    Financial & listing details

    • Price per square foot: $279/sqft
    • Annual tax amount: $832
    • Date on market: 5/8/2026
    • Cumulative days on market: 34 days
    • Listing terms: Cash,Conventional
    • Ownership: Fee Simple

    Price history

    DateEventPrice
    6/30/2026Sold$325,000-7.1%$279/sqft
    Source: ARMLS #7025073 Report a problem
    6/11/2026Pending sale$350,000$300/sqft
    Source: ARMLS #7025073 Report a problem
    5/8/2026Listed for sale$350,000+118.9%$300/sqft
    Source: ARMLS #7025073 Report a problem
    12/16/2019Sold$159,900$137/sqft
    Source: ARMLS #5953125 Report a problem

    Public tax history

    Tax history is unavailable.

    Neighborhood: Encanto

    Nearby schools

    GreatSchools rating
    Schools provided by the listing agent
    • Elementary: Encanto School
    • Middle: Clarendon School
    • High: Central High School
    • District: Osborn Elementary District

    Source: ARMLS. This data may not be complete. We recommend contacting the local school district to confirm school assignments for this home.

    Get a cash offer in 3 minutes
    Find out how much your home could sell for in as little as 3 minutes with a no-obligation cash offer.
    Estimated market value
    $391,400
    Get a cash offer in 3 minutes
    Find out how much your home could sell for in as little as 3 minutes with a no-obligation cash offer.
    Estimated market value
    $391,400