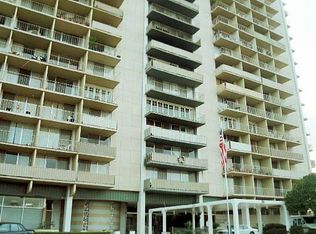
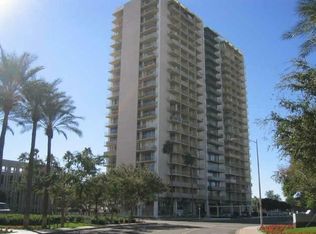
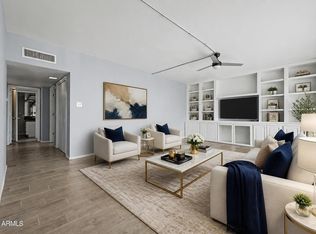
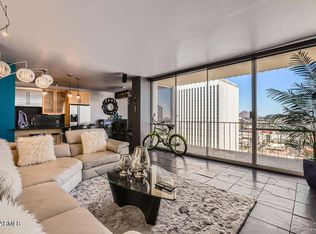
Mid Century Phoenix's #1 tower built w/ Al Beadle as the architect. 22 story high rise has kept the mid century appeal & design elements through the years while the unobstructed views remain. 12A is the kind of space that's capable of providing relaxation as well as inspiration. The remodel was done to create a completed sanctuary. Floors were scraped clear and the concrete polished to perfection. The ceilings had decades of paint and materials blasted and removed to visually reveal the materials used when built. The essential plumbing & electrical items have been upgrade to current standards. The wall from the living to bedroom has been opened to provide a more expansive panorama than you'll find in others. The owner named this 'Newman' before knowing it was Mr Beadle's middle name :)
For sale
Price cut: $11K (7/17)
$339,000
207 W Clarendon Avenue #12A, Phoenix, AZ 85013
1beds
852sqft
:
Get pre-qualified$2,793/mo
Condominium
Built in 1964
-- sqft lot
$-- Zestimate®
$398/sqft
$729/mo HOA
What's special
- 162 days |
- 344 |
- 3 |
Zillow last checked:
Listing updated:
Listed by:
Lloyd C Fox 602-418-1153,
1912 Realty,
Carrilee Fox 602-300-7930,
1912 Realty
Source: ARMLS,MLS#: 6988450
Facts & features
Interior
Bedrooms & bathrooms
- Bedrooms: 1
- Bathrooms: 1
- Full bathrooms: 1
Heating
- See Remarks
Cooling
- Other
Appliances
- Included: Reverse Osmosis, Refrigerator, Dishwasher, Electric Range, Electric Cooktop, Built-In Electric Oven
- Laundry: See Remarks
Features
- Non-laminate Counter, Quartz Countertops, High Speed Internet, Elevator, No Interior Steps, 3/4 Bath Master Bdrm
- Flooring: Concrete
- Has basement: No
- Has fireplace: No
- Common walls with other units/homes: Two Common Walls,Neighbor Below,Neighbor Above
Interior area
- Total structure area: 852
- Total interior livable area: 852 sqft
Property
Parking
- Total spaces: 1
- Parking features: Garage Door Opener, Assigned
- Garage spaces: 1
Accessibility
- Accessibility features: Zero-Grade Entry
Features
- Stories: 22
- Patio & porch: Covered, Patio
- Exterior features: Balcony
- Has spa: Yes
- Spa features: Heated
- Fencing: Wrought Iron
- Has view: Yes
- View description: City, Panoramic, City Lights, Mountain(s)
Lot
- Size: 101 Square Feet
- Features: North/South Exposure, Desert Back, Desert Front
Details
- Parcel number: 11827108
Construction
Type & style
- Home type: Condo
- Architectural style: Mid-Century Modern
- Property subtype: Condominium
- Attached to another structure: Yes
Materials
- Stucco, Painted, Stone, Block
- Roof: Other
Condition
- Year built: 1964
Details
- Builder name: Alfred Beadle
Utilities & green energy
- Sewer: Public Sewer
- Water: City Water
- Utilities for property: Other
Community & HOA
Community
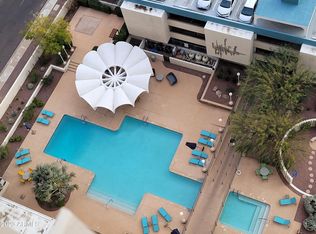
- Features: Pool, Community Spa, Community Spa Htd, Near Light Rail Stop, Near Bus Stop, Historic District, Community Media Room, Community Laundry, Coin-Op Laundry, Guarded Entry, Concierge
- Security: Security Guard
- Subdivision: EXECUTIVE TOWERS
HOA
- Has HOA: Yes
- Services included: Electricity, Roof Repair, Insurance, Sewer, Pest Control, Maintenance Grounds, Front Yard Maint, Air Cond/Heating, Trash, Water, Roof Replacement, Maintenance Exterior
- HOA fee: $729 monthly
- HOA name: Executive Towers
- HOA phone: 602-264-5588
Location
- Region: Phoenix
Financial & listing details
- Price per square foot: $398/sqft
- Tax assessed value: $231,500
- Annual tax amount: $774
- Date on market: 2/26/2026
- Cumulative days on market: 158 days
- Listing terms: Cash,Conventional,VA Loan
- Ownership: Condominium
- Road surface type: Asphalt
Estimated market value
Not available
Estimated sales range
Not available
Not available
Price history
| Date | Event | Price |
|---|---|---|
| 7/17/2026 | Price change | $339,000-3.1%$398/sqft |
Source:  ARMLS #6988450 Report a problem ARMLS #6988450 Report a problem | ||
| 2/26/2026 | Listed for sale | $350,000+24.1%$411/sqft |
Source: ARMLS #6988450 Report a problem | ||
| 4/30/2024 | Sold | $282,000-6%$331/sqft |
Source: ARMLS #6669183 Report a problem | ||
| 3/23/2024 | Pending sale | $300,000$352/sqft |
Source: ARMLS #6669183 Report a problem | ||
| 3/17/2024 | Contingent | $300,000$352/sqft |
Source:  HomeSmart #6669183 Report a problem HomeSmart #6669183 Report a problem | ||
| 2/27/2024 | Listed for sale | $300,000+172.7%$352/sqft |
Source: ARMLS #6669183 Report a problem | ||
| 5/12/2016 | Sold | $110,000-11.3%$129/sqft |
Source: ARMLS #5407034 Report a problem | ||
| 5/2/2016 | Pending sale | $124,000$146/sqft |
Source: Arizona Regional Multiple Listing Service, Inc. #5407034 Report a problem | ||
| 3/3/2016 | Listed for sale | $124,000+14071.4%$146/sqft |
Source: Arizona Regional Multiple Listing Service, Inc. #5407034 Report a problem | ||
| 12/31/2009 | Listing removed | $875$1/sqft |
Source: Superlative, Inc. #4249605 Report a problem | ||
| 12/5/2009 | Listed for sale | $875$1/sqft |
Source: Superlative, Inc. #4249605 Report a problem | ||
Public tax history
| Year | Property taxes | Tax assessment |
|---|---|---|
| 2025 | $774 +3.6% | $23,150 +1% |
| 2024 | $747 -9% | $22,930 +273.3% |
| 2023 | $821 +0.5% | $6,143 -56.6% |
| 2022 | $817 +0.9% | $14,150 +4.4% |
| 2021 | $809 +4.5% | $13,550 -12.5% |
| 2020 | $774 +17.5% | $15,480 +23.2% |
| 2019 | $659 | $12,570 +16.1% |
| 2018 | $659 +9.9% | $10,830 +16.2% |
| 2017 | $600 -2.7% | $9,320 +0.5% |
| 2016 | $616 +10.3% | $9,270 +14.4% |
| 2015 | $559 | $8,100 +104.5% |
| 2014 | -- | $3,960 -17.5% |
| 2013 | -- | $4,800 -22.6% |
| 2012 | -- | $6,200 -29.9% |
| 2011 | -- | $8,850 -33% |
| 2010 | -- | $13,200 -20.2% |
| 2009 | -- | $16,550 +0.6% |
| 2008 | -- | $16,450 +28% |
| 2007 | -- | $12,850 +60.6% |
| 2006 | -- | $8,000 |
| 2005 | -- | $8,000 -2.4% |
| 2004 | -- | $8,200 -2.4% |
| 2003 | -- | $8,400 +31.3% |
| 2002 | -- | $6,400 |
Find assessor info on the county website
Monthly payment
Est. payment
Payment breakdown
Explore the cost of this home by adjusting the details. Changes won't be saved.Climate risks
Neighborhood: Encanto
Nearby schools
GreatSchools rating
- 4/10Clarendon SchoolGrades: PK-8Distance: 0.6 mi
- 3/10Central High SchoolGrades: 9-12Distance: 0.8 mi
- 3/10Encanto SchoolGrades: PK-8Distance: 0.8 mi
Schools provided by the listing agent
- Elementary: Encanto School
- Middle: Clarendon School
- High: Central High School
- District: Osborn Elementary District
Source: ARMLS. This data may not be complete. We recommend contacting the local school district to confirm school assignments for this home.
- $180,9001 bd1 ba852 sqft207 N Clarendon Ave #7A, Phoenix, AZ 85013Off Market
- $260,0001 bd1 ba852 sqft207 W Clarendon Ave #A20, Phoenix, AZ 85013Sold
- $220,8001 bd1 ba852 sqft207 W Clarendon Ave UNIT 2A, Phoenix, AZ 85013Off Market
- $271,6002 bd2 ba1.1k sqft207 W Clarendon Ave UNIT 2C, Phoenix, AZ 85013Off Market
- $207,7001 bd1 ba852 sqft207 W Clarendon Ave UNIT 2D, Phoenix, AZ 85013Off Market
- $336,000-- bd2 ba1.5k sqft207 W Clarendon Ave UNIT 2F, Phoenix, AZ 85013Off Market
- $276,8002 bd2 ba1.1k sqft207 W Clarendon Ave UNIT 2G, Phoenix, AZ 85013Off Market
- $213,000-- bd1 ba852 sqft207 W Clarendon Ave UNIT 2H, Phoenix, AZ 85013Off Market
A local agent can set up tours, give advice and negotiate with sellers.
Similar homes
- $329,9001 bd1 ba852 sqft207 W CLARENDON Avenue #14A, Phoenix, AZ 85013For Sale
 MLS ID #7022825, Patrick O'Connell, Realty ONE Group. ARMLS
 - $335,0002 bd2 ba1.1k sqft207 W CLARENDON Avenue #2B, Phoenix, AZ 85013For Sale
 MLS ID #7055438, Ailin Sidney, Citiea. ARMLS
 - $314,9992 bd2 ba1.1k sqft207 W CLARENDON Avenue #C14, Phoenix, AZ 85013For Sale
 MLS ID #7018010, Lindsey Miskin, Fathom Realty Elite. ARMLS
 - $425,0002 bd2 ba1.1k sqft207 W CLARENDON Avenue #G18, Phoenix, AZ 85013For Sale
 MLS ID #7058844, Mary Ann Wong, Berkshire Hathaway HomeServices Arizona Properties. ARMLS
 - $298,0002 bd2 ba1.1k sqft207 W CLARENDON Avenue #17G, Phoenix, AZ 85013For SaleMLS ID #6972306, Patrick O'Connell, Realty ONE Group. ARMLS
- $370,0002 bd2 ba1.1k sqft207 W CLARENDON Avenue #4B, Phoenix, AZ 85013For SaleMLS ID #7039044, Daniel Benjamin, SENW. ARMLS
- $270,0001 bd1 ba852 sqft207 W CLARENDON Avenue #3H, Phoenix, AZ 85013For SaleMLS ID #6981999, Roger A Brevoort, Coldwell Banker Realty. ARMLS
- $297,0002 bd2 ba1.1k sqft920 E DEVONSHIRE Avenue #4001, Phoenix, AZ 85014For SaleMLS ID #7059265, Paul Griffin, West USA Realty. ARMLS
- $315,0002 bd1 ba1.1k sqft1107 W OSBORN Road #118, Phoenix, AZ 85013For SaleMLS ID #7050460, Karla Rosales, A.Z. & Associates. ARMLS
- $385,0003 bd2 ba1k sqft3633 N 3RD Avenue #2051, Phoenix, AZ 85013For SaleMLS ID #7047739, Templeton Walker, Real Broker. ARMLS
- $295,0001 bd1 ba845 sqft17 W VERNON Avenue #409, Phoenix, AZ 85003For SaleMLS ID #7060262, Stacia Ehlen, RE/MAX Signature. ARMLS
- $309,9992 bd2 ba1.1k sqft920 E DEVONSHIRE Avenue #4017, Phoenix, AZ 85014For SaleMLS ID #7047832, Karen Totty, Exit Realty Sun City. ARMLS
- $189,0001 bd1 ba800 sqft3848 N 3rd Ave, Phoenix, AZ 85013For Sale By Owner
- $274,9002 bd2 ba900 sqft721 E MONTEBELLO Avenue #210, Phoenix, AZ 85014For SaleMLS ID #7061338, Bradley O Grannis, Delex Realty. ARMLS
- $204,0001 bd1 ba738 sqft3848 N 3RD Avenue #3046, Phoenix, AZ 85013For SaleMLS ID #7054457, Sheena Hale, eXp Realty. ARMLS
- $299,9003 bd2 ba1.2k sqft920 E DEVONSHIRE Avenue #2024, Phoenix, AZ 85014For SaleMLS ID #7053951, Richard Harless, AZ Flat Fee. ARMLS
- $357,0002 bd2 ba1.2k sqft2201 N CENTRAL Avenue #3D, Phoenix, AZ 85004For SaleMLS ID #7026213, Gerry Dombek, West USA Realty. ARMLS
- $345,0002 bd2 ba1.2k sqft16 W ENCANTO Boulevard #415, Phoenix, AZ 85003For SaleMLS ID #7061193, Robert Maurice, My Home Group Real Estate. ARMLS
- $325,0002 bd2 ba900 sqft721 E MONTEBELLO Avenue #225, Phoenix, AZ 85014For SaleMLS ID #6959306, Jacquelyn Prom, Realty ONE Group. ARMLS
- $376,0002 bd3 ba1k sqft31 W PASADENA Avenue #11, Phoenix, AZ 85013For SaleMLS ID #7052611, Jared A English, Congress Realty, Inc.. ARMLS
