Welcome to this quiet Midtown Phoenix condo tucked in the back of a gated community with no upstairs neighbors! Enjoy a private balcony, covered parking, stainless steel appliances, and easy access to the community's second pool just steps away. The HOA covers water, sewer, and trash and is super communicative. Conveniently located near shopping, dining, and entertainment, with Downtown Phoenix just 10 minutes away. Perfect as a starter home to build equity or a rental investment!
For sale
Price cut: $9K (9/1)
$195,000
3848 N 3RD Avenue #3046, Phoenix, AZ 85013
1beds
738sqft
Condominium
Built in 1996
-- sqft lot
$-- Zestimate®
$264/sqft
$218/mo HOA
What's special
Covered parkingPrivate balconyStainless steel appliances
- 57 days
- 215
- 9
Zillow last checked:
Listing updated:
Listed by:
Sheena Hale 480-588-3668,
eXp Realty,
Megan Myers 480-771-8962,
eXp Realty
Source: ARMLS,MLS#: 7054457
Facts & features
Interior
Bedrooms & bathrooms
- Bedrooms: 1
- Bathrooms: 1
- Full bathrooms: 1
Heating
- Electric
Cooling
- Central Air
Appliances
- Included: Dryer, Washer, Refrigerator, Built-in Microwave, Dishwasher, Disposal, Electric Cooktop
- Laundry: Inside
Features
- Granite Counters, Breakfast Bar, Full Bth Master Bdrm
- Flooring: Carpet, Laminate
- Windows: Double Pane Windows
- Has basement: No
- Has fireplace: No
Interior area
- Total structure area: 738
- Total interior livable area: 738 sqft
Property
Parking
- Total spaces: 1
- Parking features: Assigned
- Carport spaces: 1
Features
- Stories: 3
- Has spa: Yes
- Spa features: None, Heated
- Fencing: Block
Lot
- Size: 828 Square Feet
- Features: None
Details
- Parcel number: 11828282
Construction
Type & style
- Home type: Condo
- Property subtype: Condominium
- Attached to another structure: Yes
Materials
- Stucco, Wood Frame, Painted
- Roof: Tile
Condition
- Year built: 1996
Details
- Builder name: Withycombe
Utilities & green energy
- Sewer: Public Sewer
- Water: City Water
Community & HOA
Community
- Features: Pool, Gated, Community Spa, Community Spa Htd, Near Light Rail Stop, Fitness Center
- Subdivision: HAWTHORNE CONDOMINIUMS
HOA
- Has HOA: Yes
- Services included: Roof Repair, Insurance, Sewer, Maintenance Grounds, Street Maint, Trash, Water, Roof Replacement, Maintenance Exterior
- HOA fee: $218 monthly
- HOA name: Hawthorne Condos
- HOA phone: 480-451-1200
Location
- Region: Phoenix
Financial & listing details
- Price per square foot: $264/sqft
- Tax assessed value: $160,300
- Annual tax amount: $731
- Date on market: 7/15/2026
- Cumulative days on market: 57 days
- Listing terms: Cash,Conventional
- Ownership: Condominium
Estimated market value
Not available
Estimated sales range
Not available
Not available
Price history
| Date | Event | Price |
|---|---|---|
| 9/1/2026 | Price change | $195,000-4.4%$264/sqft |
Source:  ARMLS #7054457 Report a problem ARMLS #7054457 Report a problem | ||
| 7/15/2026 | Listed for sale | $204,000+66.5%$276/sqft |
Source: ARMLS #7054457 Report a problem | ||
| 10/21/2023 | Listing removed | -- |
Source: Zillow Rentals Report a problem | ||
| 10/18/2023 | Listed for rent | $1,149-8%$2/sqft |
Source: Zillow Rentals Report a problem | ||
| 10/8/2023 | Listing removed | -- |
Source: Zillow Rentals Report a problem | ||
| 10/2/2023 | Price change | $1,249-7.5%$2/sqft |
Source: Zillow Rentals Report a problem | ||
| 9/26/2023 | Listed for rent | $1,350+7.2%$2/sqft |
Source: Zillow Rentals Report a problem | ||
| 7/2/2021 | Listing removed | -- |
Source: Zillow Rental Network Premium Report a problem | ||
| 6/28/2021 | Listed for rent | $1,259+40.7%$2/sqft |
Source: Zillow Rental Network Premium Report a problem | ||
| 8/14/2018 | Listing removed | $895$1/sqft |
Source: Service Star Realty Report a problem | ||
| 7/31/2018 | Price change | $895-5.3%$1/sqft |
Source: Service Star Realty Report a problem | ||
| 7/6/2018 | Price change | $945-5%$1/sqft |
Source: Service Star Realty Report a problem | ||
| 6/12/2018 | Listed for rent | $995$1/sqft |
Source: Service Star Realty Report a problem | ||
| 9/29/2017 | Sold | $122,500-2%$166/sqft |
Source: ARMLS #5645049 Report a problem | ||
| 8/27/2017 | Pending sale | $125,000$169/sqft |
Source: East Valley #5645049 Report a problem | ||
| 8/10/2017 | Listed for sale | $125,000-9%$169/sqft |
Source: Keller Williams Realty East Valley #5645049 Report a problem | ||
| 4/26/2007 | Sold | $137,362$186/sqft |
Source: Public Record Report a problem | ||
Public tax history
| Year | Property taxes | Tax assessment |
|---|---|---|
| 2025 | $731 -9% | $16,030 -2.4% |
| 2024 | $803 +3.5% | $16,430 +183.2% |
| 2023 | $775 +0.5% | $5,802 -45.1% |
| 2022 | $771 +0.9% | $10,570 +5% |
| 2021 | $764 +4.5% | $10,070 +2% |
| 2020 | $731 +17.4% | $9,870 +0.2% |
| 2019 | $623 | $9,850 +30.5% |
| 2018 | $623 -4.1% | $7,550 -0.3% |
| 2017 | $649 +11.5% | $7,570 +2.9% |
| 2016 | $582 +6.3% | $7,360 +23.5% |
| 2015 | $548 | $5,960 +41.2% |
| 2014 | -- | $4,220 +24.1% |
| 2013 | -- | $3,400 -15% |
| 2012 | -- | $4,000 -9.1% |
| 2011 | -- | $4,400 -57.5% |
| 2010 | -- | $10,350 -13.8% |
| 2009 | -- | $12,000 -10.4% |
| 2008 | -- | $13,400 |
Find assessor info on the county website
Monthly payment
Est. payment
Payment breakdown
Explore the cost of this home by adjusting the details. Changes won't be saved.Climate risks
Neighborhood: Encanto
Nearby schools
Schools provided by the listing agent
- Elementary: Longview Elementary School
- Middle: Osborn Middle School
- High: North High School
- District: Osborn Elementary District
Source: ARMLS. This data may not be complete. We recommend contacting the local school district to confirm school assignments for this home.


Similar homes
- $200,0002 bd2 ba860 sqft4410 N LONGVIEW Avenue #119, Phoenix, AZ 85014For Sale
 MLS ID #7060561, Wesley Ballew, Brokers Hub Realty, LLC. ARMLS
 - $195,0001 bd1 ba693 sqft2228 E CAMPBELL Avenue #114, Phoenix, AZ 85016For Sale
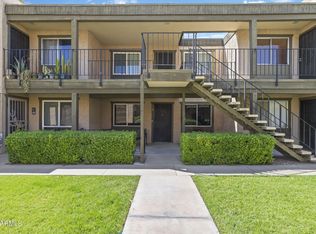 MLS ID #7075835, Sheila Smith, HomeSmart. ARMLS
 - $174,9001 bd1 ba608 sqft729 W COOLIDGE Street #210, Phoenix, AZ 85013For Sale
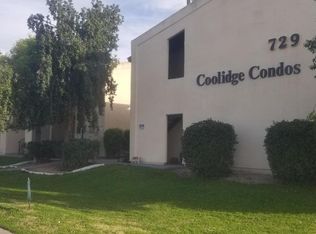 MLS ID #7014982, John C Costanzo-Wood, HomeSmart. ARMLS
 - $200,0002 bd2 ba1.1k sqft357 E THOMAS Road #A105, Phoenix, AZ 85012For Sale
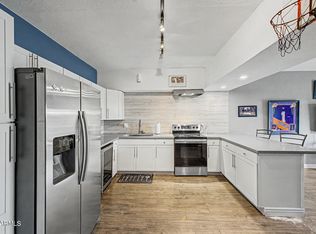 MLS ID #7063226, Shannon Cunningham, AZ Performance Realty. ARMLS
