Turnkey Midtown Phoenix investment with a tenant already in place. This updated 2 bedroom, 1 bath second floor condo sits in the heart of Central Phoenix and comes with a lease paying $1,300 per month, giving a new owner income from day one and a seamless transition with no vacancy or make ready period.
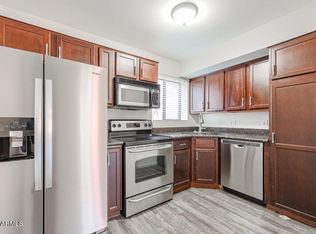
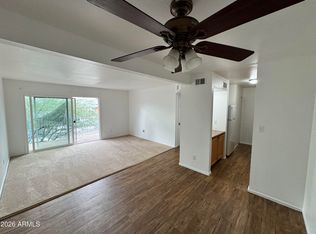
The unit has been well cared for, with a new AC unit + 10 year transferable warranty, new hot water heater, an updated kitchen, laminate flooring throughout, spacious bedrooms, and a stackable washer and dryer inside the unit. Water, sewer, and trash are included in the HOA, keeping owner expenses predictable.
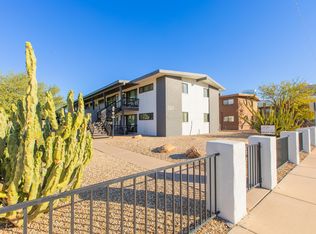
Location is what keeps this one rented. Phoenix College, Creighton University, and St. Joseph's Hospital are all within walking distance, creating steady demand from student healthcare workers, and medical staff. Downtown and Uptown are minutes away, with quick access to Sky Harbor Airport, Scottsdale, and Tempe, plus easy walkability to Central Phoenix restaurants and shops.
Whether you're adding to a portfolio or buying your first rental, this is a low maintenance, income producing opportunity in one of the Valley's most consistent rental pockets.
For sale
$190,000
310 W EARLL Drive #207, Phoenix, AZ 85013
2beds
650sqft
Condominium
Built in 2007
-- sqft lot
$-- Zestimate®
$292/sqft
$250/mo HOA
What's special
Updated kitchenNew hot water heaterLaminate flooring throughoutSpacious bedrooms
- 9 days
- 162
- 10
Likely to sell faster than
Zillow last checked:
Listing updated:
Listed by:
Mason Weiss 480-818-7745,
Barrett Real Estate
Source: ARMLS,MLS#: 7104137
Facts & features
Interior
Bedrooms & bathrooms
- Bedrooms: 2
- Bathrooms: 1
- Full bathrooms: 1
Heating
- Electric
Cooling
- Central Air
Appliances
- Included: Dryer, Washer, Refrigerator, Dishwasher, Electric Oven
Features
- Eat-in Kitchen
- Flooring: Laminate
- Has basement: No
- Has fireplace: No
Interior area
- Total structure area: 650
- Total interior livable area: 650 sqft
Property
Parking
- Total spaces: 1
- Parking features: Carport
- Carport spaces: 1
Features
- Stories: 2
- Spa features: None
- Fencing: Block,Wrought Iron
Lot
- Size: 660 Square Feet
- Features: None
Details
- Parcel number: 11838169
Construction
Type & style
- Home type: Condo
- Property subtype: Condominium
- Attached to another structure: Yes
Materials
- Stucco, Wood Frame, Painted
- Roof: Composition
Condition
- Year built: 2007
Utilities & green energy
- Sewer: Public Sewer
Community & HOA
Community
- Features: Pool
- Subdivision: PARK CENTRAL PLACE CONDOMINIUMS 2ND AMD
HOA
- Has HOA: Yes
- Services included: Roof Repair, Sewer, Trash, Water, Roof Replacement, Maintenance Exterior
- HOA fee: $250 monthly
- HOA name: Park Central
- HOA phone: 602-316-7028
Location
- Region: Phoenix
Financial & listing details
- Price per square foot: $292/sqft
- Tax assessed value: $171,200
- Annual tax amount: $746
- Date on market: 11/8/2026
- Cumulative days on market: 9 days
- Listing terms: Cash,Conventional
- Ownership: Condominium
Estimated market value
Not available
Estimated sales range
Not available
Not available
Price history
| Date | Event | Price |
|---|---|---|
| 11/8/2026 | Listed for sale | $190,000-2.6%$292/sqft |
Source:  ARMLS #7104137 Report a problem | ||
| 9/19/2024 | Sold | $195,000-1.8%$300/sqft |
Source: ARMLS #6744917 Report a problem | ||
| 9/3/2024 | Pending sale | $198,500$305/sqft |
Source: ARMLS #6744917 Report a problem | ||
| 8/16/2024 | Listed for sale | $198,500-0.8%$305/sqft |
Source: ARMLS #6744917 Report a problem | ||
| 12/19/2023 | Listing removed | -- |
Source: Zillow Rentals Report a problem | ||
| 11/29/2023 | Listed for rent | $1,250$2/sqft |
Source: Zillow Rentals Report a problem | ||
| 10/11/2023 | Price change | $200,000-2.4%$308/sqft |
Source: ARMLS #6581887 Report a problem | ||
| 9/12/2023 | Price change | $204,900-2.4%$315/sqft |
Source: ARMLS #6581887 Report a problem | ||
| 8/8/2023 | Price change | $209,9900%$323/sqft |
Source: ARMLS #6581887 Report a problem | ||
| 7/19/2023 | Listed for sale | $210,000+26.7%$323/sqft |
Source: ARMLS #6581887 Report a problem | ||
| 8/27/2021 | Sold | $165,722+304.2%$255/sqft |
Source: ARMLS #6279028 Report a problem | ||
| 1/19/2010 | Sold | $41,000-49.3%$63/sqft |
Source: Public Record Report a problem | ||
| 9/14/2009 | Listed for sale | $80,900-39.1%$124/sqft |
Source: JK Realty Report a problem | ||
| 8/18/2009 | Sold | $132,758-21.9%$204/sqft |
Source: Public Record Report a problem | ||
| 10/10/2007 | Sold | $169,900$261/sqft |
Source: Public Record Report a problem | ||
Public tax history
| Year | Property taxes | Tax assessment |
|---|---|---|
| 2025 | $746 +3.5% | $17,120 -3.7% |
| 2024 | $721 +3.5% | $17,770 +240.9% |
| 2023 | $697 +0.6% | $5,212 -54.6% |
| 2022 | $693 +0.9% | $11,470 +5.6% |
| 2021 | $687 +4.6% | $10,860 +5.2% |
| 2020 | $657 +3.4% | $10,320 +7.2% |
| 2019 | $635 | $9,630 +15.6% |
| 2018 | $635 +8.9% | $8,330 +21.3% |
| 2017 | $583 +11.5% | $6,870 +16.2% |
| 2016 | $523 +10.2% | $5,910 +24.4% |
| 2015 | $474 | $4,750 +41.4% |
| 2014 | -- | $3,360 -4% |
| 2013 | -- | $3,500 -10.3% |
| 2012 | -- | $3,900 +9.9% |
| 2011 | -- | $3,550 -67% |
| 2010 | -- | $10,750 -17.6% |
| 2009 | -- | $13,050 |
Find assessor info on the county website
Monthly payment
Est. payment
Payment breakdown
Explore the cost of this home by adjusting the details. Changes won't be saved.Climate risks
Neighborhood: Encanto
Nearby schools
Schools provided by the listing agent
- Elementary: Encanto School
- Middle: Osborn Middle School
- High: North High School
- District: Osborn Elementary District
Source: ARMLS. This data may not be complete. We recommend contacting the local school district to confirm school assignments for this home.


Similar homes
- $200,0002 bd1 ba835 sqft4201 N 20TH Street #222, Phoenix, AZ 85016For Sale
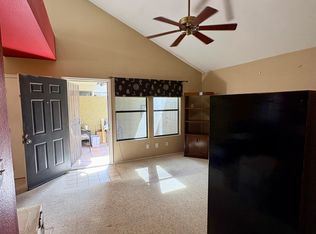 MLS ID #7101053, Kathy Dietz, My Home Group Real Estate. ARMLS
- $184,9001 bd1 ba605 sqft1006 E Osborn Road #D, Phoenix, AZ 85014For Sale
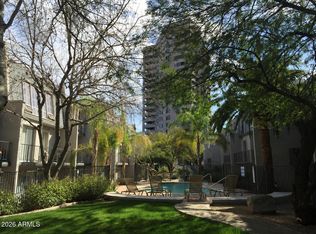 MLS ID #7074727, Chantel Saathoff, Real Broker. ARMLS
- $165,0002 bd2 ba956 sqft1130 E Butler Drive #A8, Phoenix, AZ 85020For Sale
 MLS ID #7104376, Carrie Woldeab, Redeemed Real Estate. ARMLS
- $190,5002 bd2 ba893 sqft4211 E PALM Lane #208, Phoenix, AZ 85008For Sale
 MLS ID #7089783, Daniel Schaffler, Compass. ARMLS
