Skip main navigation
Sold for $180,000
  • $180,000

    3848 N 3RD Avenue #1047, Phoenix, AZ 85013

    1beds
    1baths
    783sqft
    Apartment
    Built in 1996
    -- sqft lot
    $-- Zestimate®
    $230/sqft
    $1,387 Estimated rent

    Home value

    Not available

    Estimated sales range

    Not available

    $1,387/mo

    Zestimate® history
    Loading
    Loading...

    Owner options

    List your home for rent

    $1,387/mo

    Rent Zestimate®

    Find your next renter with Zillow Rental Manager. Plus, with online applications, you can quickly screen prospective tenants – for free.

    Learn more

    $1,387/mo

    Rent Zestimate®

    Refinance and save

    $1,046/mo

    Est. payment

    Refinancing to a lower rate could help reduce your monthly payments and save thousands over the life of the loan.

    See today's rates

    $1,046/mo

    Est. payment

    Explore your selling options

    Work with a Zillow partner agent

    Leverage their expertise and Zillow's premium Showcase listings to get your home seen by more buyers.

    Get started

    List with your own agent

    Get your home in front of millions of buyers by listing it on Zillow.

    Learn how to do it

    Sell it yourself

    Take full control of how buyers see your home on Zillow by listing For Sale by Owner (FSBO).

    List your home

    What's special

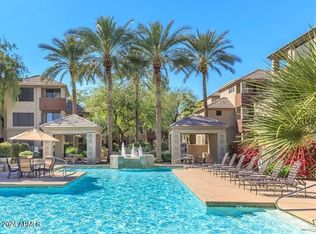
    Our Preferred Lender is offering a 1-0 buy down on this property for qualified buyers!! Discover your perfect retreat in the sought-after Hawthorne Condominiums of Central Phoenix! This stylish 1-bedroom, 1-bath condo boasts a smartly designed 783 sq ft open layout with modern touches and a functional kitchen equipped with a built-in microwave, electric cooktop, and plenty of storage—perfect for everyday living or a chic urban escape. Enjoy the convenience of in-unit laundry and a bright, welcoming space that maximizes comfort and efficiency. Step outside to explore the gated community's resort-style amenities: two sparkling pools, heated spas, a top-notch fitness center, grilling stations, and a clubhouse ideal for relaxing or socializing. Nestled in a prime location, you're just minutes from the light rail, downtown Phoenix's vibrant scene, trendy dining, shopping, and easy freeway access. Whether you're a first-time buyer, downsizing, or seeking a savvy investment, this condo offers low-maintenance living with all the perks of the city at your doorstep. Don't miss out on this gem in a thriving neighborhood!

    Zillow last checked:

    Listing updated:

    Listed by:

    Michelle L Minik 602-488-5432,

    Realty of America LLC

    Bought with:

    Megan Cynthia Ternes, SA648665000

    HomeSmart

    Source: ARMLS,MLS#: 6828539MLS Logo

    Facts & features

    Interior

    Bedrooms & bathrooms
    • Bedrooms: 1
    • Bathrooms: 1
    Heating
    • Electric
    Cooling
    • Central Air, Ceiling Fan(s), Programmable Thmstat
    Features
    • High Speed Internet, Eat-in Kitchen, Breakfast Bar, No Interior Steps, Pantry, Full Bth Master Bdrm, Laminate Counters
    • Flooring: Laminate, Tile
    • Has basement: No
    Interior area
    • Total structure area: 783
    • Total interior livable area: 783 sqft

    Property

    Parking
    • Total spaces: 2
    • Parking features: Assigned
    • Carport spaces: 1
    • Uncovered spaces: 1
    Features
    • Stories: 1
    • Patio & porch: Covered, Patio
    • Pool features: None
    • Spa features: None
    • Fencing: Block
    • Has view: Yes
    • View description: City Lights
    Lot
    • Size: 828 Square Feet
    Details
    • Parcel number: 11828099

    Construction

    Type & style
    • Home type: Apartment
    • Property subtype: Apartment
    • Attached to another structure: Yes
    Materials
    • Stucco, Wood Frame
    • Roof: Tile
    Condition
    • Year built: 1996
    Details
    • Builder name: Evans Whitycombe

    Utilities & green energy

    • Sewer: Public Sewer
    • Water: City Water

    Community & HOA

    Community
    • Features: Gated, Community Spa, Community Spa Htd, Near Light Rail Stop, Near Bus Stop, Community Media Room, Biking/Walking Path, Fitness Center
    • Security: Fire Sprinkler System
    • Subdivision: HAWTHORNE CONDOMINIUMS
    HOA
    • Has HOA: Yes
    • Services included: Roof Repair, Insurance, Sewer, Maintenance Grounds, Street Maint, Trash, Water, Roof Replacement, Maintenance Exterior
    • HOA fee: $224 monthly
    • HOA name: Hawthorne HOA
    • HOA phone: 480-451-1200
    Location
    • Region: Phoenix

    Financial & listing details

    • Price per square foot: $230/sqft
    • Tax assessed value: $165,300
    • Annual tax amount: $737
    • Date on market: 3/1/2025
    • Cumulative days on market: 185 days
    • Listing terms: Cash,Conventional,VA Loan
    • Ownership: Fee Simple

    Price history

    DateEventPrice
    3/16/2026Listing removed$1,246$2/sqft
    Source: Zillow Rentals Report a problem
    3/5/2026Price change$1,246-6.9%$2/sqft
    Source: Zillow Rentals Report a problem
    2/27/2026Listed for rent$1,338$2/sqft
    Source: Zillow Rentals Report a problem
    8/28/2025Sold$180,000-9.5%$230/sqft
    Source: ARMLS #6828539 Report a problem
    6/9/2025Price change$199,000-7.4%$254/sqft
    Source: ARMLS #6828539 Report a problem
    3/1/2025Listed for sale$214,900+43.3%$274/sqft
    Source: ARMLS #6828539 Report a problem
    2/26/2021Sold$150,000+2.8%$192/sqft
    Source: ARMLS #6175533 Report a problem
    2/8/2021Pending sale$145,900$186/sqft
    Source: HomeSmart #6175533 Report a problem
    2/8/2021Listed for sale$145,900$186/sqft
    Source: Local MLS #6175533 Report a problem
    2/8/2021Pending sale$145,900$186/sqft
    Source: HomeSmart #6175533 Report a problem
    12/30/2020Listed for sale$145,900+2459.6%$186/sqft
    Source: HomeSmart #6175533 Report a problem
    11/11/2016Sold$5,700-95.9%$7/sqft
    Source: ARMLS #5518146 Report a problem
    4/2/2007Sold$140,150$179/sqft
    Source: Public Record Report a problem

    Public tax history

    YearProperty taxesTax assessment
    2025$763 +3.6%$16,530 -2.6%
    2024$737 +3.8%$16,970 +180.1%
    2023$709 +0.4%$6,058 -44.9%
    2022$706 -0.1%$11,000 +4.7%
    2021$707 +4.9%$10,510 +2%
    2020$674 +3.7%$10,300 +0.5%
    2019$650 $10,250 +29.6%
    2018$650 +9.9%$7,910 -0.5%
    2017$592 +11.5%$7,950 +2.4%
    2016$530 +5.6%$7,760 +23.2%
    2015$502 $6,300 +41.3%
    2014-- $4,460 +25.6%
    2013-- $3,550 -15.5%
    2012-- $4,200 -7.7%
    2011-- $4,550 -58.1%
    2010-- $10,850 -14.9%
    2009-- $12,750 -10.2%
    2008-- $14,200
    Find assessor info on the county website

    Neighborhood: Encanto

    Nearby schools

    GreatSchools rating
    Schools provided by the listing agent
    • Elementary: Clarendon School
    • Middle: Osborn Middle School
    • High: North High School
    • District: Osborn Elementary District

    Source: ARMLS. This data may not be complete. We recommend contacting the local school district to confirm school assignments for this home.

    Get pre-qualified for a loan
    At Zillow Home Loans, we can pre-qualify you in as little as 5 minutes with no impact to your credit score.

    An equal housing lender. NMLS #10287.