Welcome to your dream home in one of Phoenix's most desirable uptown communities! This beautifully appointed condo offers the perfect blend of modern comfort, prime location, and intimate community living. Nestled in a boutique complex of just 16 units, you'll enjoy the rare combination of privacy and friendly neighbors in a peaceful setting.
Property Highlights: Location, Location, Location: Walkable community with everything at your doorstep Minutes from shopping, dining, entertainment, and recreation Easy access to all urban amenities while maintaining a serene residential feel
Comfort & Quality: Recently upgraded 2-year-old air conditioning system for worry-free Arizona summers High-end en-suite bathrooms featuring premium fixtures and finishes. Thoughtfully designed living spaces perfect for modern lifestyles
Community Features: Quaint 16-unit complex ensuring privacy and tranquility Welcoming, friendly neighbors create a true sense of community Community pool Quiet, well-maintained property
Perfect For: Professionals seeking walkability and convenience Those who value quality finishes and modern updates Anyone looking for a true community feel in an uptown setting Don't miss this rare opportunity to own in one of Phoenix's most sought-after neighborhoods.
For sale
$376,000
31 W PASADENA Avenue #11, Phoenix, AZ 85013
2beds
1,077sqft
Townhouse
Built in 1980
838 Square Feet Lot
$-- Zestimate®
$349/sqft
$365/mo HOA
What's special
Beautifully appointed condoQuiet well-maintained propertyCommunity pool
- 102 days
- 323
- 10
Zillow last checked:
Listing updated:
Listed by:
Jared A English 888-881-4118,
Congress Realty, Inc.
Source: ARMLS,MLS#: 7052611
Facts & features
Interior
Bedrooms & bathrooms
- Bedrooms: 2
- Bathrooms: 3
- Full bathrooms: 2
- 1/2 bathrooms: 1
Heating
- Electric
Cooling
- Central Air, Ceiling Fan(s), Programmable Thmstat
Appliances
- Included: Washer/Dryer Stacked, Refrigerator, Dishwasher, Disposal, Electric Cooktop, Built-In Electric Oven
Features
- Upstairs, Eat-in Kitchen, Kitchen Island, 3/4 Bath Master Bdrm
- Flooring: Laminate
- Windows: Skylight(s)
- Has basement: No
- Has fireplace: No
- Common walls with other units/homes: 1 Common Wall,End Unit
Interior area
- Total structure area: 1,077
- Total interior livable area: 1,077 sqft
Property
Parking
- Total spaces: 1
- Parking features: Detached Carport, Assigned, Common
- Carport spaces: 1
Features
- Stories: 2
- Patio & porch: Patio
- Exterior features: Storage
- Spa features: None
- Fencing: Back Yard
Lot
- Size: 838 Square Feet
- Features: Grass Front
Details
- Additional structures: Shed(s)
- Parcel number: 16223098
Construction
Type & style
- Home type: Townhouse
- Property subtype: Townhouse
- Attached to another structure: Yes
Materials
- Stucco, Slump Block
- Roof: Reflective Coating,Built-Up,Foam
Condition
- Year built: 1980
Utilities & green energy
- Sewer: Public Sewer
Community & HOA
Community
- Features: Pool, Transportation Svcs, Near Light Rail Stop, Historic District
- Subdivision: PALMS
HOA
- Has HOA: Yes
- Services included: Roof Repair, Insurance, Sewer, Pest Control, Maintenance Grounds, Street Maint, Front Yard Maint, Trash, Water, Roof Replacement, Maintenance Exterior
- HOA fee: $365 monthly
- HOA name: The Palms HOA
- HOA phone: 602-909-9696
Location
- Region: Phoenix
Financial & listing details
- Price per square foot: $349/sqft
- Tax assessed value: $277,800
- Annual tax amount: $1,299
- Date on market: 7/10/2026
- Cumulative days on market: 102 days
- Listing terms: VA Loan,Cash,Conventional,FHA
- Ownership: Fee Simple
Estimated market value
Not available
Estimated sales range
Not available
Not available
Price history
| Date | Event | Price |
|---|---|---|
| 7/10/2026 | Listed for sale | $376,000+180.6%$349/sqft |
Source:  ARMLS #7052611 Report a problem ARMLS #7052611 Report a problem | ||
| 11/26/2008 | Sold | $134,000-21.4%$124/sqft |
Source: ARMLS #2969382 Report a problem | ||
| 2/4/2008 | Sold | $170,509-14.7%$158/sqft |
Source: Public Record Report a problem | ||
| 2/28/2006 | Sold | $200,000+100%$186/sqft |
Source: ARMLS #2428161 Report a problem | ||
| 8/29/2003 | Sold | $100,000$93/sqft |
Source: Public Record Report a problem | ||
Public tax history
| Year | Property taxes | Tax assessment |
|---|---|---|
| 2025 | $1,299 +4.9% | $27,780 -5.9% |
| 2024 | $1,238 +2.7% | $29,520 +226.4% |
| 2023 | $1,205 +3.1% | $9,044 -50.2% |
| 2022 | $1,169 +0.7% | $18,150 +21% |
| 2021 | $1,161 +2.3% | $15,000 +14.7% |
| 2020 | $1,136 +2.5% | $13,080 -5.2% |
| 2019 | $1,108 | $13,800 +13.3% |
| 2018 | $1,108 +4.9% | $12,180 +9.7% |
| 2017 | $1,056 +27% | $11,100 +10.3% |
| 2016 | $831 +9% | $10,060 -2.6% |
| 2015 | $763 | $10,330 +77.2% |
| 2014 | -- | $5,830 +5% |
| 2013 | -- | $5,550 -13.3% |
| 2012 | -- | $6,400 -27.7% |
| 2011 | -- | $8,850 -25.6% |
| 2010 | -- | $11,900 -22.2% |
| 2009 | -- | $15,300 -4.7% |
| 2008 | -- | $16,050 +31% |
| 2007 | -- | $12,250 +42.4% |
| 2006 | -- | $8,600 |
| 2005 | -- | $8,600 +26.5% |
| 2004 | -- | $6,800 |
| 2003 | -- | $6,800 +51.1% |
| 2002 | -- | $4,500 |
Find assessor info on the county website
Monthly payment
Est. payment
Payment breakdown
Explore the cost of this home by adjusting the details. Changes won't be saved.Climate risks
Neighborhood: Alhambra
Nearby schools
Schools provided by the listing agent
- Elementary: Madison #1 Elementary School
- Middle: Madison Meadows School
- High: Central High School
- District: Madison Elementary District
Source: ARMLS. This data may not be complete. We recommend contacting the local school district to confirm school assignments for this home.
- $300,9002 bd3 ba1k sqft31 W Pasadena Ave UNIT 1, Phoenix, AZ 85013Off Market

- $339,1002 bd2 ba1k sqft31 W Pasadena Ave UNIT 4, Phoenix, AZ 85013Off Market

- $301,0002 bd2 ba1k sqft31 W Pasadena Ave UNIT 5, Phoenix, AZ 85013Off Market

- $285,7002 bd2 ba1k sqft31 W Pasadena Ave UNIT 6, Phoenix, AZ 85013Off Market

Similar homes
- $368,0002 bd3 ba1.3k sqft8135 N Central Avenue Avenue #4, Phoenix, AZ 85020For Sale
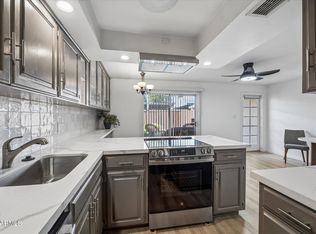 MLS ID #7078592, Lacey Laverriere, eXp Realty. ARMLS
 - $350,0002 bd2 ba997 sqft3807 N 30th Street #22, Phoenix, AZ 85016For Sale
 MLS ID #7084544, Wyatt Alan Miller, HomeSmart. ARMLS
 - $389,0004 bd2 ba1.5k sqft1311 W CHERYL Drive, Phoenix, AZ 85021For Sale
 MLS ID #7095658, America Rojas, Realty ONE Group. ARMLS
 - $360,0003 bd2 ba1.2k sqft2133 W COLTER Street, Phoenix, AZ 85015For Sale
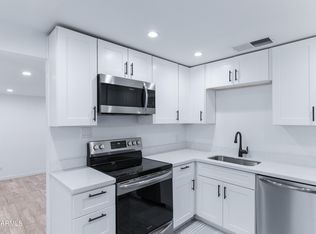 MLS ID #7032056, Tiana S Chen, Compass. ARMLS
