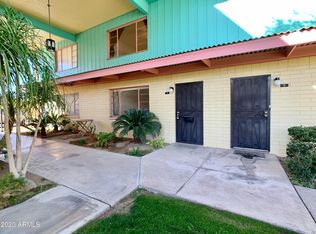
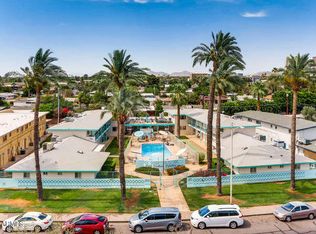
This single-level vintage home is located directly across from the community pool and St. Joseph's Hospital.
Key details include:
- 2 bedrooms and 2 bathrooms
- Concrete floors retaining original character
- Updated lighting and fresh paint throughout
- HVAC unit 2 years old
For sale
$249,000
450 W EARLL Drive #15, Phoenix, AZ 85013
2beds
1,155sqft
Townhouse
Built in 1956
1,155 Square Feet Lot
$-- Zestimate®
$216/sqft
$315/mo HOA
What's special
Fresh paint throughoutUpdated lighting
- 2 days
- 121
- 8
Zillow last checked:
Listing updated:
Listed by:
Cam Morrier 623-255-0725,
Occasio Realty
Source: ARMLS,MLS#: 7077199
Facts & features
Interior
Bedrooms & bathrooms
- Bedrooms: 2
- Bathrooms: 2
- Full bathrooms: 2
Heating
- Heat Pump
Cooling
- Central Air
Appliances
- Included: Refrigerator, Dishwasher, Built-In Electric Oven
- Laundry: None
Features
- 3/4 Bath Master Bdrm
- Flooring: Concrete
- Has basement: No
- Has fireplace: No
Interior area
- Total structure area: 1,155
- Total interior livable area: 1,155 sqft
Property
Parking
- Total spaces: 1
- Parking features: Carport
- Carport spaces: 1
Features
- Stories: 1
- Spa features: None
- Fencing: Perimeter,Wrought Iron
Lot
- Size: 1,155 Square Feet
- Features: Grass Front, Grass Back
Details
- Parcel number: 11838150
Construction
Type & style
- Home type: Townhouse
- Property subtype: Townhouse
- Attached to another structure: Yes
Materials
- Painted, Block
- Roof: Foam
Condition
- Year built: 1956
Utilities & green energy
- Sewer: Public Sewer
- Water: City Water
Community & HOA
Community
- Features: Pool, Community Laundry, Coin-Op Laundry
- Subdivision: PARK APARTMENTS
HOA
- Has HOA: Yes
- Services included: Insurance, Sewer, Maintenance Grounds, Front Yard Maint, Trash, Water, Roof Replacement, Maintenance Exterior
- HOA fee: $315 monthly
- HOA name: Park Apartments
- HOA phone: 623-688-5844
Location
- Region: Phoenix
Financial & listing details
- Price per square foot: $216/sqft
- Tax assessed value: $222,600
- Annual tax amount: $988
- Date on market: 9/8/2026
- Listing terms: Cash,Conventional,VA Loan
- Ownership: Fee Simple
Estimated market value
Not available
Estimated sales range
Not available
Not available
Price history
| Date | Event | Price |
|---|---|---|
| 9/8/2026 | Listed for sale | $249,000+205.5%$216/sqft |
Source:  ARMLS #7077199 Report a problem ARMLS #7077199 Report a problem | ||
| 1/7/2016 | Listing removed | $839$1/sqft |
Source: Helix Properties Report a problem | ||
| 12/11/2015 | Price change | $839-3%$1/sqft |
Source: Helix Properties Report a problem | ||
| 10/29/2015 | Price change | $865-6.9%$1/sqft |
Source: Helix Properties Report a problem | ||
| 10/20/2015 | Listed for rent | $929$1/sqft |
Source: Helix Properties Report a problem | ||
| 6/4/2004 | Sold | $81,500+21.6%$71/sqft |
Source: Public Record Report a problem | ||
| 10/24/2003 | Sold | $67,000$58/sqft |
Source: Public Record Report a problem | ||
Public tax history
| Year | Property taxes | Tax assessment |
|---|---|---|
| 2025 | $988 +3.5% | $22,260 -12.4% |
| 2024 | $955 +3.5% | $25,410 +268% |
| 2023 | $923 +0.6% | $6,904 -60% |
| 2022 | $918 +0.9% | $17,270 +2.5% |
| 2021 | $910 +18.4% | $16,850 +18.5% |
| 2020 | $769 +3.7% | $14,220 +21% |
| 2019 | $741 | $11,750 +0.7% |
| 2018 | $741 +9.9% | $11,670 +14.1% |
| 2017 | $674 +11.5% | $10,230 +23.8% |
| 2016 | $604 +10.6% | $8,260 +11.9% |
| 2015 | $546 | $7,380 +65.8% |
| 2014 | -- | $4,450 -10.1% |
| 2013 | -- | $4,950 -15.4% |
| 2012 | -- | $5,850 -9.3% |
| 2011 | -- | $6,450 -52.2% |
| 2010 | -- | $13,500 +12% |
| 2009 | -- | $12,050 +8.1% |
| 2008 | -- | $11,150 +30.4% |
| 2007 | -- | $8,550 +46.2% |
| 2006 | -- | $5,850 |
| 2005 | -- | $5,850 -18.2% |
| 2004 | -- | $7,150 |
| 2003 | -- | $7,150 +60.7% |
| 2002 | -- | $4,450 |
Find assessor info on the county website
Monthly payment
Est. payment
Payment breakdown
Explore the cost of this home by adjusting the details. Changes won't be saved.Climate risks
Neighborhood: Encanto
Nearby schools
Schools provided by the listing agent
- Elementary: Clarendon School
- Middle: Osborn Middle School
- High: Central High School
- District: Osborn Elementary District
Source: ARMLS. This data may not be complete. We recommend contacting the local school district to confirm school assignments for this home.

Similar homes
- $320,0002 bd3 ba1.2k sqft4330 N 5th Avenue #215, Phoenix, AZ 85013For Sale
 MLS ID #7077496, Charles Lowry, Berkshire Hathaway HomeServices Arizona Properties. ARMLS
 - $167,9002 bd2 ba1.2k sqft500 W CLARENDON Avenue #C7, Phoenix, AZ 85013For Sale
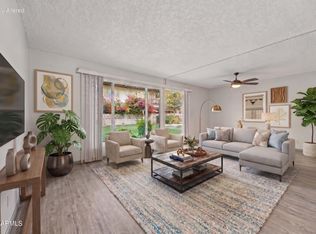 MLS ID #7075867, Tomyal Emptage, W and Partners, LLC. ARMLS
 - $314,0002 bd2 ba1.1k sqft1107 W OSBORN Road #114, Phoenix, AZ 85013For Sale
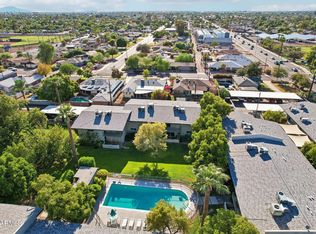 MLS ID #7075626, Raleigh Dombek, Compass. ARMLS
 - $232,5002 bd2 ba1.2k sqft4762 N 20TH Avenue, Phoenix, AZ 85015For Sale
 MLS ID #7074278, Kirk A DeSpain, Call Realty, Inc.. ARMLS
