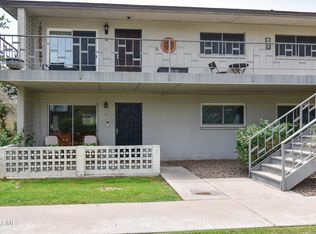
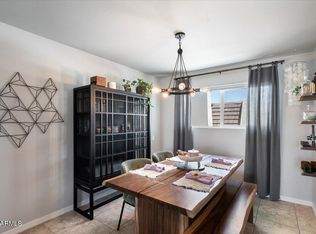
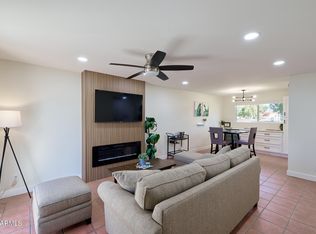
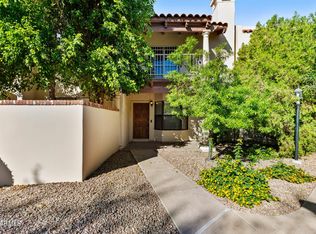
Fantastic 2 bedroom, 2 bath condo with almost 1200 sq. ft. of living space -- Huge balcony overlooks the lush mature landscape for the complex**Staircase only goes to your unit so it creates a very private retreat**Bedrooms are good size -- Remodeled kitchen has stainless steel appliances and plenty of counter space -- Kitchen is open to the dining room and the large main living area**Unit is in the heart of Central Phoenix with all of the shopping, restaurants and entertainment attractions**Close to both the I-51 and multiple bike paths**water, sewer, trash, common area maintence, roof repairs and roof replacement are all covered byt the monthly HOA fee** Mature landscaping and a community pool add to the quality living in the complex**
For sale
Price cut: $20K (9/22)
$255,000
5550 N 12TH Street #24, Phoenix, AZ 85014
2beds
1,176sqft
Townhouse
Built in 1980
1,195 Square Feet Lot
$251,800 Zestimate®
$217/sqft
$327/mo HOA
What's special
Community poolMature landscapingBedrooms are good size
- 218 days
- 170
- 4
Zillow last checked:
Listing updated:
Listed by:
David Wayne Hayes 602-435-5377,
Varsity Realty
Source: ARMLS,MLS#: 6996806
Facts & features
Interior
Bedrooms & bathrooms
- Bedrooms: 2
- Bathrooms: 2
- Full bathrooms: 2
Heating
- Electric
Cooling
- Central Air, Ceiling Fan(s)
Appliances
- Included: Refrigerator, Built-in Microwave, Dishwasher, Disposal, Electric Range, Electric Oven
- Laundry: Other
Features
- High Speed Internet, Double Vanity, 3/4 Bath Master Bdrm
- Flooring: Carpet, Tile
- Has basement: No
- Has fireplace: No
- Common walls with other units/homes: 1 Common Wall,Neighbor Below,End Unit
Interior area
- Total structure area: 1,176
- Total interior livable area: 1,176 sqft
Property
Parking
- Total spaces: 1
- Parking features: Assigned
- Carport spaces: 1
Features
- Stories: 2
- Patio & porch: Patio
- Exterior features: Balcony
- Spa features: None
- Fencing: Block
Lot
- Size: 1,195 Square Feet
- Features: Grass Front
Details
- Parcel number: 16208159
Construction
Type & style
- Home type: Townhouse
- Property subtype: Townhouse
- Attached to another structure: Yes
Materials
- Painted, Block
- Roof: Composition
Condition
- Year built: 1980
Utilities & green energy
- Sewer: Public Sewer
Community & HOA
Community
- Features: Pool, Community Laundry
- Subdivision: OASIS
HOA
- Has HOA: Yes
- Services included: Roof Repair, Sewer, Maintenance Grounds, Front Yard Maint, Trash, Water, Roof Replacement
- HOA fee: $327 monthly
- HOA name: Oasis
- HOA phone: 602-375-5333
Location
- Region: Phoenix
Financial & listing details
- Price per square foot: $217/sqft
- Tax assessed value: $233,700
- Annual tax amount: $1,003
- Date on market: 3/11/2026
- Cumulative days on market: 218 days
- Listing terms: Cash,Conventional
- Ownership: Condominium
Estimated market value
$251,800
$239,000 - $264,000
$2,140/mo
Price history
| Date | Event | Price |
|---|---|---|
| 9/22/2026 | Price change | $255,000-7.3%$217/sqft |
Source:  ARMLS #6996806 Report a problem ARMLS #6996806 Report a problem | ||
| 7/13/2026 | Price change | $275,000-3.5%$234/sqft |
Source: ARMLS #6996806 Report a problem | ||
| 3/11/2026 | Listed for sale | $285,000+72.7%$242/sqft |
Source: ARMLS #6996806 Report a problem | ||
| 3/9/2026 | Listing removed | $1,600$1/sqft |
Source: ARMLS #6912464 Report a problem | ||
| 1/11/2026 | Price change | $1,600-5.8%$1/sqft |
Source: ARMLS #6912464 Report a problem | ||
| 10/26/2025 | Price change | $1,699-2.9%$1/sqft |
Source: ARMLS #6912464 Report a problem | ||
| 9/21/2025 | Price change | $1,749-2.8%$1/sqft |
Source: ARMLS #6912464 Report a problem | ||
| 8/29/2025 | Listed for rent | $1,800$2/sqft |
Source: ARMLS #6912464 Report a problem | ||
| 8/4/2023 | Listing removed | -- |
Source: ARMLS #6564760 Report a problem | ||
| 7/7/2023 | Price change | $1,800-9.8%$2/sqft |
Source: ARMLS #6564760 Report a problem | ||
| 6/5/2023 | Listed for rent | $1,995$2/sqft |
Source: ARMLS #6564760 Report a problem | ||
| 6/6/2019 | Sold | $165,000-1.8%$140/sqft |
Source: ARMLS #5867277 Report a problem | ||
| 5/14/2019 | Pending sale | $168,000$143/sqft |
Source: Delex Realty #5867277 Report a problem | ||
| 2/15/2019 | Price change | $168,000-4.5%$143/sqft |
Source: Delex Realty #5867277 Report a problem | ||
| 1/13/2019 | Listed for sale | $176,000+89.2%$150/sqft |
Source: Delex Realty #5867277 Report a problem | ||
| 5/6/2015 | Sold | $93,000+47.9%$79/sqft |
Source: Public Record Report a problem | ||
| 6/18/2010 | Sold | $62,900-1.6%$53/sqft |
Source: ARMLS #4359864 Report a problem | ||
| 5/21/2010 | Listed for sale | $63,900+6.5%$54/sqft |
Source: Visual Tour #4359864 Report a problem | ||
| 2/8/2010 | Sold | $60,000$51/sqft |
Source: Public Record Report a problem | ||
Public tax history
| Year | Property taxes | Tax assessment |
|---|---|---|
| 2025 | $1,003 +4.9% | $23,370 -0.6% |
| 2024 | $956 +17.3% | $23,520 +236.9% |
| 2023 | $815 +3.3% | $6,981 -52.3% |
| 2022 | $789 -0.4% | $14,620 +4.6% |
| 2021 | $792 +2.3% | $13,980 +9.1% |
| 2020 | $774 -9.5% | $12,810 +7% |
| 2019 | $855 | $11,970 +47.6% |
| 2018 | $855 +5% | $8,110 +18.4% |
| 2017 | $815 +11.5% | $6,850 -9.4% |
| 2016 | $731 +24.1% | $7,560 +2.7% |
| 2015 | $589 | $7,360 +63.6% |
| 2014 | -- | $4,500 +5.9% |
| 2013 | -- | $4,250 -24.1% |
| 2012 | -- | $5,600 -6.7% |
| 2011 | -- | $6,000 -49.4% |
| 2010 | -- | $11,850 -16.3% |
| 2009 | -- | $14,150 -1.4% |
| 2008 | -- | $14,350 +42.8% |
| 2007 | -- | $10,050 +34% |
| 2006 | -- | $7,500 |
| 2005 | -- | $7,500 +4.9% |
| 2004 | -- | $7,150 |
| 2003 | -- | $7,150 +24.3% |
| 2002 | -- | $5,750 |
Find assessor info on the county website
Monthly payment
Est. payment
Payment breakdown
Explore the cost of this home by adjusting the details. Changes won't be saved.Climate risks
Neighborhood: Camelback East
Nearby schools
Schools provided by the listing agent
- Elementary: Madison Rose Lane School
- Middle: Madison #1 Elementary School
- High: North High School
- District: Madison Elementary District
Source: ARMLS. This data may not be complete. We recommend contacting the local school district to confirm school assignments for this home.

Similar homes
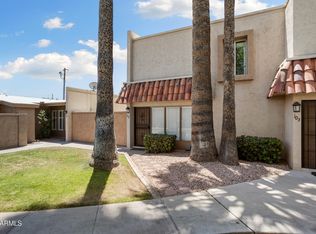
- $249,9992 bd2 ba1k sqft1320 E BETHANY HOME Road #102, Phoenix, AZ 85014For Sale
 MLS ID #7023533, Daniel Cosic, West USA Realty. ARMLS
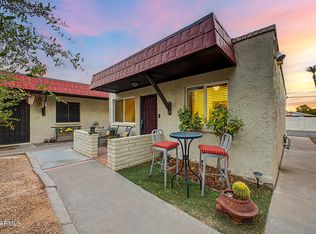
 - $325,0002 bd3 ba1.2k sqft1017 E Maryland Avenue Unit 110, Phoenix, AZ 85014For Sale
 MLS ID #7082828, Bobby Akhbari, Catalyst Property Management. ARMLS
 - $269,9992 bd2 ba1.5k sqft2233 E HIGHLAND Avenue #138, Phoenix, AZ 85016For Sale
 MLS ID #7066258, Stephanie Engel, Citiea. ARMLS
 - $254,9002 bd1 ba825 sqft3626 N 37TH Street #11, Phoenix, AZ 85018For Sale
 MLS ID #7063236, Kevin J Stark, Realty ONE Group. ARMLS
