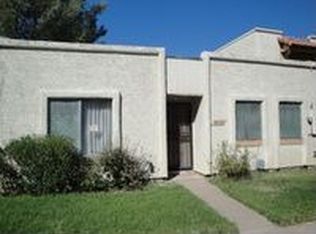
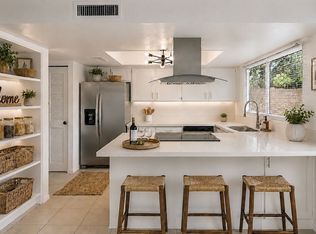
NEW AC and ENERGY STAR WINDOWS! This beautiful 3 bed, 2.5 bath two-story townhome is located in a desirable central location. The bright open floor plan features neutral tones and tile flooring throughout the main level. The kitchen offers floating shelves, ample cabinetry, generous counter space, and a peninsula with bar seating that opens to the living and dining areas. All three bedrooms are upstairs, including the spacious primary suite with a private bath and large closet. Sliding glass doors lead to a private patio with new fencing. Covered parking and additional storage included. Conveniently just 15 minutes from downtown Phoenix, near shopping, dining, and major freeways. Motivated Seller!
Accepting backups
Price cut: $6K (5/5)
$243,000
3109 W HARMONT Drive, Phoenix, AZ 85051
3beds
1,686sqft
:
Get pre-qualified$1,759/mo
Townhouse
Built in 1979
2,161 Square Feet Lot
$-- Zestimate®
$144/sqft
$279/mo HOA
What's special
Covered parkingBright open floor planLiving and dining areasGenerous counter spaceAmple cabinetryPeninsula with bar seatingSliding glass doors
- 142 days |
- 276 |
- 20 |
Zillow last checked:
Listing updated:
Listed by:
Gabriela Anaya 623-476-9307,
West USA Realty
Source: ARMLS,MLS#: 6997293
Facts & features
Interior
Bedrooms & bathrooms
- Bedrooms: 3
- Bathrooms: 3
- Full bathrooms: 2
- 1/2 bathrooms: 1
Heating
- Electric
Cooling
- Central Air
Appliances
- Included: Dryer, Washer, Refrigerator, Dishwasher, Disposal
- Laundry: Inside
Features
- High Speed Internet, Upstairs, 3/4 Bath Master Bdrm, Laminate Counters
- Flooring: Carpet, Tile
- Windows: Double Pane Windows, ENERGY STAR Qualified Windows
- Has basement: No
- Has fireplace: No
Interior area
- Total structure area: 1,686
- Total interior livable area: 1,686 sqft
Property
Parking
- Total spaces: 2
- Parking features: Assigned
- Carport spaces: 2
Features
- Stories: 2
- Patio & porch: Patio
- Exterior features: Private Yard, Storage
- Spa features: None
- Fencing: Wood
Lot
- Size: 2,161 Square Feet
- Features: Gravel/Stone Back, Grass Front
Details
- Parcel number: 15024087
Construction
Type & style
- Home type: Townhouse
- Property subtype: Townhouse
- Attached to another structure: Yes
Materials
- Stucco, Wood Frame, Painted
- Roof: Tile
Condition
- Year built: 1979
Utilities & green energy
- Sewer: Public Sewer
- Water: City Water
Community & HOA
Community
- Features: Pool
- Subdivision: NORTHERN MANOR
HOA
- Has HOA: Yes
- Services included: Roof Repair, Insurance, Maintenance Grounds, Street Maint, Front Yard Maint, Trash, Roof Replacement
- HOA fee: $279 monthly
- HOA name: Northern Manor Two T
- HOA phone: 480-941-1077
Location
- Region: Phoenix
Financial & listing details
- Price per square foot: $144/sqft
- Tax assessed value: $207,600
- Annual tax amount: $482
- Date on market: 3/13/2026
- Cumulative days on market: 143 days
- Listing terms: Cash,Conventional,FHA,VA Loan
- Ownership: Fee Simple
Estimated market value
Not available
Estimated sales range
Not available
Not available
Price history
| Date | Event | Price |
|---|---|---|
| 7/7/2026 | Price change | $1,800-2.7%$1/sqft |
Source: Zillow Rentals Report a problem | ||
| 6/12/2026 | Price change | $1,850-2.6%$1/sqft |
Source: Zillow Rentals Report a problem | ||
| 5/22/2026 | Listed for rent | $1,900$1/sqft |
Source: Zillow Rentals Report a problem | ||
| 5/22/2026 | Listing removed | $1,900$1/sqft |
Source: ARMLS #7029900 Report a problem | ||
| 5/18/2026 | Listed for rent | $1,900+100%$1/sqft |
Source: ARMLS #7029900 Report a problem | ||
| 5/5/2026 | Price change | $243,000-2.4%$144/sqft |
Source:  ARMLS #6997293 Report a problem ARMLS #6997293 Report a problem | ||
| 3/12/2026 | Listed for sale | $249,000+9.5%$148/sqft |
Source: ARMLS #6997293 Report a problem | ||
| 1/23/2024 | Listing removed | $227,500-15.7%$135/sqft |
Source: ARMLS #6277394 Report a problem | ||
| 9/19/2022 | Sold | $270,000-1.8%$160/sqft |
Source: ARMLS #6448502 Report a problem | ||
| 8/25/2022 | Pending sale | $275,000$163/sqft |
Source: ARMLS #6448502 Report a problem | ||
| 8/17/2022 | Price change | $275,000-3.5%$163/sqft |
Source: ARMLS #6448502 Report a problem | ||
| 8/11/2022 | Listed for sale | $285,000+25.3%$169/sqft |
Source: ARMLS #6448502 Report a problem | ||
| 9/14/2021 | Listing removed | $227,500$135/sqft |
Source: ARMLS #6277394 Report a problem | ||
| 9/14/2021 | Listed for sale | $227,500$135/sqft |
Source: ARMLS #6277394 Report a problem | ||
| 9/8/2021 | Pending sale | $227,500$135/sqft |
Source: ARMLS #6277394 Report a problem | ||
| 9/7/2021 | Listed for sale | $227,500$135/sqft |
Source: ARMLS #6277394 Report a problem | ||
| 8/13/2021 | Pending sale | $227,500$135/sqft |
Source: ARMLS #6277394 Report a problem | ||
| 8/11/2021 | Listed for sale | $227,500+30%$135/sqft |
Source: ARMLS #6277394 Report a problem | ||
| 12/15/2020 | Sold | $175,000+6.1%$104/sqft |
Source: ARMLS #6156465 Report a problem | ||
| 11/11/2020 | Pending sale | $165,000$98/sqft |
Source: Purcell & Associates #6156465 Report a problem | ||
| 11/6/2020 | Listed for sale | $165,000+31%$98/sqft |
Source: Purcell & Associates #6156465 Report a problem | ||
| 12/18/2017 | Sold | $126,000$75/sqft |
Source: Public Record Report a problem | ||
| 10/27/2017 | Listed for sale | $126,000+162.5%$75/sqft |
Source: Realty Executives #5679708 Report a problem | ||
| 12/7/2014 | Listing removed | $950$1/sqft |
Source: Owner Report a problem | ||
| 11/7/2014 | Listed for rent | $950$1/sqft |
Source: Owner Report a problem | ||
| 11/21/2012 | Sold | $48,000$28/sqft |
Source: Public Record Report a problem | ||
Public tax history
| Year | Property taxes | Tax assessment |
|---|---|---|
| 2025 | $474 +4% | $20,760 -4.6% |
| 2024 | $456 +1.9% | $21,760 +454.4% |
| 2023 | $448 +2% | $3,925 -69.7% |
| 2022 | $439 +0.2% | $12,970 +7% |
| 2021 | $438 +1.9% | $12,120 +15.1% |
| 2020 | $430 +2.9% | $10,530 +23.6% |
| 2019 | $417 | $8,520 +22.2% |
| 2018 | $417 -11.6% | $6,970 +33.3% |
| 2017 | $472 +10% | $5,230 +1% |
| 2016 | $429 +1.5% | $5,180 +16.4% |
| 2015 | $423 | $4,450 +54.5% |
| 2014 | -- | $2,880 +25.2% |
| 2013 | -- | $2,300 -16.4% |
| 2012 | -- | $2,750 -22.5% |
| 2011 | -- | $3,550 -57.7% |
| 2010 | -- | $8,400 -28.5% |
| 2009 | -- | $11,750 -10.6% |
| 2008 | -- | $13,150 +37% |
| 2007 | -- | $9,600 +30.6% |
| 2006 | -- | $7,350 |
| 2005 | -- | $7,350 +17.6% |
| 2004 | -- | $6,250 |
| 2003 | -- | $6,250 +8.7% |
| 2002 | -- | $5,750 |
Find assessor info on the county website
Monthly payment
Est. payment
Payment breakdown
Explore the cost of this home by adjusting the details. Changes won't be saved.Climate risks
Neighborhood: North Mountain
Nearby schools
GreatSchools rating
- 4/10Alta Vista Elementary SchoolGrades: K-6Distance: 0.7 mi
- 3/10Palo Verde Middle SchoolGrades: PK,7-8Distance: 1.2 mi
- 7/10Cortez High SchoolGrades: 9-12Distance: 0.8 mi
Schools provided by the listing agent
- Elementary: Alta Vista Elementary School
- Middle: Palo Verde Middle School
- High: Cortez High School
- District: Washington Elementary School District
Source: ARMLS. This data may not be complete. We recommend contacting the local school district to confirm school assignments for this home.
- $265,0003 bd3 ba1.6k sqft3107 W Harmont Dr, Phoenix, AZ 85051Sold

- $215,6003 bd2 ba1.6k sqft3111 W Harmont Dr, Phoenix, AZ 85051Off Market

- $207,2002 bd2 ba1.6k sqft3105 W Harmont Dr, Phoenix, AZ 85051Off Market

- $197,3002 bd2 ba1.5k sqft3113 W Harmont Dr, Phoenix, AZ 85051Off Market
- $206,3002 bd2 ba1.5k sqft3103 W Harmont Dr, Phoenix, AZ 85051Off Market
- $219,6003 bd2 ba1.6k sqft3108 W Manzanita Dr, Phoenix, AZ 85051Off Market
- $221,300-- bd2 ba1.5k sqft3101 W Harmont Dr, Phoenix, AZ 85051Off Market
- $300,0003 bd3 ba1.6k sqft3110 W Manzanita Dr, Phoenix, AZ 85051Sold
A local agent can set up tours, give advice and negotiate with sellers.
Similar homes
- $249,0003 bd2 ba1.5k sqft3109 W LOMA Lane, Phoenix, AZ 85051For Sale
 MLS ID #7054815, Kim Panozzo, HomeSmart. ARMLS
 - $249,0004 bd3 ba1.8k sqft4303 W Solano Dr N, Glendale, AZ 85301For Sale By Owner
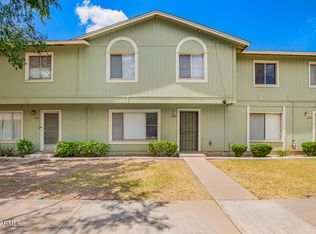
- $239,9003 bd3 ba1.4k sqft4743 N 26TH Lane, Phoenix, AZ 85017For Sale
 MLS ID #6863231, Richard Harless, AZ Flat Fee. ARMLS
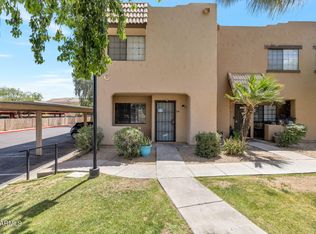
 - $239,0002 bd3 ba1k sqft1935 W MORTEN Avenue W #25, Phoenix, AZ 85021For Sale
 MLS ID #7024819, Julia Stephens, HomeSmart. ARMLS
 - $229,0002 bd2 ba1.2k sqft8344 N 21ST Drive #I204, Phoenix, AZ 85021For SaleMLS ID #7047555, Curtis Hallatt, Real Broker. ARMLS
- $210,0003 bd2 ba1.3k sqft6320 N 47TH Avenue, Glendale, AZ 85301For SaleMLS ID #7000459, Arnaud Lavigne, AGL Real Estate. ARMLS
- $249,9002 bd2 ba1.3k sqft8802 N NEW WORLD Drive, Glendale, AZ 85302For SaleMLS ID #7022456, Matthew S. Potter, Real Broker. ARMLS
- $242,5002 bd1 ba1k sqft744 E North Lane #2, Phoenix, AZ 85020For SaleMLS ID #6978173, Jessica Pile, Coldwell Banker Realty. ARMLS
- $294,9002 bd2 ba1k sqft10415 N 9TH Street #2, Phoenix, AZ 85020For SaleMLS ID #7060559, Monique Espinosa, Real Broker. ARMLS
- $276,0003 bd3 ba1.4k sqft8605 N 67TH Lane, Peoria, AZ 85345For SaleMLS ID #6963519, Tara Jones, Opendoor Brokerage, LLC. ARMLS
- $228,9002 bd2 ba1.2k sqft8201 N 21ST Drive #C107, Phoenix, AZ 85021For SaleMLS ID #6787353, Richard Harless, AZ Flat Fee. ARMLS
- $199,9993 bd2 ba1.3k sqft4734 W ROSE Lane, Glendale, AZ 85301For SaleMLS ID #6892671, Kathia Angulo, Realty ONE Group. ARMLS
- $249,9992 bd2 ba1k sqft1320 E BETHANY HOME Road #102, Phoenix, AZ 85014For SaleMLS ID #7023533, Daniel Cosic, West USA Realty. ARMLS
- $304,9902 bd2 ba1.2k sqft2111 W Claremont Street, Phoenix, AZ 85015For SaleMLS ID #7049810, Houstin Engstrom, Delex Realty. ARMLS
- $270,0002 bd2 ba1.3k sqft4607 W CONTINENTAL Drive, Glendale, AZ 85308For SaleMLS ID #7025757, Kristine Lopez, eXp Realty. ARMLS
- $232,0002 bd2 ba870 sqft2842 E BECK Lane #2, Phoenix, AZ 85032For SaleMLS ID #7038195, Jeffrey M Kraemer, LKY Advisors, LLC. ARMLS
- $305,0003 bd2 ba1.3k sqft14815 N 25TH Drive #5, Phoenix, AZ 85023For SaleMLS ID #7043032, Mike Levinson, HomeSmart. ARMLS
- $269,9002 bd2 ba908 sqft7432 N 43RD Lane, Glendale, AZ 85301For SaleMLS ID #7048710, John Andrews, Keller Williams Arizona Realty. ARMLS
- $199,9002 bd2 ba896 sqft4505 N 26TH Drive, Phoenix, AZ 85017For SaleMLS ID #7014266, Jason Bru, My Home Group Real Estate. ARMLS
- $250,0002 bd3 ba1k sqft4601 N 102ND Avenue #1175, Phoenix, AZ 85037For SaleMLS ID #7059595, Lucy Guzman, Century 21 Americana. ARMLS
