Welcome to this POOLSIDE single level detached home! Complete with 3 beds/2 baths, inside laundry, and a direct access 2-car garage with extra storage space. Brand NEW paint throughout! The wrap around patios are right next to the pool for year round fun! Low HOA fees. Community features pool/spa, community paths, BBQ & picnic areas, and kids play areas. Very close to the highly rated Cave Creek Golf Course, and tons of dining & shopping.
For sale
Price cut: $10K (7/9)
$305,000
14815 N 25TH Drive #5, Phoenix, AZ 85023
3beds
1,342sqft
:
Get pre-qualified$2,016/mo
Townhouse
Built in 1981
2,288 Square Feet Lot
$-- Zestimate®
$227/sqft
$179/mo HOA
What's special
Community pathsKids play areasBbq and picnic areasPoolside townhomeInside laundry
- 40 days |
- 1,231 |
- 68 |
Zillow last checked:
Listing updated:
Listed by:
Mike Levinson 480-313-2495,
HomeSmart
Source: ARMLS,MLS#: 7043032
Facts & features
Interior
Bedrooms & bathrooms
- Bedrooms: 3
- Bathrooms: 2
- Full bathrooms: 2
Heating
- Forced Air, Electric
Cooling
- Central Air, Ceiling Fan(s), Programmable Thmstat
Appliances
- Included: Dryer, Washer, Refrigerator, Built-in Microwave, Dishwasher, Disposal, Electric Range, Electric Oven, Electric Cooktop
- Laundry: Inside
Features
- Non-laminate Counter, High Speed Internet, Double Vanity, Master Downstairs, Eat-in Kitchen, No Interior Steps, Vaulted Ceiling(s), 3/4 Bath Master Bdrm
- Flooring: Carpet, Laminate, Tile
- Windows: Screens, Double Pane Windows
- Has basement: No
- Has fireplace: No
- Common walls with other units/homes: No Common Walls
Interior area
- Total structure area: 1,342
- Total interior livable area: 1,342 sqft
Property
Parking
- Total spaces: 2
- Parking features: Attached, Garage Door Opener, Direct Access, Storage
- Attached garage spaces: 2
Features
- Stories: 1
- Patio & porch: Patio
- Exterior features: Private Yard, Storage
- Has spa: Yes
- Spa features: Heated
- Fencing: Back Yard
Lot
- Size: 2,288 Square Feet
- Features: None
Details
- Parcel number: 20815444
Construction
Type & style
- Home type: Townhouse
- Property subtype: Townhouse
Materials
- Stucco, Wood Frame, Painted
- Roof: Tile
Condition
- Year built: 1981
Details
- Builder name: Butler
Utilities & green energy
- Sewer: Public Sewer
- Water: City Water
Community & HOA
Community
- Features: Pool, Community Spa, Community Spa Htd, Playground, Biking/Walking Path
- Security: Security System Owned
- Subdivision: CANYON CREEK DEER VALLEY
HOA
- Has HOA: Yes
- Services included: Maintenance Grounds, Street Maint, Front Yard Maint, Trash, Maintenance Exterior
- HOA fee: $179 monthly
- HOA name: Colony South
- HOA phone: 602-957-9191
Location
- Region: Phoenix
Financial & listing details
- Price per square foot: $227/sqft
- Tax assessed value: $250,700
- Annual tax amount: $881
- Date on market: 6/25/2026
- Cumulative days on market: 40 days
- Listing terms: Cash,Conventional,FHA,VA Loan
- Ownership: Fee Simple
Estimated market value
Not available
Estimated sales range
Not available
Not available
Price history
| Date | Event | Price |
|---|---|---|
| 7/9/2026 | Price change | $305,000-3.2%$227/sqft |
Source:  ARMLS #7043032 Report a problem ARMLS #7043032 Report a problem | ||
| 6/25/2026 | Listed for sale | $315,000+180%$235/sqft |
Source: ARMLS #7043032 Report a problem | ||
| 12/16/2013 | Sold | $112,500-6.3%$84/sqft |
Source: ARMLS #5021096 Report a problem | ||
| 10/26/2013 | Listed for sale | $120,000+60%$89/sqft |
Source: Keller Williams Sonoran Living #5021096 Report a problem | ||
| 6/2/2010 | Sold | $75,000-1.3%$56/sqft |
Source: ARMLS #4329346 Report a problem | ||
| 4/10/2010 | Price change | $76,000-5%$57/sqft |
Source: foreclosure.com Report a problem | ||
| 3/6/2010 | Price change | $80,000-8.6%$60/sqft |
Source: foreclosure.com Report a problem | ||
| 2/2/2010 | Listed for sale | $87,500-47%$65/sqft |
Source: foreclosure.com Report a problem | ||
| 11/2/2009 | Sold | $165,222-15.3%$123/sqft |
Source: Public Record Report a problem | ||
| 8/31/2007 | Sold | $195,000+104.2%$145/sqft |
Source: Public Record Report a problem | ||
| 11/17/2000 | Sold | $95,500$71/sqft |
Source: Public Record Report a problem | ||
Public tax history
| Year | Property taxes | Tax assessment |
|---|---|---|
| 2025 | $866 +4% | $25,070 -7.6% |
| 2024 | $833 +1.9% | $27,120 +278.4% |
| 2023 | $817 +2% | $7,167 -55.5% |
| 2022 | $801 +0.2% | $16,120 +6.1% |
| 2021 | $799 +1.9% | $15,200 +10.3% |
| 2020 | $785 +2.9% | $13,780 +10.9% |
| 2019 | $762 | $12,430 +11.8% |
| 2018 | $762 +0.3% | $11,120 +10.3% |
| 2017 | $760 +9.8% | $10,080 +33.9% |
| 2016 | $692 +3.3% | $7,530 +5.2% |
| 2015 | $670 | $7,160 +44.1% |
| 2014 | -- | $4,970 +18.3% |
| 2013 | -- | $4,200 -29.4% |
| 2011 | -- | $5,950 -44.1% |
| 2010 | -- | $10,650 -30.2% |
| 2009 | -- | $15,250 -5.3% |
| 2008 | -- | $16,100 +29.8% |
| 2007 | -- | $12,400 +46.7% |
| 2006 | -- | $8,450 |
| 2005 | -- | $8,450 +11.9% |
| 2004 | -- | $7,550 |
| 2003 | -- | $7,550 +18.9% |
| 2002 | -- | $6,350 |
Find assessor info on the county website
Monthly payment
Est. payment
Payment breakdown
Explore the cost of this home by adjusting the details. Changes won't be saved.Climate risks
Neighborhood: North Mountain
Nearby schools
GreatSchools rating
- 4/10John Jacobs Elementary SchoolGrades: PK-6Distance: 0.3 mi
- 5/10Mountain Sky Middle SchoolGrades: 7-8Distance: 2 mi
- 9/10Thunderbird High SchoolGrades: 9-12Distance: 1.2 mi
Schools provided by the listing agent
- Elementary: John Jacobs Elementary School
- Middle: Mountain Sky Middle School
- High: Thunderbird High School
- District: Washington Elementary School District
Source: ARMLS. This data may not be complete. We recommend contacting the local school district to confirm school assignments for this home.
- $292,7003 bd2 ba1.3k sqft14801 N 25th Dr UNIT 12, Phoenix, AZ 85023Off Market

- $270,800-- bd2 ba1.2k sqft14801 N 25th Dr UNIT 11, Phoenix, AZ 85023Off Market
- $303,4004 bd3 ba1.4k sqft14801 N 25th Dr UNIT 10, Phoenix, AZ 85023Off Market
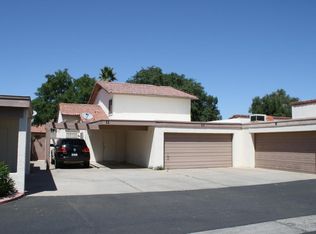
- $256,2002 bd1 ba1.1k sqft14801 N 25th Dr UNIT 9, Phoenix, AZ 85023Off Market

- $321,9003 bd2 ba1.5k sqft14801 N 25th Dr UNIT 7, Phoenix, AZ 85023Off Market
- $275,9003 bd2 ba1.1k sqft14801 N 25th Dr UNIT 5, Phoenix, AZ 85023Off Market
- $268,100-- bd2 ba1.1k sqft14801 N 25th Dr UNIT 4, Phoenix, AZ 85023Off Market
- $279,2002 bd2 ba1k sqft14801 N 25th Dr UNIT 3, Phoenix, AZ 85023Off Market
A local agent can set up tours, give advice and negotiate with sellers.
Similar homes
- $299,9003 bd3 ba1.4k sqft4709 W EVA Street, Glendale, AZ 85302For Sale
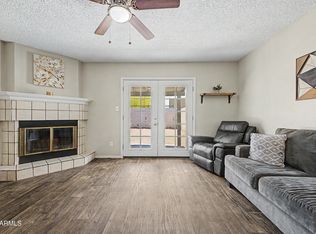 MLS ID #7060642, Isaac Diaz Jr, Realty ONE Group. ARMLS
 - $249,0003 bd2 ba1.5k sqft3109 W LOMA Lane, Phoenix, AZ 85051For Sale
 MLS ID #7054815, Kim Panozzo, HomeSmart. ARMLS
 - $304,9902 bd2 ba1.2k sqft2111 W Claremont Street, Phoenix, AZ 85015For Sale
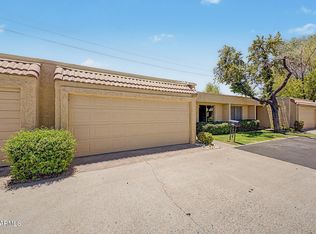 MLS ID #7049810, Houstin Engstrom, Delex Realty. ARMLS
 - $340,0002 bd2 ba1k sqft15039 N 28TH Drive, Phoenix, AZ 85053For Sale
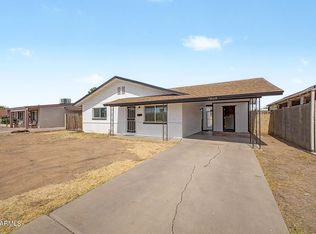 MLS ID #7050953, Alexa Castle, American Key Realty. ARMLS
 - $204,9992 bd1 ba840 sqft17201 N 16TH Drive #9, Phoenix, AZ 85023For SaleMLS ID #7060496, Ryan Phillips, Delex Realty. ARMLS
- $324,9992 bd2 ba1.4k sqft10249 N 12TH Place #2, Phoenix, AZ 85020For SaleMLS ID #7033171, Scott Curtis, Realty ONE Group. ARMLS
- $375,0003 bd2 ba1.3k sqft921 W VILLA THERESA Drive, Phoenix, AZ 85023For SaleMLS ID #7043959, Chad Keeler, My Home Group Real Estate. ARMLS
- $300,0003 bd2 ba1.4k sqft4760 W VIA CYNTHIA --, Glendale, AZ 85301For SaleMLS ID #7049111, Sally Liddicoat, ProSmart Realty. ARMLS
- $314,9003 bd3 ba1.4k sqft4721 W EVA Street, Glendale, AZ 85302For SaleMLS ID #7035380, Adam Hamblen, Realty One Group. ARMLS
- $255,0002 bd1 ba1.1k sqft14036 N 30TH Lane, Phoenix, AZ 85053For SaleMLS ID #6992453, Joshua Baker, Real Broker. ARMLS
- $449,9003 bd2 ba1.6k sqft405 W SANDRA Terrace, Phoenix, AZ 85023For SaleMLS ID #7059227, Hassan Sadre, Top Producers Realty. ARMLS
- $245,0002 bd2 ba1k sqft20420 N 6TH Drive #1, Phoenix, AZ 85027For SaleMLS ID #7049144, Nancy Huth, Jason Mitchell Real Estate. ARMLS
- $235,0002 bd2 ba1k sqft10410 N CAVE CREEK Road #1009, Phoenix, AZ 85020For SaleMLS ID #7056263, Aneezah Nabee Hawkins, Russ Lyon Sotheby's International Realty. ARMLS
- $369,9003 bd2 ba1.7k sqft818 W ORAIBI Drive, Phoenix, AZ 85027For SaleMLS ID #7059399, Sara N Turner, Real Broker. ARMLS
- $299,9992 bd2 ba1k sqft1017 E MARYLAND Avenue #118, Phoenix, AZ 85014For SaleMLS ID #7058388, Penny Parker, Keller Williams Arizona Realty. ARMLS
- $392,1503 bd5 ba1.5k sqft2254 W WETHERSFIELD Road, Phoenix, AZ 85029For SaleMLS ID #7052795, Brian C Horton, Mainstay Brokerage. ARMLS
- $359,9003 bd2 ba1.3k sqft5002 W KRISTAL Way, Glendale, AZ 85308For SaleMLS ID #7059394, Sara N Turner, Real Broker. ARMLS
- $359,0003 bd2 ba1.3k sqft1139 E BELMONT Avenue, Phoenix, AZ 85020For SaleMLS ID #6992878, Bobby J Blasey, HomeSmart. ARMLS
- $419,0003 bd2 ba1.6k sqft3048 W ACOMA Drive, Phoenix, AZ 85053For SaleMLS ID #7015436, Lucia Lopez, W and Partners, LLC. ARMLS
- $360,0003 bd2 ba1.5k sqft1902 N 41ST Avenue, Phoenix, AZ 85009For SaleMLS ID #7060883, Maricruz Castillo Gomez, Realty of America LLC. ARMLS
