Welcome to your affordable dream home in North Phoenix, where smart updates meet ultimate freedom with no HOA! This beautiful property is completely move-in ready and packed with high-value upgrades that offer peace of mind and incredible energy efficiency.
Major Home Upgrades -
NEW ROOF: Replaced just 2 years ago.
NEW A/C UNIT: Installed 3 years ago.
ADDED INSULATION: Blown in 3 years ago.
LED LIGHTING: Installed throughout the entire home.
NEW FLOORING: Fresh tile in kitchen and entryway.
Unbeatable Location -
Easy Commutes: Quick access to both the I-17 and Loop 101.
RETAIL THERAPY: Minutes from premier shopping centers.
DINING HOTSPOTS: Surrounded by a massive variety of restaurants.
NO HOA RULES: Park your toys and live without restr This North Phoenix gem combines mechanical updates with an unbeatable location. Ring camera's, TV and furniture all convey! Come see this affordable and beautiful home today before it is gone!
For sale
$375,000
921 W VILLA THERESA Drive, Phoenix, AZ 85023
3beds
1,342sqft
Single Family Residence
Built in 1980
7,203 Square Feet Lot
$-- Zestimate®
$279/sqft
$-- HOA
What's special
Ring camera
- 57 days |
- 465 |
- 22 |
Likely to sell faster than
Zillow last checked:
Listing updated:
Listed by:
Chad Keeler 520-249-4979,
My Home Group Real Estate,
Jasson Dellacroce 480-747-7064,
My Home Group Real Estate
Source: ARMLS,MLS#: 7043959
Facts & features
Interior
Bedrooms & bathrooms
- Bedrooms: 3
- Bathrooms: 2
- Full bathrooms: 2
Heating
- Electric
Cooling
- Central Air, Ceiling Fan(s), Programmable Thmstat
Appliances
- Included: Washer/Dryer Stacked, Refrigerator, Dishwasher, Disposal, Electric Oven
- Laundry: Inside
Features
- Eat-in Kitchen, Full Bth Master Bdrm
- Flooring: Carpet, Tile
- Has basement: No
- Number of fireplaces: 1
- Fireplace features: Wood Burning, Family Room
Interior area
- Total structure area: 1,342
- Total interior livable area: 1,342 sqft
Property
Parking
- Total spaces: 4
- Parking features: Carport, Open
- Carport spaces: 2
- Uncovered spaces: 2
Features
- Stories: 1
- Patio & porch: Covered
- Spa features: None
- Fencing: Block
Lot
- Size: 7,203 Square Feet
- Features: Natural Desert Front
Details
- Parcel number: 20803268
Construction
Type & style
- Home type: SingleFamily
- Property subtype: Single Family Residence
Materials
- Painted, Brick
- Roof: Composition
Condition
- Year built: 1980
Utilities & green energy
- Sewer: Public Sewer
- Water: City Water
Community & HOA
Community
- Subdivision: DEER VALLEY ESTATES UNIT 8
HOA
- Has HOA: No
- Services included: No Fees
Location
- Region: Phoenix
Financial & listing details
- Price per square foot: $279/sqft
- Tax assessed value: $296,600
- Annual tax amount: $1,038
- Date on market: 6/22/2026
- Cumulative days on market: 57 days
- Listing terms: Cash,Conventional,FHA,VA Loan
- Ownership: Fee Simple
Estimated market value
Not available
Estimated sales range
Not available
Not available
Price history
| Date | Event | Price |
|---|---|---|
| 6/22/2026 | Listed for sale | $375,000$279/sqft |
Source:  ARMLS #7043959 Report a problem ARMLS #7043959 Report a problem | ||
| 9/26/2015 | Listing removed | $1,025$1/sqft |
Source: Century 21 Northwest Property Management Report a problem | ||
| 8/11/2015 | Listed for rent | $1,025+20.6%$1/sqft |
Source: Century 21 Northwest #5318850 Report a problem | ||
| 12/12/2013 | Listing removed | $850$1/sqft |
Source: Century 21-Northwest Realty #5029462 Report a problem | ||
| 11/13/2013 | Listed for rent | $850$1/sqft |
Source: Century 21-Northwest Realty #5029462 Report a problem | ||
Public tax history
| Year | Property taxes | Tax assessment |
|---|---|---|
| 2025 | $1,020 +1.3% | $29,660 -1% |
| 2024 | $1,007 +1.5% | $29,950 +226.2% |
| 2023 | $992 +1.8% | $9,181 -53.3% |
| 2022 | $975 -0.9% | $19,680 +11.4% |
| 2021 | $983 +3% | $17,670 +10.1% |
| 2020 | $955 +3.3% | $16,050 +3.3% |
| 2019 | $925 | $15,530 +11.7% |
| 2018 | $925 +3.3% | $13,900 +19.7% |
| 2017 | $895 +17.6% | $11,610 +2.7% |
| 2016 | $761 +4.8% | $11,310 +14.7% |
| 2015 | $726 | $9,860 +66.3% |
| 2014 | -- | $5,930 +10.2% |
| 2013 | -- | $5,380 -21.5% |
| 2012 | -- | $6,850 -18.3% |
| 2011 | -- | $8,380 -22.4% |
| 2010 | -- | $10,800 -31.2% |
| 2009 | -- | $15,700 -11.8% |
| 2008 | -- | $17,800 +16.7% |
| 2007 | -- | $15,250 +54.8% |
| 2006 | -- | $9,850 |
| 2005 | -- | $9,850 +13.2% |
| 2004 | -- | $8,700 |
| 2003 | -- | $8,700 +13% |
| 2002 | -- | $7,700 |
Find assessor info on the county website
Monthly payment
Est. payment
Payment breakdown
Explore the cost of this home by adjusting the details. Changes won't be saved.Climate risks
Neighborhood: Deer Valley
Nearby schools
GreatSchools rating
- 3/10Constitution Elementary SchoolGrades: PK-6Distance: 0.4 mi
- 5/10Barry Goldwater High SchoolGrades: 7-12Distance: 2.5 mi
- 4/10Deer Valley Middle SchoolGrades: 7-8Distance: 2.7 mi
Schools provided by the listing agent
- Elementary: Constitution Elementary School
- Middle: Constitution Elementary School
- High: Barry Goldwater High School
- District: Deer Valley Unified District
Source: ARMLS. This data may not be complete. We recommend contacting the local school district to confirm school assignments for this home.
- $425,000-- bd2 ba1.8k sqft927 W Villa Theresa Dr, Phoenix, AZ 85023Sold
- $342,5003 bd2 ba1.3k sqft915 W Villa Theresa Dr, Phoenix, AZ 85023Off Market
- $400,2004 bd2 ba1.6k sqft18415 N 10th Dr, Phoenix, AZ 85023Off Market
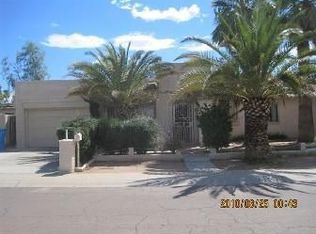
- $392,7003 bd2 ba1.3k sqft914 W Wagoner Rd, Phoenix, AZ 85023Off Market
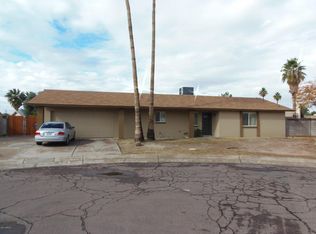
- $422,3003 bd2 ba1.4k sqft907 W Villa Theresa Dr, Phoenix, AZ 85023Off Market
- $290,400-- bd1 ba1k sqft922 W Villa Theresa Dr, Phoenix, AZ 85023Off Market
- $302,9002 bd1 ba871 sqft928 W Villa Theresa Dr, Phoenix, AZ 85023Off Market
- $323,4003 bd1 ba980 sqft18409 N 10th Dr, Phoenix, AZ 85023Off Market
A local agent can set up tours, give advice and negotiate with sellers.
Similar homes
- $330,0002 bd1 ba1.1k sqft17642 N 16TH Avenue, Phoenix, AZ 85023For Sale
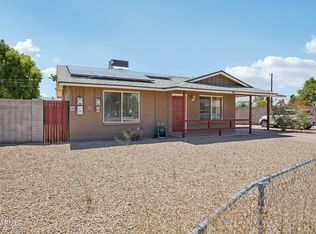 MLS ID #7045845, Trisha Lash, Code of the West. ARMLS
 - $439,9993 bd2 ba1.6k sqft405 W SANDRA Terrace, Phoenix, AZ 85023For Sale
 MLS ID #7059227, Hassan Sadre, Top Producers Realty. ARMLS
 - $--3 bd2 ba1.5k sqft4432 W Mercer Ln, Glendale, AZ 85304Auction
 Auction.com 2
 - $409,9004 bd2 ba1.6k sqft2233 W Sequoia Drive, Phoenix, AZ 85027For Sale
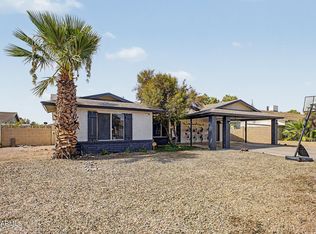 MLS ID #7060784, Christopher J Zubrycki, RE/MAX Fine Properties. ARMLS
 - $374,7503 bd2 ba1.4k sqft4716 W Annette Circle, Glendale, AZ 85308For SaleMLS ID #7035958, Annette Dalton, RE/MAX Fine Properties. ARMLS
- $385,0003 bd2 ba1.5k sqft2207 E ACOMA Drive, Phoenix, AZ 85022For SaleMLS ID #7053448, Simon Hoffmann, My Home Group Real Estate. ARMLS
- $359,9994 bd2 ba1.5k sqft19214 N 47TH Lane, Glendale, AZ 85308For SaleMLS ID #7065340, Jeremy Jennings, Libertas Real Estate. ARMLS
- $389,0003 bd2 ba1.4k sqft12618 N 41ST Avenue, Phoenix, AZ 85029For SaleMLS ID #6978785, Richard Harless, AZ Flat Fee. ARMLS
- $340,0004 bd2 ba1.6k sqft2909 W ASTER Drive, Phoenix, AZ 85029For SaleMLS ID #7047242, Gerson Espinoza Martin, A.Z. & Associates. ARMLS
- $389,9003 bd2 ba1.5k sqft11025 N 43RD Drive, Glendale, AZ 85304For SaleMLS ID #7062748, Madyson Hampton, My Home Group Real Estate. ARMLS
- $365,0003 bd2 ba1.8k sqft4224 W NORTH Lane, Phoenix, AZ 85051For SaleMLS ID #7023035, Amy S. Trimble, Devstar Realty. ARMLS
- $375,0003 bd2 ba1.8k sqft5221 W EVANS Drive, Glendale, AZ 85306For SaleMLS ID #7049537, Jefferey Salazar, Luxury Division. ARMLS
- $374,9003 bd2 ba1.4k sqft4447 N 77TH Drive, Phoenix, AZ 85033For SaleMLS ID #7061106, Jose Cereceres, Pak Home Realty. ARMLS
- $414,0004 bd2 ba1.6k sqft11249 N 34TH Avenue, Phoenix, AZ 85029For SaleMLS ID #7040933, Judy L Berry, J L Berry Company. ARMLS
- $355,0003 bd2 ba1.2k sqft14805 N 60TH Avenue, Glendale, AZ 85306For SaleMLS ID #7062171, Martha Carolina Ramirez Reyes, HomeSmart. ARMLS
- $345,0003 bd2 ba1.1k sqft3019 W EL CAMINITO Drive, Phoenix, AZ 85051For SaleMLS ID #7058564, Ann Mast, My Home Group Real Estate. ARMLS
- $334,0002 bd2 ba1k sqft15039 N 28TH Drive, Phoenix, AZ 85053For SaleMLS ID #7050953, Alexa Castle, American Key Realty. ARMLS
- $389,9993 bd2 ba1.7k sqft4431 W GARDEN Drive, Glendale, AZ 85304For SaleMLS ID #7021154, Derek B Tschilar, Realty ONE Group. ARMLS
- $349,0003 bd2 ba1.6k sqft10814 W SARABANDE Circle, Sun City, AZ 85351For SaleMLS ID #7062674, Kathy Rios, Russ Lyon Sotheby's International Realty. ARMLS
- $394,9003 bd2 ba1.8k sqft13825 N 52ND Avenue, Glendale, AZ 85306For SaleMLS ID #7040524, Mckenzie Lace, Century 21 Northwest. ARMLS
